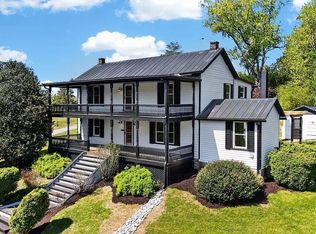
Step into the history of this distinctive circa-1887 farmhouse, thoughtfully expanded and personalized over the years while preserving the character of its original two-over-two farmhouse roots. Set on 19.35 private acres in Nelson County, this 4,154-square-foot, 5-bedroom, 3.5-bath home offers a rare combination of historic character, generous modern living space, mountain privacy, and amenities you simply don't find every day.
A major custom-directed addition in 1987 transformed the original farmhouse, enclosing the front porch and creating the expansive open-concept heart of the home: a large kitchen, dining area, breakfast nook, and two-story living room atop slate flooring. The result is a home that retains the warmth and details of its 140-year history while providing the space and functionality today's lifestyle demands.
The kitchen is designed for both everyday life and serious entertaining, with abundant custom cabinetry, quartz countertops, a farmhouse sink, movable island, and two ovens, including a high-end JennAir wall oven. The open layout naturally brings everyone together for holidays, family gatherings, and relaxed evenings at home. Hardwood oak floors extend throughout much of the main level, while two propane fireplaces add warmth and character.
The main level also includes a thoughtfully updated full bathroom with heated tile floors, granite countertop, and a tiled tub surround. The bathroom and main-level living arrangement also offer flexibility for multigenerational living or guests.
Upstairs, the home's loft provides a bright, versatile living area with skylights and oversized windows. Decks and porches flank the house, with outdoor space accessible from each entrance and plenty of opportunities to enjoy the surrounding woods and mountain setting.
The 19.35 acres extend toward the peak of Welsh Mountain, reaching approximately 1,116 feet in elevation. Multiple springs located on the property feed a running stream that originates on and flows through its boundaries. The property has also historically supported chickens, pigs, and horses and includes a chicken coop, pole barn, and additional outbuildings. The acreage is agriculturally designated and offers excellent potential for those looking for privacy, recreation, gardening, animals, or hunting.
Enjoy the Dark Skies of Nelson County from a private setting. Perched on the mountain, the observatory features a retractable roof, electricity, heat, and air conditioning. A separate but connected office provides an unusual and highly adaptable space for work, hobbies, or creative pursuits.
The property was designed with self-sufficiency and resilience in mind. It is served by a private well and septic system, with additional water rights to two off-property springs conveyed with the deed. The well provides excellent water pressure and exceptionally good-tasting water. A generator can be connected directly to the house, and the home has electric forced-air heat with a 300-gallon propane supply for backup, along with two propane fireplaces.
This is a property that has been carefully maintained rather than cosmetically updated. Recent improvements include a new heat pump and cased coil installed in 2024, portions of the metal roof replaced in 2021 and 2025, complete masonry restoration of both chimneys in 2023–2024, refinished oak hardwood floors in 2022, cedar siding restained in 2025, and deck entrance maintenance completed in 2026. A complete list of repairs, renovations, utility updates, and warranty information is available to interested buyers.
Located in Nelson County, the property is approximately 40 minutes from Lynchburg, Charlottesville, and Wintergreen Resort, while feeling remarkably private and removed from the pace of town, this unusual property offers an opportunity to own something with both history and a story of its own.
For sale by owner
$699,000
929 Brownings Cv, Shipman, VA 22971
5beds
4,154sqft
SingleFamily
Built in 1887
19.35 Acres Lot
$-- Zestimate®
$168/sqft
$-- HOA
What's special
Historic characterDeck entrance maintenance completedCedar siding restainedFarmhouse sinkLarge kitchenBreakfast nookDining area
What the owner loves about this home
historic country living, farmhouse sink, jennair range, beautiful slate floor, two gas fireplaces, quartz countertops, open floor plan, mature forest, running stream
- 24 days
- 1,543
- 96
Listed by:
Property Owner (540) 500-1338
Facts & features
Interior
Bedrooms & bathrooms
- Bedrooms: 5
- Bathrooms: 4
- Full bathrooms: 3
- 1/2 bathrooms: 1
Heating
- Forced air, Heat pump, Electric, Propane / Butane
Cooling
- Central
Appliances
- Included: Dishwasher, Dryer, Freezer, Microwave, Range / Oven, Refrigerator, Washer
- Laundry: Dryer Hookup, Washer Hookup, Dryer, Washer, Large Sink
Features
- Flooring: Hardwood, Slate
- Basement: None
- Has fireplace: Yes
- Fireplace features: masonry
Interior area
- Total interior livable area: 4,154 sqft
Property
Parking
- Total spaces: 2
- Parking features: Garage - Detached
Features
- Exterior features: Wood, Wood products
- Has view: Yes
- View description: Mountain
Lot
- Size: 19.35 Acres
- Features: Public Road, Storage Shed, Garden Space, Barn
Details
- Parcel number: 69 A 89
- Zoning: A-1 Agricultural
Construction
Type & style
- Home type: SingleFamily
Materials
- Wood
- Foundation: Crawl/Raised
- Roof: Metal
Condition
- New construction: No
- Year built: 1887
Community & HOA
Location
- Region: Shipman
Financial & listing details
- Price per square foot: $168/sqft
- Tax assessed value: $535,200
- Annual tax amount: $2,837
- Date on market: 9/28/2026
Estimated market value
Not available
Estimated sales range
Not available
$4,141/mo
Price history
| Date | Event | Price |
|---|---|---|
| 9/28/2026 | Listed for sale | $699,000$168/sqft |
Source: Owner Report a problem | ||
| 9/25/2026 | Listing removed | $699,000$168/sqft |
Source:  CAAR #679685 Report a problem CAAR #679685 Report a problem | ||
| 7/20/2026 | Listed for sale | $699,000+55.3%$168/sqft |
Source: CAAR #679685 Report a problem | ||
| 2/23/2021 | Sold | $450,000+0.2%$108/sqft |
Source: eXp Realty #60678725 Report a problem | ||
| 1/19/2021 | Pending sale | $449,000$108/sqft |
Source: CAAR #610517 Report a problem | ||
| 5/20/2020 | Listed for sale | $449,000$108/sqft |
Source: MOUNTAIN AREA REALTY #603954 Report a problem | ||
Public tax history
| Year | Property taxes | Tax assessment |
|---|---|---|
| 2025 | $2,837 | $535,200 +22.6% |
| 2024 | $2,837 | $436,500 |
| 2023 | $2,837 | $436,500 |
| 2022 | $2,837 +19.8% | $436,500 +32.7% |
| 2021 | $2,368 | $328,900 |
| 2020 | $2,368 | $328,900 |
| 2019 | $2,368 | $328,900 |
| 2018 | -- | $328,900 +2.4% |
| 2017 | -- | $321,300 |
| 2016 | $2,313 | $321,300 |
| 2015 | $2,313 | $321,300 |
| 2014 | $2,313 | $321,300 -18.3% |
| 2012 | -- | $393,200 |
| 2011 | -- | $393,200 |
| 2010 | -- | $393,200 |
Find assessor info on the county website
Monthly payment
Est. payment
Payment breakdown
Explore the cost of this home by adjusting the details. Changes won't be saved.Climate risks
Neighborhood: 22971
Nearby schools
Schools provided by the listing agent
- Elementary: Tye River
- Middle: Nelson
- High: Nelson
Source: The MLS. This data may not be complete. We recommend contacting the local school district to confirm school assignments for this home.
Similar homes
- $699,0003 bd3 ba2.3k sqft189 Old Roseland Rd, Roseland, VA 22967For Sale
 MLS ID #676371, KATE FARLEY, PEAK REALTY VIRGINIA, LLC. CAAR
 - $700,0004 bd4 ba3.5k sqft3826 Midland Rd, Wingina, VA 24599For Sale
 MLS ID #2620978, Katie Mullins, Keeton & Co Real Estate. CVRMLS
 - $695,0004 bd3 ba2.9k sqft8000 Batesville Rd, Afton, VA 22920For Sale
 MLS ID #681592, AARON MANIS, SLOAN MANIS REAL ESTATE. CAAR
 - $625,0004 bd4 ba2.8k sqft472 Horseshoe Mountain Rd, Roseland, VA 22967For Sale
 MLS ID #675913, YVETTE STAFFORD, MOUNTAIN AREA NEST REALTY. CAAR
 - $699,0004 bd3 ba3k sqft3132 Wynova Ln, Esmont, VA 22937For SaleMLS ID #668242, LINDSAY MILBY, LORING WOODRIFF REAL ESTATE ASSOCIATES. CAAR
- $595,0003 bd3 ba2.6k sqft965 Horseshoe Rd, Arrington, VA 22922For SaleMLS ID #679953, DIMA HOLMES, PEAK REALTY VIRGINIA, LLC. CAAR
- $875,0004 bd4 ba4.1k sqft128 Rockfish Orchard Dr, Afton, VA 22920For SaleMLS ID #675288, DAVID FERRALL, MOUNTAIN AREA NEST REALTY. CAAR
- $525,0004 bd3 ba2.2k sqft1299 Grape Lawn Dr, Lovingston, VA 22949For SaleMLS ID #682618, LINDA WILLER, RE/MAX REALTY SPECIALISTS-CHARLOTTESVILLE. CAAR
- $579,9004 bd4 ba2.9k sqft17 Pine Ridge Rd, Faber, VA 22938For SaleMLS ID #680156, MATTHEW PETTWAY, NEST REALTY GROUP STAUNTON. CAAR
- $640,0003 bd3 ba2.8k sqft2911 James River Rd, Howardsville, VA 24562For SaleMLS ID #679020, ALFONSO MARTINEZ, 1ST DOMINION REALTY INC-CHARLOTTESVILLE. CAAR
- $725,0003 bd3 ba3.3k sqft385 Wood Nettle Ln, Nellysford, VA 22958For SaleMLS ID #681345, LINDA BAKER, FOUR SEASONS REALTY 1 LLC/HOWARD HANNA REAL ESTATE SERVICES. CAAR
- $769,0003 bd4 ba3.1k sqft177 May Apple Ln, Nellysford, VA 22958For SaleMLS ID #681993, WAYNE FLOOD, PEAK REALTY VIRGINIA, LLC. CAAR
- $599,0004 bd2 ba2.1k sqft418 James River Rd, Scottsville, VA 24590For SaleMLS ID #676747, CLAYTON BUTLER, THE HOGAN GROUP-CHARLOTTESVILLE. CAAR
- $640,0003 bd4 ba3k sqft7330 Batesville Rd, Afton, VA 22920For SaleMLS ID #682679, JAY FENNELL, STEVENS & COMPANY-CHARLOTTESVILLE. CAAR
- $875,0003 bd4 ba3.7k sqft7530 Damon Rd, Schuyler, VA 22969For SaleMLS ID #676344, CARTER MONTAGUE, MONTAGUE, MILLER & CO. - WESTFIELD. CAAR
