Very charming home built mid to late 1800's, retaining the original wavy glass windows, heart pine floors and clapboard siding. Stunning views of the Blue Ridge Mountains in WAlbe, the sunrises and sunsets are spectacular. The 9.44 acres has Stony Run at the rear and a spring that historically provided water to numerous homes in the area via a ram pump and stored water in a concrete cistern that is still on the property. There is an old partially log structure in disrepair and we ask that no one goes into the structure because of it's condition. It would be a great restoration project. The adjoining homes in the area are of exceptional quality. There is a possibility that this land could be divided and two more building sites developed if all the county approvals are met. The metal roof was replaced in 2013 and the forced air furnace around 2013. An addition in 2004 added a large mud room, full bath, laundry area, side deck. The entire interior has been painted and plaster repaired. None of the fireplaces are in working order. The chimney tops were re-pointed in 2013 prior to the new roof going on. The home, all appliances & outside structures are sold in "as is" condition. The home needs continued restoration but worth it.
Active
$720,000
2005 Upper Stony Run, Greenwood, VA 22943
3beds
2,108sqft
Farm, Single Family Residence
Built in 1875
9.44 Acres Lot
$-- Zestimate®
$342/sqft
$-- HOA
What's special
Clapboard sidingHeart pine floorsOriginal wavy glass windows
- 182 days |
- 925 |
- 33 |
Zillow last checked:
Listing updated:
Listed by:
LOI PATKIN 434-760-4919,
LONG & FOSTER - CHARLOTTESVILLE 434-260-5355
Source: CAAR,MLS#: 661879 Originating MLS: Charlottesville Area Association of Realtors
Originating MLS: Charlottesville Area Association of RealtorsFacts & features
Interior
Bedrooms & bathrooms
- Bedrooms: 3
- Bathrooms: 1
- Full bathrooms: 1
- Main level bathrooms: 1
Rooms
- Room types: Bathroom, Bedroom, Dining Room, Eat-in Kitchen, Full Bath, Foyer, Kitchen, Living Room, Primary Bedroom, Mud Room
Primary bedroom
- Level: Second
Bedroom
- Level: Second
Bathroom
- Level: First
Dining room
- Level: First
Foyer
- Level: First
Kitchen
- Level: First
Living room
- Level: First
Mud room
- Level: First
Heating
- Central, Forced Air, Propane, Multi-Fuel, Wood
Cooling
- Window Unit(s)
Appliances
- Included: Dishwasher, Refrigerator, Dryer
- Laundry: Washer Hookup
Features
- Entrance Foyer, Eat-in Kitchen, Mud Room, Vaulted Ceiling(s)
- Flooring: Bamboo, Wood
- Windows: Double Pane Windows, Storm Window(s), Transom Window(s)
- Basement: Crawl Space,Exterior Entry,Unfinished
- Has fireplace: Yes
- Fireplace features: Multiple, Wood Burning Stove
Interior area
- Total structure area: 2,108
- Total interior livable area: 2,108 sqft
- Finished area above ground: 2,108
- Finished area below ground: 0
Property
Features
- Levels: Two
- Stories: 2
- Patio & porch: Deck, Front Porch, Porch
- Has view: Yes
- View description: Mountain(s), Panoramic, Trees/Woods, Water
- Has water view: Yes
- Water view: Water
Lot
- Size: 9.44 Acres
- Features: Garden, Partially Cleared, Private
- Topography: Rolling
Details
- Parcel number: 054B0000001000
- Zoning description: RA Rural Area
- Wooded area: 8
Construction
Type & style
- Home type: SingleFamily
- Architectural style: Farmhouse
- Property subtype: Farm, Single Family Residence
Materials
- Clapboard, Fiber Cement, Stick Built
- Foundation: Block, Stone
- Roof: Metal,Other
Condition
- New construction: No
- Year built: 1875
Utilities & green energy
- Sewer: Conventional Sewer
- Water: Private, Well
- Utilities for property: Fiber Optic Available
Community & HOA
Community
- Features: Stream
- Security: Carbon Monoxide Detector(s), Smoke Detector(s)
- Subdivision: NONE
HOA
- Has HOA: No
Location
- Region: Greenwood
Financial & listing details
- Price per square foot: $342/sqft
- Tax assessed value: $511,500
- Annual tax amount: $4,348
- Date on market: 3/13/2025
- Cumulative days on market: 477 days
Estimated market value
Not available
Estimated sales range
Not available
$2,128/mo
Price history
| Date | Event | Price |
|---|---|---|
| 5/20/2025 | Price change | $720,000-7.7%$342/sqft |
Source:  CAAR #661879 Report a problem CAAR #661879 Report a problem | ||
| 3/13/2025 | Listed for sale | $780,000+4%$370/sqft |
Source: CAAR #661879 Report a problem | ||
| 12/18/2024 | Listing removed | $750,000$356/sqft |
Source: CAAR #657542 Report a problem | ||
| 10/5/2024 | Listed for sale | $750,000-5.1%$356/sqft |
Source: CAAR #657542 Report a problem | ||
| 3/1/2024 | Listing removed | -- |
Source: CAAR #646271 Report a problem | ||
| 4/20/2023 | Price change | $790,000-1%$375/sqft |
Source: CAAR #637278 Report a problem | ||
| 12/18/2022 | Listed for sale | $798,000+1434.6%$379/sqft |
Source: CAAR #637278 Report a problem | ||
| 8/6/1985 | Sold | $52,000$25/sqft |
Source: Agent Provided Report a problem | ||
Public tax history
| Year | Property taxes | Tax assessment |
|---|---|---|
| 2025 | $4,573 +6.2% | $511,500 +1.5% |
| 2024 | $4,305 +43.5% | $504,100 +6.2% |
| 2023 | $2,999 +12.1% | $474,700 +11.5% |
| 2022 | $2,676 +8.3% | $425,700 +4.7% |
| 2021 | $2,471 +4% | $406,500 +11.2% |
| 2020 | $2,376 +3.4% | $365,500 +3.2% |
| 2019 | $2,297 +50.4% | $354,100 +9.5% |
| 2018 | $1,528 +99.3% | $323,300 +10.2% |
| 2017 | $766 -42.7% | $293,500 +84.1% |
| 2016 | $1,337 +3.9% | $159,400 +1.4% |
| 2015 | $1,287 | $157,200 +0.4% |
| 2014 | -- | $156,500 +0.1% |
| 2013 | -- | $156,300 -5.3% |
| 2012 | -- | $165,100 -0.5% |
| 2011 | -- | $166,000 +10.7% |
| 2010 | -- | $150,000 -6.7% |
| 2009 | -- | $160,700 -2.4% |
| 2008 | -- | $164,700 +0.8% |
| 2007 | -- | $163,400 +45.4% |
| 2006 | -- | $112,400 +10.8% |
| 2005 | -- | $101,400 +18.2% |
| 2004 | -- | $85,800 |
| 2003 | -- | $85,800 +46.4% |
| 2002 | -- | $58,600 |
| 2001 | -- | $58,600 |
Find assessor info on the county website
Monthly payment
Est. payment
Payment breakdown
Explore the cost of this home by adjusting the details. Changes won't be saved.Climate risks
Neighborhood: 22943
Nearby schools
GreatSchools rating
- 10/10Brownsville Elementary SchoolGrades: PK-5Distance: 3.4 mi
- 8/10Joseph T Henley Middle SchoolGrades: 6-8Distance: 3.2 mi
- 8/10Western Albemarle High SchoolGrades: 9-12Distance: 3.2 mi
Schools provided by the listing agent
- Elementary: Brownsville
- Middle: Henley
- High: Western Albemarle
Source: CAAR. This data may not be complete. We recommend contacting the local school district to confirm school assignments for this home.
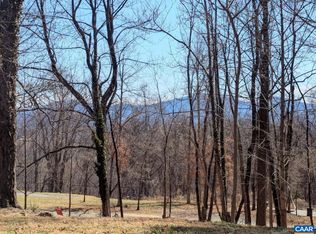
- $720,0009.44 Acres2005 Upper Stony Run #10, Greenwood, VA 22943Lot/Land
- $1,174,2004 bd3 ba3.2k sqft7684 Greenwood Station Rd, Crozet, VA 22943Off Market
- $1,031,0004 bd3 ba3k sqft2045 Upper Stony Run, Greenwood, VA 22943Off Market
- $733,8004 bd3 ba2.4k sqft7661 Greenwood Station Rd, Greenwood, VA 22943Off Market
- $737,4003 bd2 ba2.3k sqft7693 Greenwood Station Rd, Greenwood, VA 22943Off Market
- $1,459,0005 bd4 ba3.4k sqft2060 Upper Stony Run, Greenwood, VA 22943Off Market
- $368,3002 bd2 ba924 sqft7733 Dinwiddie Way, Greenwood, VA 22943Off Market
- $521,1002 bd2 ba1.4k sqft795 Clifton Trl, Crozet, VA 22932Off Market
A local agent can set up tours, give advice and negotiate with sellers.
Similar homes
- $487,0003 bd2 ba1.3k sqft850 Greenwood Rd, Crozet, VA 22932For Sale

 MLS ID #676128, DUANE TURNER, OLD DOMINION REALTY INC - AUGUSTA. CAAR
 - $729,0004 bd3 ba2.3k sqft2607 Browns Gap Tpke, Charlottesville, VA 22901For Sale
 MLS ID #678045, AUDREY BADGETT, ASSIST2SELL - FIRST RATE REALTY, INC.. CAAR
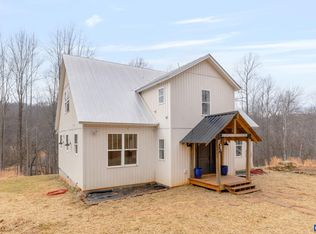
 - $700,0003 bd3 ba2.3k sqft459 Rocky Hollow Rd, Charlottesville, VA 22911For Sale
 MLS ID #673781, AUDREY BADGETT, ASSIST2SELL - FIRST RATE REALTY, INC.. CAAR
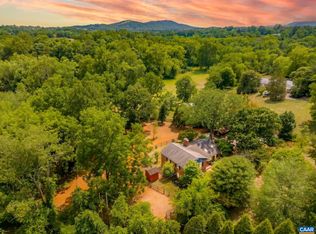
 - $695,0003 bd3 ba2.3k sqft340 Key West Dr, Charlottesville, VA 22911For Sale
 MLS ID #679206, LOI PATKIN, LONG & FOSTER - CHARLOTTESVILLE. CAAR
 - $639,0003 bd3 ba2.5k sqft760 River Trails, Shipman, VA 22971For SaleMLS ID #679400, KEVIN HOLT, NEST REALTY GROUP. CAAR
- $665,0003 bd2 ba1.8k sqft631 Buck Mountain Rd, Earlysville, VA 22936For SaleMLS ID #679169, HELEN ASCOLI, NEST REALTY GROUP. CAAR
- $550,0003 bd2 ba2k sqft1680 Craigs Store Rd, Afton, VA 22920For SaleMLS ID #676216, PAUL McARTOR, LONG & FOSTER - CHARLOTTESVILLE. CAAR
- $524,0003 bd2 ba1.6k sqft668 Miller School Rd, Charlottesville, VA 22903For SaleMLS ID #679186, BEVERLY STERMER, REAL BROKER LLC. CAAR
- $694,9004 bd4 ba2.5k sqft3420 Rowcross St, Crozet, VA 22932For SaleMLS ID #679099, RONDA PEARL, FRANK HARDY SOTHEBY'S INTERNATIONAL REALTY. CAAR
- $599,0003 bd3 ba2.2k sqft5559 Free Union Rd, Free Union, VA 22940For SaleMLS ID #676053, CARTER MONTAGUE, MONTAGUE, MILLER & CO. - WESTFIELD. CAAR
- $695,0004 bd3 ba3k sqft954 Old Lynchburg Rd, Charlottesville, VA 22903For SaleMLS ID #679067, SHARON DONOVAN, MCLEAN FAULCONER INC., REALTOR. CAAR
- $599,0004 bd3 ba2.1k sqft5880 Lexington Ln, Earlysville, VA 22936For SaleMLS ID #679253, HELEN ASCOLI, NEST REALTY GROUP. CAAR
- $679,9005 bd3 ba2.4k sqft122 Bollingbrook Dr, Charlottesville, VA 22911For SaleMLS ID #678671, SETH BATTON, FIND HOMES REALTY LLC. CAAR
- $669,9904 bd2 ba2.2k sqft337 Carrsbrook Dr, Charlottesville, VA 22901For SaleMLS ID #675687, HARRY RINDLER, LONG & FOSTER - CHARLOTTESVILLE. CAAR
- $795,0004 bd3 ba3k sqft3132 Wynova Ln, Esmont, VA 22937For SaleMLS ID #668242, LINDSAY MILBY, LORING WOODRIFF REAL ESTATE ASSOCIATES. CAAR
- $645,0005 bd4 ba2.7k sqft5622 Upland Dr, Crozet, VA 22932For SaleMLS ID #677362, DENISE RAMEY TEAM, LONG & FOSTER - CHARLOTTESVILLE WEST. CAAR
- $739,0003 bd3 ba2.4k sqft1616 Riverwalk Xing, Charlottesville, VA 22911For SaleMLS ID #679136, RACHEL BURNS, RE/MAX REALTY SPECIALISTS-CHARLOTTESVILLE. CAAR
- $499,0003 bd3 ba1.8k sqft612 Paine Run Rd, Grottoes, VA 24441For Sale
 MLS ID #VAAG2002754, Mrs. Ashley Dudley, Homegrown Real Estate. Bright MLS
 - $820,0004 bd3 ba2.8k sqft2515 Northfield Rd, Charlottesville, VA 22901For SaleMLS ID #678776, ANGELINA SANTUS, EXP REALTY LLC - STAFFORD. CAAR
- $449,9113 bd2 ba2.1k sqft20 Dirby Way, Fishersville, VA 22939For SaleMLS ID #VAAG2002866, JEANETTE LANTZ, May Kline Realty, Inc. Bright MLS
