Skip main navigation
Closed
  • $735,000

    515 Le Grande Ave, Waynesboro, VA 22980

    4beds
    4,134sqft
    Single Family Residence
    Built in 2006
    0.44 Acres Lot
    $753,600 Zestimate®
    $178/sqft
    $3,698 Estimated rent

    Home value

    $753,600

    Estimated sales range

    Not available

    $3,698/mo

    Zestimate® history
    Loading
    Loading...

    Owner options

    List your home for rent

    $3,698/mo

    Rent Zestimate®

    Find your next renter with Zillow Rental Manager. Plus, with online applications, you can quickly screen prospective tenants – for free.

    Learn more

    $3,698/mo

    Rent Zestimate®

    Refinance and save

    $4,370/mo

    Est. payment

    Refinancing to a lower rate could help reduce your monthly payments and save thousands over the life of the loan.

    See today's rates

    $4,370/mo

    Est. payment

    Explore your selling options

    Work with a Zillow partner agent

    Leverage their expertise and Zillow's premium Showcase listings to get your home seen by more buyers.

    Get started

    List with your own agent

    Get your home in front of millions of buyers by listing it on Zillow.

    Learn how to do it

    Sell it yourself

    Take full control of how buyers see your home on Zillow by listing For Sale by Owner (FSBO).

    List your home

    What's special

    Water fountainsPatio areaBackyard oasisFire pitWelcoming front porchButlers pantry for storage
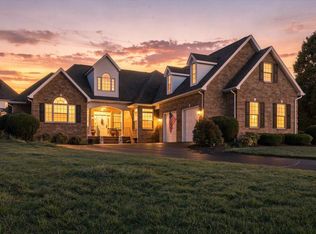
    Welcome to LeGrande Ave., a stunning property nestled in the heart of Waynesboro, Va. This beautiful home offers the perfect blend of modern amenities and classic charm, making it a desirable choice for anyone looking for their dream home. As you enter the property, you'll be greeted by a beautifully professionally landscaped front yard and a welcoming front porch, perfect for enjoying your morning coffee or evening sunsets. The interior boasts spacious living areas, including a cozy family room with a fireplace, ideal for gathering with family and friends. The kitchen features granite, stainless steel appliances cherry cabinets and a Butlers Pantry for storage. The dining room is bright and airy, perfect for hosting dinner parties! Primary bedroom is a serene retreat open to the sunroom, luxurious en-suite bathroom with dual vanities & Jacuzzi tub. Three additional en-suite bedrooms offer space and privacy. The backyard oasis awaits, featuring a patio area, water fountains, fire pit, perfect for summer BBQ's and a lush lawn for outdoor activities. Located in a desirable neighborhood with easy access to interstates, shopping, dining and parks. Don't miss this opportunity to make this beautiful property your home today!

    Zillow last checked:

    Listing updated:

    Listed by:

    P.J. WRIGHT 540-430-3070,

    KEY REAL ESTATE,

    DELENE H MORGAN 540-476-0036,

    KEY REAL ESTATE

    Bought with:

    CHARLOTTE DAMMANN, 0225111406

    MCLEAN FAULCONER INC., REALTOR

    Source: CAAR,MLS#: 653103MLS LogoOriginating MLS: Greater Augusta Association of Realtors Inc

    Facts & features

    Interior

    Bedrooms & bathrooms
    • Bedrooms: 4
    • Bathrooms: 5
    • Full bathrooms: 4
    • 1/2 bathrooms: 1
    • Main level bathrooms: 1
    • Main level bedrooms: 1
    Primary bedroom
    • Level: First
    Bedroom
    • Level: Second
    Bedroom
    • Level: Second
    Bedroom
    • Level: Second
    Bathroom
    • Level: Second
    Bathroom
    • Level: Second
    Bathroom
    • Level: Second
    Bonus room
    • Level: First
    Bonus room
    • Level: Second
    Dining room
    • Level: First
    Family room
    • Level: First
    Half bath
    • Level: First
    Kitchen
    • Level: First
    Laundry
    • Level: First
    Living room
    • Level: First
    Heating
    • Central, Forced Air, Heat Pump
    Cooling
    • Central Air, Heat Pump
    Appliances
    • Included: Dishwasher, Electric Range, Microwave, Refrigerator, Dryer, Washer
    Features
    • Central Vacuum, Primary Downstairs
    • Flooring: Carpet, Wood
    • Basement: Crawl Space
    • Has fireplace: Yes
    • Fireplace features: Gas
    Interior area
    • Total structure area: 4,134
    • Total interior livable area: 4,134 sqft
    • Finished area above ground: 4,134
    • Finished area below ground: 0

    Property

    Parking
    • Total spaces: 3
    • Parking features: Concrete, Garage Door Opener, Garage Faces Side
    • Garage spaces: 3
    Features
    • Levels: Two
    • Stories: 2
    Lot
    • Size: 0.44 Acres
    • Features: Landscaped
    Details
    • Parcel number: 8664
    • Zoning description: RS-12 Single Family Residential

    Construction

    Type & style
    • Home type: SingleFamily
    • Property subtype: Single Family Residence
    Materials
    • Brick, Stick Built, Vinyl Siding
    • Foundation: Brick/Mortar
    Condition
    • New construction: No
    • Year built: 2006

    Utilities & green energy

    • Sewer: Public Sewer
    • Water: Public
    • Utilities for property: Cable Available, Fiber Optic Available, Natural Gas Available

    Community & neighborhood

    Location
    • Region: Waynesboro
    • Subdivision: PELHAM MEADOW

    Price history

    DateEventPrice
    11/20/2025Sold$735,000-1.9%$178/sqft
    Source: CAAR #653103 Report a problem
    9/29/2025Pending sale$749,500$181/sqft
    Source: CAAR #653103 Report a problem
    9/8/2025Price change$749,500-1.4%$181/sqft
    Source: CAAR #653103 Report a problem
    7/3/2025Price change$759,900-4.4%$184/sqft
    Source: CAAR #653103 Report a problem
    1/3/2025Listed for sale$795,000-5.3%$192/sqft
    Source: GASAOR #653103 Report a problem
    5/24/2024Listing removed$839,900$203/sqft
    Source: GASAOR #653103 Report a problem
    5/20/2024Listed for sale$839,900+37.7%$203/sqft
    Source: GASAOR #653103 Report a problem
    3/9/2007Sold$610,000$148/sqft
    Source: Agent Provided Report a problem

    Public tax history

    YearProperty taxesTax assessment
    2025$5,552 +9.2%$721,000 +9.2%
    2024$5,084 $660,200
    2023$5,084 +4.2%$660,200 +21.8%
    2022$4,880 $542,200
    2021$4,880 +14.4%$542,200 +14.4%
    2020$4,265 +5.3%$473,900 +5.3%
    2018$4,049 +3.4%$449,900
    2017$3,914 +8.7%$449,900
    2016$3,599 $449,900
    2015$3,599 $449,900 +2.1%
    2014-- $440,600
    2013-- --
    2012-- --
    2010-- --

    Find assessor info on the county website

    Neighborhood: 22980

    Nearby schools

    GreatSchools rating
    Schools provided by the listing agent
    • Elementary: Westwood Hills
    • Middle: Kate Collins
    • High: Waynesboro

    Source: CAAR. This data may not be complete. We recommend contacting the local school district to confirm school assignments for this home.

    Get pre-qualified for a loan
    At Zillow Home Loans, we can pre-qualify you in as little as 5 minutes with no impact to your credit score.

    An equal housing lender. NMLS #10287.

    Sell for more on Zillow
    Get a Zillow Showcase℠ listing at no additional cost and you could sell for .
    $753,600
    2% more
    +$15,072
    With Zillow Showcase(estimated)
    $768,672