Experience true ski-in/ski-out living at Wintergreen Resort! This 3-bedroom, 2-bath mountain home is ideally positioned directly on Lower Tyro, allowing you to step outside and hit the slopes. You’re also just a short two-house walk from Tequila, providing convenient access to night skiing. Designed for mountain living, the home features a dedicated mudroom at the entrance—the perfect place to drop skis, boots, jackets, and outdoor gear while keeping everything protected from the elements and out of the main living areas. The location is what truly sets this property apart. Enjoy year-round mountain views and a front-row seat to the action during ski season, when you can relax at home and watch skiers make their way down the slopes. True ski-in/ski-out homes in locations like this do not come to market often. Whether you're looking for a personal mountain retreat, a family getaway, or a property with exceptional slope-side appeal, this is an opportunity you'll want to see quickly. Lower Tyro. Night skiing just steps away. Year-round views. True ski-in/ski-out. Don't wait—opportunities like this at Wintergreen are hard to find.
For sale
$599,999
142 Squirrel Tree Ln, Wintergreen Resort, VA 22967
3beds
1,196sqft
Single Family Residence
Built in 1979
4,791 Square Feet Lot
$-- Zestimate®
$502/sqft
$200/mo HOA
What's special
Year-round mountain views
- 13 days
- 673
- 79
Zillow last checked:
Listing updated:
Listed by:
Jimmy Snyder 757-848-3056,
Real Broker, LLC 8504500442,
Listing Team: Sunset Properties At Lake Anna
Source: Bright MLS,MLS#: VANL2000734
Facts & features
Interior
Bedrooms & bathrooms
- Bedrooms: 3
- Bathrooms: 2
- Full bathrooms: 2
- Main level bathrooms: 2
- Main level bedrooms: 2
Heating
- Baseboard, ENERGY STAR Qualified Equipment, Electric
Cooling
- ENERGY STAR Qualified Equipment, Electric
Appliances
- Included: Electric Water Heater
- Laundry: Main Level
Features
- Ceiling Fan(s), Combination Dining/Living, Curved Staircase
- Has basement: No
- Number of fireplaces: 1
- Fireplace features: Wood Burning
Interior area
- Total structure area: 1,196
- Total interior livable area: 1,196 sqft
- Finished area above ground: 1,196
Property
Parking
- Total spaces: 4
- Parking features: Crushed Stone, Parking Lot
Accessibility
- Accessibility features: None
Features
- Levels: Two
- Stories: 2
- Exterior features: Barbecue
- Pool features: Community
- Spa features: Community
- Has view: Yes
- View description: Mountain(s), Valley
Lot
- Size: 4,791 Square Feet
- Features: Cul-De-Sac, Mountainous, Ski in/Ski out, Slope Side
Details
- Additional structures: Above Grade
- Parcel number: 11BC31
- Zoning: 2
- Special conditions: Standard
Construction
Type & style
- Home type: SingleFamily
- Architectural style: Chalet
- Property subtype: Single Family Residence
Materials
- Wood Siding
- Foundation: Block
- Roof: Composition
Condition
- New construction: No
- Year built: 1979
- Major remodel year: 2022
Utilities & green energy
- Sewer: Public Sewer
- Water: Community
- Utilities for property: Fiber Optic
Community & HOA
Community
- Features: Pool
- Subdivision: Wintergreen
HOA
- Has HOA: Yes
- Amenities included: Bike Trail, Clubhouse, Common Grounds, Community Center, Convenience Store, Fitness Center, Golf Club, Golf Course, Golf Course Membership Available, Jogging Path, Picnic Area, Pool, Indoor Pool, Recreation Facilities, Security, Tennis Court(s), Tot Lots/Playground
- Services included: Pool(s), Recreation Facility, Road Maintenance, Security, Snow Removal, Trash
- HOA fee: $2,400 annually
- HOA name: WINTERGREEN POA
Location
- Region: Wintergreen Resort
Financial & listing details
- Price per square foot: $502/sqft
- Tax assessed value: $446,700
- Annual tax amount: $2,502
- Date on market: 10/2/2026
- Listing agreement: Exclusive Right To Sell
- Listing terms: Contract
- Inclusions: All Furniture As You See In The Photos
- Ownership: Fee Simple
Estimated market value
Not available
Estimated sales range
Not available
Not available
Price history
| Date | Event | Price |
|---|---|---|
| 10/2/2026 | Listed for sale | $599,999+9.3%$502/sqft |
Source:  Bright MLS #VANL2000734 Report a problem Bright MLS #VANL2000734 Report a problem | ||
| 4/2/2025 | Listing removed | $549,000$459/sqft |
Source: Bright MLS #VANL2000446 Report a problem | ||
| 3/7/2025 | Listed for sale | $549,000$459/sqft |
Source: Bright MLS #VANL2000446 Report a problem | ||
| 2/19/2025 | Pending sale | $549,000$459/sqft |
Source: Bright MLS #VANL2000446 Report a problem | ||
| 1/21/2025 | Price change | $549,000-0.2%$459/sqft |
Source: Bright MLS #VANL2000446 Report a problem | ||
| 12/11/2024 | Listed for sale | $550,000-1.6%$460/sqft |
Source: Bright MLS #VANL2000446 Report a problem | ||
| 11/1/2024 | Listing removed | $559,000$467/sqft |
Source: Bright MLS #VANL2000266 Report a problem | ||
| 4/7/2024 | Price change | $559,000-5.3%$467/sqft |
Source: Bright MLS #VANL2000266 Report a problem | ||
| 3/24/2024 | Price change | $590,000-1.7%$493/sqft |
Source: Bright MLS #VANL2000266 Report a problem | ||
| 12/6/2023 | Listed for sale | $600,000$502/sqft |
Source: Bright MLS #VANL2000266 Report a problem | ||
| 5/24/2022 | Listing removed | -- |
Source:  CAAR #VANL2000046 Report a problem CAAR #VANL2000046 Report a problem | ||
| 2/17/2022 | Listed for sale | $600,000+109.8%$502/sqft |
Source: Bright MLS #VANL2000046 Report a problem | ||
| 3/4/2021 | Sold | $286,000$239/sqft |
Source: Public Record Report a problem | ||
Public tax history
| Year | Property taxes | Tax assessment |
|---|---|---|
| 2025 | $2,079 | $446,700 +39.7% |
| 2024 | $2,079 | $319,800 |
| 2023 | $2,079 | $319,800 |
| 2022 | $2,079 +17.1% | $319,800 +29.7% |
| 2021 | $1,775 | $246,500 |
| 2020 | $1,775 | $246,500 |
| 2019 | $1,775 | $246,500 |
| 2018 | -- | $246,500 |
| 2017 | -- | $246,500 |
| 2016 | $1,775 | $246,500 |
| 2015 | $1,775 | $246,500 |
| 2014 | $1,775 | $246,500 -39.5% |
| 2012 | -- | $407,300 |
| 2011 | -- | $407,300 |
| 2010 | -- | $407,300 |
Find assessor info on the county website
Monthly payment
Est. payment
Payment breakdown
Explore the cost of this home by adjusting the details. Changes won't be saved.Climate risks
Neighborhood: 22967
Nearby schools
Schools provided by the listing agent
- District: Nelson County Public Schools
Source: Bright MLS. This data may not be complete. We recommend contacting the local school district to confirm school assignments for this home.
- $603,2003 bd2 ba1.4k sqft138 Squirrel Tree Ln, Wintergreen Resort, VA 22967Off Market

- $488,6003 bd2 ba1.1k sqft146 Squirrel Tree Ln, Wintergreen Resort, VA 22967Off Market
- $636,3003 bd2 ba1.8k sqft115 Tyro Ln, Wintergreen Resort, VA 22967Off Market

- $700,0003 bd3 ba1.4k sqft134 Squirrel Tree Ln, Wintergreen Resort, VA 22967Sold

Similar homes
- $645,0003 bd3 ba1.1k sqft83 Pinnacle Dr, Wintergreen Resort, VA 22967For Sale
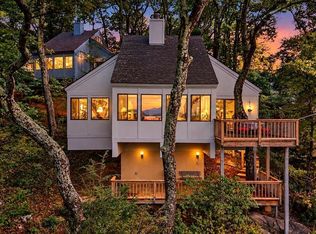
 MLS ID #682347, KATE FARLEY, PEAK REALTY VIRGINIA, LLC. CAAR
 - $539,9753 bd3 ba1.6k sqft160 Firtree Dr, Wintergreen Resort, VA 22967For Sale
 MLS ID #682754, ROBERT CRAIG, WINTERGREEN REALTY, LLC. CAAR
 - $529,9003 bd3 ba1.6k sqft426 Laurel Springs Dr, Wintergreen Resort, VA 22967For Sale
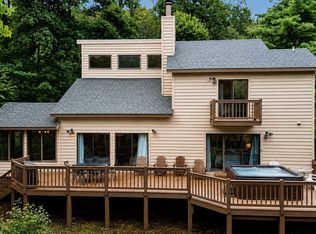 MLS ID #680506, DIMA HOLMES, PEAK REALTY VIRGINIA, LLC. CAAR
 - $459,0003 bd3 ba1.3k sqft138 Oak Ln, Wintergreen Resort, VA 22967For Sale
 MLS ID #677731, LISA FLOOD, PEAK REALTY VIRGINIA, LLC. CAAR
 - $385,0003 bd2 ba1.5k sqft16 Chestnut Ln, Wintergreen Resort, VA 22967For SaleMLS ID #682655, DIMA HOLMES, PEAK REALTY VIRGINIA, LLC. CAAR
- $459,0003 bd2 ba1.4k sqft926 Blue Ridge Dr, Wintergreen Resort, VA 22967For SaleMLS ID #682670, DIMA HOLMES, PEAK REALTY VIRGINIA, LLC. CAAR
- $549,5003 bd3 ba1.5k sqft1407 Highlands, Wintergreen Resort, VA 22967For SaleMLS ID #681601, BEN HOLMES, PEAK REALTY VIRGINIA, LLC. CAAR
- $460,0003 bd3 ba1.4k sqft1802 High Ridge Ct, Wintergreen Resort, VA 22967For SaleMLS ID #682491, WAYNE FLOOD, PEAK REALTY VIRGINIA, LLC. CAAR
- $495,0002 bd2 ba1.1k sqft1826 High Ridge Ct, Wintergreen Resort, VA 22967For SaleMLS ID #678972, BEN HOLMES, PEAK REALTY VIRGINIA, LLC. CAAR
- $449,0003 bd3 ba1.4k sqft1817 High Ridge Ct, Wintergreen Resort, VA 22967For SaleMLS ID #677526, LISA FLOOD, PEAK REALTY VIRGINIA, LLC. CAAR
- $429,0002 bd2 ba1.1k sqft1423 Highlands, Wintergreen Resort, VA 22967For SaleMLS ID #681302, FRANCESCA SAN GIORGIO, FOUR SEASONS REALTY 1 LLC/HOWARD HANNA REAL ESTATE SERVICES. CAAR
- $425,0002 bd2 ba1.2k sqft1717 High Rdg, Wintergreen Resort, VA 22967For SaleMLS ID #676442, KRISTEL HARRIS, EXP REALTY LLC - STAFFORD. CAAR
- $365,0002 bd2 ba1.1k sqft3203 N Ridge Ln, Roseland, VA 22967For SaleMLS ID #681606, BEN HOLMES, PEAK REALTY VIRGINIA, LLC. CAAR
- $399,7002 bd2 ba1.2k sqft1707 High Rdg, Wintergreen Resort, VA 22967For SaleMLS ID #677518, WAYNE FLOOD, PEAK REALTY VIRGINIA, LLC. CAAR
- $430,0002 bd2 ba1.3k sqft1822 High Ridge Ct, Wintergreen Resort, VA 22967For Sale
 MLS ID #VANL2000726, Jill Vlasic, RE/MAX Gateway. Bright MLS
 - $449,0003 bd2 ba1.2k sqft48 Meadow Ln, Nellysford, VA 22958For SaleMLS ID #674559, FRANCESCA SAN GIORGIO, FOUR SEASONS REALTY 1 LLC/HOWARD HANNA REAL ESTATE SERVICES. CAAR
- $475,9003 bd2 ba1.5k sqft18 Windy Acres Cir, Afton, VA 22920For SaleMLS ID #678154, DAVID FERRALL, MOUNTAIN AREA NEST REALTY. CAAR
- $455,0003 bd3 ba1.7k sqft1795 Avon Rd, Afton, VA 22920For SaleMLS ID #676813, RONDA PEARL, FRANK HARDY SOTHEBY'S INTERNATIONAL REALTY. CAAR
- $399,0003 bd3 ba1.4k sqft5512 Secretarys Sand Rd, Esmont, VA 22937For SaleMLS ID #682751, AMY GOOLSBY, REAL BROKER, LLC. CAAR
- $479,0003 bd2 ba1.3k sqft850 Greenwood Rd, Crozet, VA 22932For SaleMLS ID #676128, DUANE TURNER, OLD DOMINION REALTY INC - AUGUSTA. CAAR
