Skip main navigation
Active
  • $1,445,000

    110 High Crest Ln, Wintergreen, VA 22958

    3beds
    3,583sqft
    : 
    Loading
    Get pre-qualified
    Single Family Residence
    Built in 2009
    1.39 Acres Lot
    $1,376,000 Zestimate®
    $403/sqft
    $190/mo HOA

    What's special

    Home officeOversized golf course lotStunning lush landscapingAbundance of storage areasPrivate oasisCustom mouldingsCharming front porch
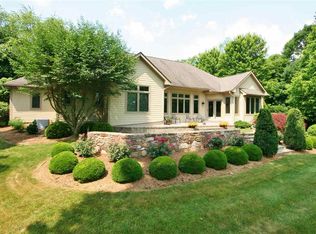
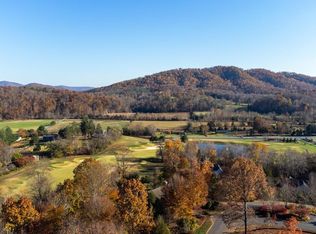
    Capture the Essence of Luxury & Fine Living in this Elegant Custom Built Home! Nestled on an Oversized Golf Course Lot in Stoney Creek at Wintergreen, this Private Oasis boasts Stunning,Lush Landscaping blended w/enchanting Views from each of the Exterior Living Spaces! Your First Impression upon entering the Charming Front Porch will be a Cantera Exquisite Hand Forged Steel Door which is inviting you into the Light Filled Foyer! The"Attention to Detail"factor is Immeasurable as you try to take in all of the Unique Nuances thruout this Home!(see Special Features List) Some spotlights feaure many Built In's thruout,11-12' Ceilings,Custom Mouldings, Chef's Kitchen w/Marble& Quartz Countertops, Blt-in Refrig, Home Office,Turkish Travertine Flooring,Gazebo & Screen In Porch! The Main Level offers the Primary Bedroom/Bath Ensuite & Attached 2 Car Garage. The Terrace Level highlights a Spacious Media Room w/Kitchenette and offers a Blt in Wall Unit, OH Projector & Screen, Custom Whole House Surround Sound & Entry to Outdoor Brick Covered Blue Stone Patio w/ a Blt In Fireplace overlooking the Golf Course. Two Bedroom/Bath Ensuites and an Abundance of Storage Areas complete the Lower Terrace level.
    68 days
    |
    404
    |
    15
    |

    Zillow last checked:

    Listing updated:

    Listed by:

    SHERRY MILLARD 434-485-1833,

    LONG & FOSTER - CHARLOTTESVILLE 434-260-5355

    Source: CAAR,MLS#: 677007MLS LogoOriginating MLS: Charlottesville Area Association of Realtors

    Loading...

      Facts & features

      Interior

      Bedrooms & bathrooms
      • Bedrooms: 3
      • Bathrooms: 5
      • Full bathrooms: 3
      • 1/2 bathrooms: 2
      • Main level bathrooms: 2
      • Main level bedrooms: 1
      Rooms
      • Room types: Bathroom, Bedroom, Dining Room, Full Bath, Foyer, Half Bath, Kitchen, Laundry, Living Room, Office, Recreation
      Primary bedroom
      • Level: First
      Bedroom
      • Level: Basement
      Primary bathroom
      • Level: First
      Bathroom
      • Level: Basement
      Dining room
      • Level: First
      Foyer
      • Level: First
      Half bath
      • Level: First
      Half bath
      • Level: Basement
      Kitchen
      • Level: First
      Laundry
      • Level: First
      Living room
      • Level: First
      Office
      • Level: First
      Recreation
      • Level: Basement
      Heating
      • Heat Pump
      Cooling
      • Central Air, Heat Pump
      Appliances
      • Included: Built-In Oven, Dishwasher, Disposal, Microwave, Refrigerator, Some Commercial Grade, Wine Cooler
      • Laundry: Washer Hookup, Dryer Hookup
      Features
      • Primary Downstairs, Walk-In Closet(s), Tray Ceiling(s), Entrance Foyer, Eat-in Kitchen, High Ceilings, Home Office, Kitchen Island, Recessed Lighting
      • Flooring: Carpet, Ceramic Tile, Hardwood, Stone
      • Windows: Insulated Windows, Low-Emissivity Windows, Tilt-In Windows, Vinyl
      • Basement: Exterior Entry,Finished,Heated
      • Has fireplace: Yes
      • Fireplace features: Glass Doors, Gas Log, Wood Burning
      Interior area
      • Total structure area: 5,610
      • Total interior livable area: 3,583 sqft
      • Finished area above ground: 2,571
      • Finished area below ground: 1,012

      Property

      Parking
      • Total spaces: 2
      • Parking features: Attached, Electricity, Garage, Garage Faces Side
      • Attached garage spaces: 2
      Features
      • Levels: One
      • Stories: 1
      • Patio & porch: Rear Porch, Concrete, Covered, Deck, Front Porch, Patio, Porch, Side Porch, Stone
      • Pool features: Community, Association
      Lot
      • Size: 1.39 Acres
      • Features: Cul-De-Sac, Dead End, Landscaped, On Golf Course, Partially Cleared, Private, Wooded
      • Topography: Rolling
      Details
      • Parcel number: 11R A 1
      • Zoning description: R-1 Residential

      Construction

      Type & style
      • Home type: SingleFamily
      • Property subtype: Single Family Residence
      Materials
      • Brick, Fiber Cement, Stick Built, Stone
      • Foundation: Poured
      • Roof: Architectural
      Condition
      • New construction: No
      • Year built: 2009

      Utilities & green energy

      • Sewer: Community/Coop Sewer
      • Water: Community/Coop
      • Utilities for property: Cable Available, Fiber Optic Available

      Community & HOA

      Community
      • Features: Pool
      • Subdivision: STONEY CREEK
      HOA
      • Has HOA: Yes
      • Amenities included: Clubhouse, Fitness Center, Golf Course, Pool, Tennis Court(s), Trail(s), Water
      • HOA fee: $2,279 annually
      Location
      • Region: Wintergreen

      Financial & listing details

      • Price per square foot: $403/sqft
      • Tax assessed value: $674,000
      • Annual tax amount: $6,662
      • Date on market: 5/11/2026
      • Cumulative days on market: 61 days
      • Exclusions: All Furnishings Negotiable!

        Estimated market value

        $1,376,000

        $1.31M - $1.44M

        $4,055/mo

        Price history

        DateEventPrice
        5/15/2026Listed for sale$1,445,000+12.5%$403/sqft
        Source: CAAR #677007 Report a problem
        10/5/2023Sold$1,285,000-0.8%$359/sqft
        Source: CAAR #644207 Report a problem
        8/6/2023Pending sale$1,295,000$361/sqft
        Source: CAAR #644207 Report a problem
        8/3/2023Listed for sale$1,295,000$361/sqft
        Source: CAAR #644207 Report a problem

        Public tax history

        YearProperty taxesTax assessment
        2024$4,381 $674,000
        2023$4,381 +0.3%$674,000 +0.3%
        2022$4,370 +8.2%$672,300 +19.9%
        2021$4,037 $560,700
        2020$4,037 $560,700
        2019$4,037 $560,700
        2018-- $560,700
        2017-- $560,700
        2016$4,037 $560,700
        2015$4,037 $560,700
        2014$4,037 $560,700 -38.6%
        2012-- $913,100
        2011-- $913,100
        2010-- $913,100
        Find assessor info on the county website

        Monthly payment

        Est. payment

        Payment breakdown

        Explore the cost of this home by adjusting the details. Changes won't be saved.
        All calculations are estimates and provided by Zillow, Inc. for informational purposes only. Actual amounts may vary.
        HOA fees may include property taxes on listings classified as Co-Ops. Contact the listing agent and/or owner for fee details.
        Mortgage interest rates are dependent on a number of factors, including credit score, down payment, and repayment length. Interest rate data provided by Zillow Group Marketplace, Inc. as of 1/1/1970 from various mortgage lenders with which we have lead or other similar arrangements; the Estimated Payment is an average of those rates.
        See how much you could borrow to make a competitive offer.

        Climate risks

        Neighborhood: 22958

        Getting around

        25 / 100
        Car-Dependent
        22 / 100
        Somewhat Bikeable

        Nearby schools

        GreatSchools rating
        Schools provided by the listing agent
        • Elementary: Rockfish
        • Middle: Nelson
        • High: Nelson

        Source: CAAR. This data may not be complete. We recommend contacting the local school district to confirm school assignments for this home.

        A local agent can set up tours, give advice and negotiate with sellers.

        Browse local experts

        Similar homes