This elegant home is conveniently located on a large private setting overlooking the golf course pond and fountain. Major improvements by the present owner include a finished terrace level suite with 2 bedrooms, great room with fireplace, kitchenette, and patio access to the yard and the additional lot and landscaping. This suite is fully furnished and could be a wonderful in law or guest suite . Main level features convenient one floor living, library with floor to ceiling bookshelves, 2 guest rooms, owners suite with tray ceiling. Bright living room, dining room, gourmet kitchen with high ceilings flow onto the deck with golf course views. Additional bedroom bath and bonus room on the upper level make this a home with lots of versatility. Views of the golf course fountain are magical. Just a minute or two to the entrance to the community gets you one your way in a jiffy, but so private! Additional adjoining lot available at a discounted cost for a future building site or simply more green space to enjoy.
Closed
$850,000
32 Shadow Crest Ln, Nellysford, VA 22958
6beds
4,242sqft
Single Family Residence
Built in 2006
0.92 Acres Lot
$884,700 Zestimate®
$200/sqft
$3,413 Estimated rent
Home value
$884,700
Estimated sales range
Not available
$3,413/mo
Zestimate® history
Owner options
List your home for rent
$3,413/mo
Rent Zestimate®
Find your next renter with Zillow Rental Manager. Plus, with online applications, you can quickly screen prospective tenants – for free.
$3,413/mo
Rent Zestimate®
Refinance and save
$7,073/mo
Est. payment
Refinancing to a lower rate could help reduce your monthly payments and save thousands over the life of the loan.
$7,073/mo
Est. payment
Explore your selling options
Work with a Zillow partner agent
Leverage their expertise and Zillow's premium Showcase listings to get your home seen by more buyers.
Get startedList with your own agent
Get your home in front of millions of buyers by listing it on Zillow.
Learn how to do itSell it yourself
Take full control of how buyers see your home on Zillow by listing For Sale by Owner (FSBO).
List your homeWhat's special
Zillow last checked:
Listing updated:
Listed by:
BETTY GREEN 434-996-5539,
WINTERGREEN REALTY, LLC
Bought with:
TIM MERRICK, 0225002941
WINTERGREEN REALTY, LLC
Source: CAAR,MLS#: 655372 Originating MLS: Charlottesville Area Association of Realtors
Originating MLS: Charlottesville Area Association of RealtorsFacts & features
Interior
Bedrooms & bathrooms
- Bedrooms: 6
- Bathrooms: 4
- Full bathrooms: 4
- Main level bathrooms: 2
- Main level bedrooms: 3
Rooms
- Room types: Bathroom, Bedroom, Dining Room, Family Room, Full Bath, Foyer, Great Room, Kitchen, Laundry, Living Room, Study
Primary bedroom
- Level: First
Bedroom
- Level: Basement
Bedroom
- Level: Second
Bedroom
- Level: First
Primary bathroom
- Level: First
Bathroom
- Level: First
Bathroom
- Level: Basement
Bathroom
- Level: Second
Dining room
- Level: First
Family room
- Level: Second
Foyer
- Level: First
Great room
- Level: Basement
Kitchen
- Level: Basement
Kitchen
- Level: First
Laundry
- Level: First
Living room
- Level: First
Study
- Level: First
Heating
- Heat Pump, Propane, Multi-Fuel
Cooling
- Heat Pump
Appliances
- Included: Built-In Oven, Dishwasher, Electric Cooktop, Disposal, Microwave, Refrigerator, Dryer, Washer
- Laundry: Washer Hookup, Dryer Hookup
Features
- Primary Downstairs, Walk-In Closet(s), Tray Ceiling(s), Entrance Foyer, High Ceilings, Kitchen Island, Vaulted Ceiling(s)
- Basement: Exterior Entry,Heated,Interior Entry,Partially Finished,Walk-Out Access
Interior area
- Total structure area: 5,282
- Total interior livable area: 4,242 sqft
- Finished area above ground: 2,962
- Finished area below ground: 1,280
Property
Parking
- Total spaces: 2
- Parking features: Attached, Garage, Garage Faces Side
- Attached garage spaces: 2
Accessibility
- Accessibility features: Accessible Elevator Installed
Features
- Levels: Two
- Stories: 2
- Patio & porch: Deck, Front Porch, Patio, Porch
- Pool features: Association
Lot
- Size: 0.92 Acres
- Features: On Golf Course, Private, Wooded
Details
- Parcel number: 11R B 21
- Zoning description: RPC Residential Planned Community
Construction
Type & style
- Home type: SingleFamily
- Property subtype: Single Family Residence
Materials
- Stick Built
- Foundation: Block, Slab
Condition
- New construction: No
- Year built: 2006
Utilities & green energy
- Sewer: Public Sewer
- Water: Public
- Utilities for property: Cable Available, Fiber Optic Available
Community & HOA
Community
- Features: Pond, Stream
- Subdivision: STONEY CREEK
HOA
- Has HOA: Yes
- Amenities included: Beach Rights, Boat Dock, Boat Ramp, Sport Court, Fitness Center, Golf Course, Stable(s), Library, Meeting Room, Meeting/Banquet/Party Room, Picnic Area, Playground, Pool, Sauna, Tennis Court(s), Trail(s), Water
- Services included: Clubhouse, Playground, Pool(s), Road Maintenance, Security, Tennis Courts
- HOA fee: $2,067 annually
Location
- Region: Nellysford
Financial & listing details
- Price per square foot: $200/sqft
- Tax assessed value: $492,000
- Annual tax amount: $3,482
- Date on market: 7/27/2024
- Cumulative days on market: 111 days
Price history
| Date | Event | Price |
|---|---|---|
| 11/15/2024 | Sold | $850,000-5.5%$200/sqft |
Source:  CAAR #655372 Report a problem CAAR #655372 Report a problem | ||
| 8/30/2024 | Pending sale | $899,000$212/sqft |
Source: CAAR #655372 Report a problem | ||
| 8/5/2024 | Price change | $899,000-5.4%$212/sqft |
Source: CAAR #655372 Report a problem | ||
| 7/27/2024 | Listed for sale | $950,000-24%$224/sqft |
Source: CAAR #655372 Report a problem | ||
| 7/17/2024 | Listing removed | -- |
Source: CAAR #652294 Report a problem | ||
| 5/1/2024 | Listed for sale | $1,250,000+309.8%$295/sqft |
Source: CAAR #652294 Report a problem | ||
| 2/28/2021 | Listing removed | -- |
Source: Owner Report a problem | ||
| 6/5/2020 | Listing removed | $1,950 |
Source: Owner Report a problem | ||
| 4/30/2020 | Listed for rent | $1,950 |
Source: Owner Report a problem | ||
| 9/8/2017 | Sold | $305,000$72/sqft |
Source: Public Record Report a problem | ||
| 10/29/2015 | Sold | $305,000-29.9%$72/sqft |
Source: Public Record Report a problem | ||
| 11/7/2011 | Sold | $435,000+190%$103/sqft |
Source: Public Record Report a problem | ||
| 3/24/2006 | Sold | $150,000$35/sqft |
Source: Public Record Report a problem | ||
Public tax history
| Year | Property taxes | Tax assessment |
|---|---|---|
| 2024 | $3,198 | $492,000 |
| 2023 | $3,198 | $492,000 |
| 2022 | $3,198 +15.1% | $492,000 +27.5% |
| 2021 | $2,778 | $385,800 |
| 2020 | $2,778 | $385,800 |
| 2019 | $2,778 | $385,800 |
| 2018 | -- | $385,800 -11.1% |
| 2017 | -- | $434,200 |
| 2016 | $3,126 | $434,200 |
| 2015 | $3,126 | $434,200 |
| 2014 | $3,126 | $434,200 -34.6% |
| 2012 | -- | $663,900 |
| 2011 | -- | $663,900 |
| 2010 | -- | $663,900 |
Find assessor info on the county website
Neighborhood: 22958
Nearby homes
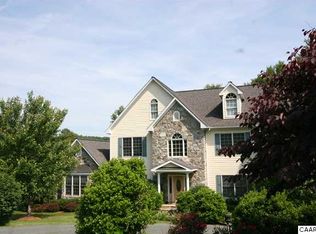
- $980,3005 bd6 ba3.8k sqft40 Shadow Crest Ln, Nellysford, VA 22958Off Market
- $761,2003 bd4 ba3.4k sqft29 High View Ln, Nellysford, VA 22958Off Market

- $1,445,0003 bd5 ba3.5k sqft110 High Crest Ln, Wintergreen, VA 22958For Sale
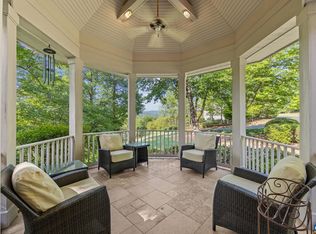
- $640,4003 bd3 ba2k sqft123 High Crest Ln, Nellysford, VA 22958Off Market
- $50,0000.48 Acres0 High View Ln, Nellysford, VA 22958Sold
- $48,0000.4 Acres155 High Crest Ln, Nellysford, VA 22958Sold
- $517,2003 bd2 ba2.1k sqft65 Rosewood Dr, Nellysford, VA 22958Off Market
- $702,2003 bd2 ba2.2k sqft150 High Crest Ln, Nellysford, VA 22958Off Market
Nearby schools
GreatSchools rating
- 6/10Rockfish River Elementary SchoolGrades: PK-5Distance: 3.9 mi
- 7/10Nelson Middle SchoolGrades: 6-8Distance: 11.3 mi
- 4/10Nelson County High SchoolGrades: 9-12Distance: 11.3 mi
Schools provided by the listing agent
- Elementary: Rockfish
- Middle: Nelson
- High: Nelson
Source: CAAR. This data may not be complete. We recommend contacting the local school district to confirm school assignments for this home.


Get pre-qualified for a loan
At Zillow Home Loans, we can pre-qualify you in as little as 5 minutes with no impact to your credit score.An equal housing lender. NMLS #10287.
Sell for more on Zillow
Get a Zillow Showcase℠ listing at no additional cost and you could sell for .
$884,700
2% more
+$17,694
With Zillow Showcase(estimated)
$902,394
- Virginia
- Nelson County
- Nellysford
- 22958
- 32 Shadow Crest Ln
Nearby cities
Nearby zip codes
Other Nellysford Topics
