The best of both worlds! Mountain top location, large lot with great privacy, views, cooler temperatures and the convenience of living in the Valley community of Stoney Creek. Energy efficient SIPS construction with low utility bills, open floor plan, with breathtaking views of the mountains across the Shamokin Gorge. Generous spaces throughout with main floor living, guest suites on the upper level, and 4th bedroom or hobby room on the lower level with family room. Home was substantially renovated in 2013 with new interior surfaces and equipment-appliances, HVAC, cabinets, flooring, trim. Gourmet kitchen with Wolf induction cooktop and steam oven, SubZero frige and wine cooler. Even a dumb waiter to easily bring groceries up to the pantry. Roof replaced in 2024. Established landscaping, great for a second home or primary location. A rare opportunity!
Active
Price cut: $50K (8/11)
$1,345,000
575 Far Knob Climb, Nellysford, VA 22958
4beds
4,208sqft
:
Get pre-qualified$7,992/mo
Single Family Residence
Built in 2001
4.7 Acres Lot
$1,275,600 Zestimate®
$320/sqft
$190/mo HOA
What's special
Energy efficient sips constructionMain floor livingOpen floor planEstablished landscapingGenerous spaces throughout
- 11 days |
- 548 |
- 22 |
Zillow last checked:
Listing updated:
Listed by:
BETTY GREEN 434-996-5539,
WINTERGREEN REALTY, LLC 434-361-0500
Source: CAAR,MLS#: 680205 Originating MLS: Charlottesville Area Association of Realtors
Originating MLS: Charlottesville Area Association of RealtorsFacts & features
Interior
Bedrooms & bathrooms
- Bedrooms: 4
- Bathrooms: 5
- Full bathrooms: 4
- 1/2 bathrooms: 1
- Main level bathrooms: 2
- Main level bedrooms: 1
Rooms
- Room types: Bathroom, Bedroom, Dining Room, Family Room, Full Bath, Foyer, Half Bath, Kitchen, Laundry, Living Room, Office, Study
Primary bedroom
- Level: First
Bedroom
- Level: Second
Bedroom
- Level: Basement
Primary bathroom
- Level: First
Bathroom
- Level: Second
Bathroom
- Level: Basement
Dining room
- Level: First
Family room
- Level: Basement
Foyer
- Level: First
Half bath
- Level: First
Kitchen
- Level: First
Laundry
- Level: First
Living room
- Level: First
Office
- Level: Second
Study
- Level: First
Heating
- Central, Forced Air, Heat Pump, Propane, Multi-Fuel
Cooling
- Central Air, Heat Pump
Appliances
- Included: Built-In Oven, Convection Oven, Double Oven, Dishwasher, Induction Cooktop, Microwave, Refrigerator, Wine Cooler, Dryer, Water Softener, Washer
- Laundry: Sink
Features
- Central Vacuum, Double Vanity, Jetted Tub, Primary Downstairs, Walk-In Closet(s), Breakfast Bar, Entrance Foyer, Home Office
- Basement: Full,Interior Entry,Partially Finished,Walk-Out Access
- Number of fireplaces: 2
- Fireplace features: Two, Glass Doors, Gas Log, Wood Burning
Interior area
- Total structure area: 5,037
- Total interior livable area: 4,208 sqft
- Finished area above ground: 3,163
- Finished area below ground: 1,045
Video & virtual tour
Property
Parking
- Total spaces: 2
- Parking features: Attached, Basement, Garage, Garage Faces Side
- Attached garage spaces: 2
Features
- Patio & porch: Deck, Front Porch, Porch
- Pool features: Association
- Has spa: Yes
- Has view: Yes
- View description: Mountain(s), Panoramic
Lot
- Size: 4.7 Acres
Details
- Parcel number: 11J1 A 36
- Zoning description: RPC Residential Planned Community
Construction
Type & style
- Home type: SingleFamily
- Property subtype: Single Family Residence
Materials
- Stick Built, Structural Insulated Panels
- Foundation: Poured, Slab
Condition
- New construction: No
- Year built: 2001
Utilities & green energy
- Electric: Generator
- Sewer: Septic Tank
- Water: Private, Well
- Utilities for property: Fiber Optic Available
Community & HOA
Community
- Subdivision: STONEY CREEK
HOA
- Has HOA: Yes
- Amenities included: Beach Rights, Fitness Center, Golf Course, Stable(s), Library, Meeting Room, Meeting/Banquet/Party Room, Playground, Pool, Sauna, Tennis Court(s), Trail(s), Water
- Services included: Common Area Maintenance, Clubhouse, Pool(s), Road Maintenance, Security, Tennis Courts
- HOA fee: $2,279 annually
Location
- Region: Nellysford
Financial & listing details
- Price per square foot: $320/sqft
- Tax assessed value: $621,300
- Annual tax amount: $4,388
- Date on market: 8/1/2026
- Cumulative days on market: 13 days
- Exclusions: 2 hanging lights at the garage
Estimated market value
$1,275,600
$1.21M - $1.34M
$3,732/mo
Price history
| Date | Event | Price |
|---|---|---|
| 8/11/2026 | Price change | $1,345,000-3.6%$320/sqft |
Source:  CAAR #680205 Report a problem CAAR #680205 Report a problem | ||
| 8/1/2026 | Listed for sale | $1,395,000+3159.3%$332/sqft |
Source: CAAR #680205 Report a problem | ||
| 8/31/2000 | Sold | $42,800$10/sqft |
Source: Agent Provided Report a problem | ||
Public tax history
| Year | Property taxes | Tax assessment |
|---|---|---|
| 2024 | $4,038 | $621,300 |
| 2023 | $4,038 | $621,300 |
| 2022 | $4,038 +16.4% | $621,300 +28.9% |
| 2021 | $3,470 | $481,900 |
| 2020 | $3,470 | $481,900 |
| 2019 | $3,470 | $481,900 |
| 2018 | -- | $481,900 +1.1% |
| 2017 | -- | $476,800 |
| 2016 | $3,433 | $476,800 |
| 2015 | $3,433 | $476,800 |
| 2014 | $3,433 | $476,800 -16.9% |
| 2012 | -- | $573,800 |
| 2011 | -- | $573,800 |
| 2010 | -- | $573,800 |
Find assessor info on the county website
Monthly payment
Est. payment
Payment breakdown
Explore the cost of this home by adjusting the details. Changes won't be saved.Climate risks
Neighborhood: 22958
Getting around
0 / 100
Car-DependentNearby schools
GreatSchools rating
- 6/10Rockfish River Elementary SchoolGrades: PK-5Distance: 4 mi
- 7/10Nelson Middle SchoolGrades: 6-8Distance: 12.7 mi
- 4/10Nelson County High SchoolGrades: 9-12Distance: 12.8 mi
Schools provided by the listing agent
- Elementary: Rockfish
- Middle: Nelson
- High: Nelson
Source: CAAR. This data may not be complete. We recommend contacting the local school district to confirm school assignments for this home.
- $1,159,9003 bd3 ba2.9k sqft45 Little Stoney Close, Nellysford, VA 22958Off Market
- $178,0009.22 acres631 Far Knob Climb, Nellysford, VA 22958Sold

- $--2.43 acres521 Far Knob Climb, Nellysford, VA 22958Off Market

- $1,479,5004 bd5 ba3k sqft475 Far Knob Climb, Nellysford, VA 22958Off Market
- $1,154,0003 bd3 ba2.4k sqft620 Far Knob Climb, Nellysford, VA 22958Off Market
- $138,0007.35 acres711 Far Knob Climb, Nellysford, VA 22958Sold
- $70,100-- bd-- ba-- sqft661 Cedar Meadow Dr, Nellysford, VA 22958Off Market
- $768,4003 bd2 ba2.5k sqft446 Far Knob Climb, Nellysford, VA 22958Off Market
A local agent can set up tours, give advice and negotiate with sellers.
Similar homes
- $1,350,0004 bd4 ba4.2k sqft228 Hidden Springs Ln, Nellysford, VA 22958For Sale
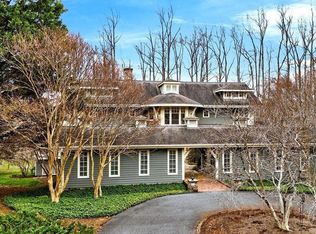
 MLS ID #675670, RANDY THOMPSON, THOMPSON REAL ESTATE COMPANY. CAAR
 - $1,150,0004 bd4 ba4.1k sqft220 Saddleback Knl, Nellysford, VA 22958For Sale
 MLS ID #677070, LISA FLOOD, PEAK REALTY VIRGINIA, LLC. CAAR
 - $1,395,0003 bd5 ba3.5k sqft110 High Crest Ln, Wintergreen, VA 22958For Sale
 MLS ID #677007, SHERRY MILLARD, LONG & FOSTER - CHARLOTTESVILLE. CAAR
 - $729,0003 bd3 ba3.4k sqft749 Far Knob Climb, Nellysford, VA 22958For Sale
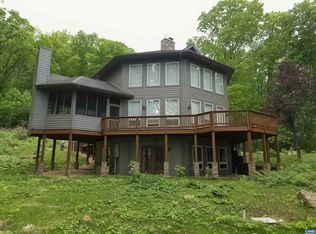 MLS ID #678267, GAVIN SHERWOOD, YES REALTY PARTNERS. CAAR
 - $960,0004 bd4 ba4.7k sqft519 Foothills Dr, Nellysford, VA 22958For SaleMLS ID #672810, BETTY GREEN, WINTERGREEN REALTY, LLC. CAAR
- $799,0004 bd4 ba2.9k sqft118 Stoney Crk W, Nellysford, VA 22958For SaleMLS ID #679950, KATE FARLEY, PEAK REALTY VIRGINIA, LLC. CAAR
- $875,0004 bd4 ba2.8k sqft450 Phillips Ln, Nellysford, VA 22958For SaleMLS ID #679147, YVETTE STAFFORD, MOUNTAIN AREA NEST REALTY. CAAR
- $849,0004 bd5 ba2.8k sqft267 Cedar Glen Close, Nellysford, VA 22958For SaleMLS ID #677539, DIMA HOLMES, PEAK REALTY VIRGINIA, LLC. CAAR
- $1,450,0003 bd4 ba3.1k sqft1059 Bryant Mountain Rd, Roseland, VA 22967For SaleMLS ID #677314, CATALINA SAN GIORGIO, FOUR SEASONS REALTY 1. CAAR
- $885,0004 bd3 ba3.4k sqft24 Pedlars Point, Wintergreen Resort, VA 22967For SaleMLS ID #678844, RANDY THOMPSON, THOMPSON REAL ESTATE COMPANY. CAAR
- $725,0004 bd3 ba3k sqft2129 Laurel Springs Dr, Wintergreen Resort, VA 22967For SaleMLS ID #680140, DIMA HOLMES, PEAK REALTY VIRGINIA, LLC. CAAR
- $1,350,0005 bd4 ba3.1k sqft7230 Plank Rd, Afton, VA 22920For SaleMLS ID #676826, GAYLE HARVEY, GAYLE HARVEY REAL ESTATE, INC. CAAR
- $1,595,0004 bd5 ba3.5k sqft10808 Patrick Henry Hwy, Roseland, VA 22967For SaleMLS ID #675821, CATALINA SAN GIORGIO, FOUR SEASONS REALTY 1. CAAR
- $1,075,0004 bd4 ba4.8k sqft194 Deep Meadow Dr, Fishersville, VA 22939For SaleMLS ID #676956, JODI DAVIS, RE/MAX ADVANTAGE-WAYNESBORO. CAAR
- $829,0005 bd4 ba2.8k sqft42 Peavy Point, Wintergreen Resort, VA 22967For SaleMLS ID #676285, ROBERT CRAIG, WINTERGREEN REALTY, LLC. CAAR
- $1,995,0003 bd4 ba5.3k sqft0 Bryant Mountain Rd, Roseland, VA 22967For SaleMLS ID #674507, FRANCESCA SAN GIORGIO, FOUR SEASONS REALTY 1. CAAR
- $980,0003 bd2 ba2.4k sqft158 Apple Ln, Afton, VA 22920For SaleMLS ID #678990, CHASTITY MORGAN, MOUNTAIN AREA NEST REALTY. CAAR
- $1,325,0005 bd5 ba5.4k sqft6586 Welbourne Ln, Crozet, VA 22932For SaleMLS ID #677344, ARLEEN YOBS, NEST REALTY GROUP. CAAR
- $1,250,0006 bd6 ba3.5k sqft2416 Lowesville Rd, Amherst, VA 24521For SaleMLS ID #367629, Francesca San Giorgio, Four Seasons Realty I, LLC. LMLS
- $950,0003 bd2 ba2.2k sqft10598 Patrick Henry Hwy, Roseland, VA 22967For SaleMLS ID #679679, KATE FARLEY, PEAK REALTY VIRGINIA, LLC. CAAR
