Experience 100-mile panoramic views from this mountaintop retreat in the heart of beautiful Nelson County. Situated on 33 private, secluded acres, this exceptional property offers the perfect balance of tranquility and convenience—just minutes from Wintergreen Resort and Devils Backbone Brewing Company. This custom-built home spans over 5,000 square feet and is thoughtfully designed for both comfort and entertaining. The home features 3 bedrooms and 3 bathrooms, each with breathtaking views. The spacious open-concept kitchen includes a walk-in pantry and flows seamlessly into a formal dining room, ideal for hosting family and guests. The primary suite is a private retreat complete with a dedicated workout studio and an oversized bathroom featuring a full-size hot tub. The lower level offers more than 1,000 square feet of additional space, complete with large windows and a fireplace—perfect for creating additional bedrooms, a recreation area, or a home theater. Additional highlights include:Three-car garage, Four fireplaces,Whole-house generator, Expansive patio ideal for sunset cocktails, Large private pond Unmatched privacy with no neighboring homes in sight
Active
Price cut: $405K (6/23)
$1,995,000
0 Bryant Mountain Rd, Roseland, VA 22967
3beds
5,316sqft
:
Get pre-qualified$11,432/mo
Single Family Residence
Built in 2002
33.11 Acres Lot
$1,838,900 Zestimate®
$375/sqft
$117/mo HOA
What's special
Breathtaking viewsOversized bathroomLarge private pondFull-size hot tubThree-car garageFour fireplacesWalk-in pantry
- 134 days |
- 470 |
- 39 |
Zillow last checked:
Listing updated:
Listed by:
FRANCESCA SAN GIORGIO 434-906-0934,
FOUR SEASONS REALTY 1 434-361-0335,
CATALINA SAN GIORGIO 434-996-9599,
FOUR SEASONS REALTY 1
Source: CAAR,MLS#: 674507 Originating MLS: Charlottesville Area Association of Realtors
Originating MLS: Charlottesville Area Association of RealtorsFacts & features
Interior
Bedrooms & bathrooms
- Bedrooms: 3
- Bathrooms: 4
- Full bathrooms: 2
- 1/2 bathrooms: 2
- Main level bathrooms: 2
- Main level bedrooms: 2
Rooms
- Room types: Bathroom, Bonus Room, Bedroom, Dining Room, Exercise Room, Family Room, Full Bath, Foyer, Great Room, Half Bath, Kitchen, Office
Primary bedroom
- Level: Second
Bedroom
- Level: First
Primary bathroom
- Level: Second
Bathroom
- Level: First
Bonus room
- Level: First
Dining room
- Level: Second
Exercise room
- Level: Second
Family room
- Level: Second
Foyer
- Level: First
Great room
- Level: Second
Half bath
- Level: Second
Half bath
- Level: First
Kitchen
- Level: Second
Office
- Level: Second
Heating
- Heat Pump, Hot Water, Propane, Multi-Fuel, Radiant Floor
Cooling
- Heat Pump
Appliances
- Included: Double Oven, Dishwasher, Gas Range, Refrigerator, Dryer, Washer
- Laundry: Washer Hookup, Dryer Hookup
Features
- Breakfast Bar, Entrance Foyer, Eat-in Kitchen, Home Office
- Flooring: Ceramic Tile, Hardwood
- Basement: Exterior Entry,Full,Finished,Interior Entry,Walk-Out Access
- Has fireplace: Yes
- Fireplace features: Glass Doors, Gas Log, Multiple
Interior area
- Total structure area: 5,436
- Total interior livable area: 5,316 sqft
- Finished area above ground: 4,116
- Finished area below ground: 1,200
Video & virtual tour
Property
Parking
- Total spaces: 3
- Parking features: Attached, Garage Faces Front, Garage, Garage Door Opener, Oversized
- Attached garage spaces: 3
Features
- Levels: Two
- Stories: 2
- Patio & porch: Rear Porch, Deck, Front Porch, Patio, Porch, Stone
- Has view: Yes
- View description: Mountain(s), Panoramic, Valley
Lot
- Size: 33.11 Acres
- Features: Garden, Landscaped, Open Lot, Secluded, Wooded
- Topography: Mountainous,Rolling
Details
- Parcel number: 20516
- Zoning description: A-1 Agricultural
Construction
Type & style
- Home type: SingleFamily
- Property subtype: Single Family Residence
Materials
- Brick, Stick Built
- Foundation: Slab
- Roof: Architectural
Condition
- New construction: No
- Year built: 2002
Utilities & green energy
- Sewer: Septic Tank
- Water: Private, Well
- Utilities for property: Fiber Optic Available
Community & HOA
Community
- Security: Security System, Smoke Detector(s), Surveillance System
- Subdivision: BRYANT MOUNTAIN
HOA
- Has HOA: Yes
- Amenities included: None
- HOA fee: $700 semi-annually
Location
- Region: Roseland
Financial & listing details
- Price per square foot: $375/sqft
- Annual tax amount: $8,508
- Date on market: 3/18/2026
- Cumulative days on market: 130 days
- Exclusions: Kitchen dishes, crystaln and all personal items in Closets
Estimated market value
$1,838,900
$1.75M - $1.93M
$3,357/mo
Price history
| Date | Event | Price |
|---|---|---|
| 6/23/2026 | Price change | $1,995,000-16.9%$375/sqft |
Source:  CAAR #674507 Report a problem CAAR #674507 Report a problem | ||
| 3/23/2026 | Listed for sale | $2,400,000$451/sqft |
Source: CAAR #674507 Report a problem | ||
Public tax history
Tax history is unavailable.
Monthly payment
Est. payment
Payment breakdown
Explore the cost of this home by adjusting the details. Changes won't be saved.Climate risks
Neighborhood: 22967
Getting around
0 / 100
Car-DependentNearby schools
GreatSchools rating
- 6/10Rockfish River Elementary SchoolGrades: PK-5Distance: 7 mi
- 7/10Nelson Middle SchoolGrades: 6-8Distance: 11.3 mi
- 4/10Nelson County High SchoolGrades: 9-12Distance: 11.4 mi
Schools provided by the listing agent
- Elementary: Rockfish
- Middle: Nelson
- High: Nelson
Source: CAAR. This data may not be complete. We recommend contacting the local school district to confirm school assignments for this home.
- $1,755,6004 bd4 ba4.1k sqft2611 Bryant Mountain Rd, Roseland, VA 22967Off Market
- $1,450,3003 bd4 ba3.7k sqft2594 Bryant Mountain Rd, Roseland, VA 22967Off Market

- $848,2003 bd3 ba2.3k sqft1126 Bryant Mountain Rd, Roseland, VA 22967Off Market
- $721,8003 bd3 ba2.8k sqft1635 Bryant Mountain Rd, Roseland, VA 22967Off Market
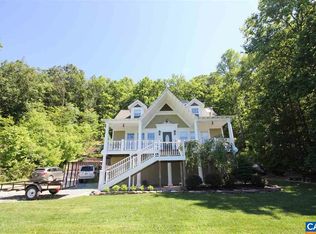
- $864,9004 bd3 ba2.3k sqft1107 Bryant Mountain Rd, Nellysford, VA 22958Off Market
- $366,500-- bd-- ba-- sqft1059 Bryant Mountain Rd, Roseland, VA 22967Off Market
- $378,9003 bd1 ba1.7k sqft2858 Spruce Creek Ln, Nellysford, VA 22958Off Market
- $1,450,0003 bd4 ba3.1k sqft1059 Bryant Mountain Rd, Roseland, VA 22967For Sale
A local agent can set up tours, give advice and negotiate with sellers.
Similar homes
- $1,450,0003 bd4 ba3.1k sqft1059 Bryant Mountain Rd, Roseland, VA 22967For Sale
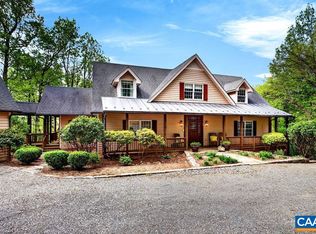
 MLS ID #677314, CATALINA SAN GIORGIO, FOUR SEASONS REALTY 1. CAAR
 - $1,595,0004 bd5 ba3.5k sqft10808 Patrick Henry Hwy, Roseland, VA 22967For Sale
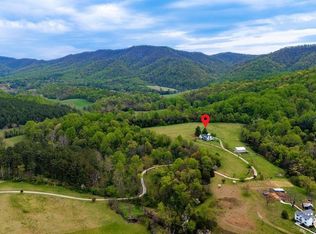 MLS ID #675821, CATALINA SAN GIORGIO, FOUR SEASONS REALTY 1. CAAR
 - $1,597,5004 bd7 ba7.3k sqft1310 Monocan Dr, Nellysford, VA 22958For Sale
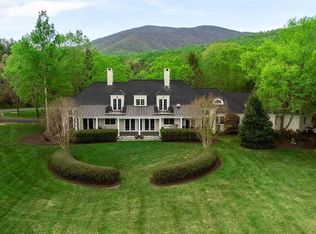 MLS ID #672235, ROBERT CRAIG, WINTERGREEN REALTY, LLC. CAAR
 - $1,900,0005 bd5 ba4.3k sqft61 Hillside Ln, Afton, VA 22920For Sale
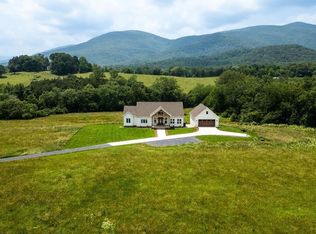 MLS ID #674061, FRANCESCA SAN GIORGIO, FOUR SEASONS REALTY 1. CAAR
 - $1,900,0004 bd4 ba5k sqft840 Murray Ln, Charlottesville, VA 22903For SaleMLS ID #677318, DAVID FERRALL, MOUNTAIN AREA NEST REALTY. CAAR
- $1,350,0004 bd4 ba4.2k sqft228 Hidden Springs Ln, Nellysford, VA 22958For SaleMLS ID #675670, RANDY THOMPSON, THOMPSON REAL ESTATE COMPANY. CAAR
- $1,900,0005 bd5 ba4.7k sqft8540 Taylor Creek Rd, Afton, VA 22920For SaleMLS ID #668777, MARLO ALLEN, MOUNTAIN AREA NEST REALTY. CAAR
- $1,445,0003 bd5 ba3.5k sqft110 High Crest Ln, Wintergreen, VA 22958For SaleMLS ID #677007, SHERRY MILLARD, LONG & FOSTER - CHARLOTTESVILLE. CAAR
- $1,895,0005 bd7 ba7.1k sqft1141 Kingsway Rd, Afton, VA 22920For SaleMLS ID #677315, MARK MASCOTTE, MCLEAN FAULCONER INC., REALTOR. CAAR
- $1,150,0004 bd4 ba4.1k sqft220 Saddleback Knl, Nellysford, VA 22958For SaleMLS ID #677070, LISA FLOOD, PEAK REALTY VIRGINIA, LLC. CAAR
- $1,169,0005 bd5 ba6.5k sqft105 Saddleback Knl, Nellysford, VA 22958For SaleMLS ID #677042, DIMA HOLMES, PEAK REALTY VIRGINIA, LLC. CAAR
- $1,825,0005 bd5 ba7.2k sqft4035 Edge Valley Rd, North Garden, VA 22959For SaleMLS ID #673752, CARTER MONTAGUE, MONTAGUE, MILLER & CO. - WESTFIELD. CAAR
- $2,285,0005 bd5 ba7.2k sqft4040 Edge Valley Rd, North Garden, VA 22959For SaleMLS ID #674363, CARTER MONTAGUE, MONTAGUE, MILLER & CO. - WESTFIELD. CAAR
- $1,490,0005 bd6 ba6.6k sqft3483 Barterbrook Rd, Staunton, VA 24401For SaleMLS ID #674914, LESLEY HOCK, WESTHILLS LTD. REALTORS. CAAR
- $1,995,0003 bd4 ba2.8k sqft410 Twelve Ridges Way, Vesuvius, VA 24483For SaleMLS ID #662482, MATTHIAS JOHN, CORCORAN WILEY-CHARLOTTESVILLE. CAAR
- $1,490,0005 bd4 ba6.5k sqft5348 Lee Jackson Hwy, Greenville, VA 24440For SaleMLS ID #679402, SHERRY ANDERSEN, NEST REALTY GROUP STAUNTON. CAAR
- $1,075,0004 bd4 ba4.8k sqft194 Deep Meadow Dr, Fishersville, VA 22939For SaleMLS ID #676956, JODI DAVIS, RE/MAX ADVANTAGE-WAYNESBORO. CAAR
- $2,395,0004 bd4 ba3.6k sqft665 Newport Rd, Spottswood, VA 24476For SaleMLS ID #676038, TONY GIRARD, HOWARD HANNA ROY WHEELER REALTY CO.- CHARLOTTESVILLE. CAAR
- $2,495,0004 bd6 ba3.3k sqft2236 Craigs Store Rd, Afton, VA 22920For Sale
 MLS ID #VAAB2001268, Ali Tripp, TTR Sotheby's International Realty. Bright MLS
 - $1,350,0005 bd4 ba3.1k sqft7230 Plank Rd, Afton, VA 22920For SaleMLS ID #676826, GAYLE HARVEY, GAYLE HARVEY REAL ESTATE, INC. CAAR
