Fernwood--c.1915 brick Federalist manor home, built using lumber, stone, and brick sourced from the property and surrounding area. From an initial restoration by the current owners over 50 years ago, Fernwood has been lovingly and painstakingly renovated and enlarged, creating a one-of-a-kind property designed for comfortable living and gracious entertaining. 5 bedrooms, country kitchen with antique beams, stunning great room with 14ft ceilings and stone FP, English bsmt with exposed stone walls, original oak floors, huge patio with outdoor FP, extensive brick hardscaping, pool, formal gardens, 4 car garage, guest cottage, the list goes on and on. Fernwood has hosted numerous weddings, parties, and social events. 10 acres with mature forest, spring-fed stream, and walking trails. Additional acreage, with possible owner-financing, is available. Nestled at the foot of a small mountain in a valley of fine homes and estates just 10 minutes south of Charlottesville and UVA, and in close proximity to diverse recreation opportunities and vineyards, this is a rare opportunity to assume the stewardship of a remarkable southern Albemarle estate property.
Pending
Price cut: $70K (7/23)
$1,825,000
4035 Edge Valley Rd, North Garden, VA 22959
5beds
7,299sqft
Single Family Residence
Built in 1915
10 Acres Lot
$1,661,500 Zestimate®
$250/sqft
$-- HOA
What's special
Guest cottageExtensive brick hardscapingBrick federalist manor homeSpring-fed streamFormal gardensWalking trailsOriginal oak floors
- 229 days
- 64
- 2
Zillow last checked:
Listing updated:
Listed by:
CARTER MONTAGUE 434-962-3419,
MONTAGUE, MILLER & CO. - WESTFIELD 434-973-5393,
TRISH OWENS 434-825-5393,
MONTAGUE, MILLER & CO. - WESTFIELD
Source: CAAR,MLS#: 673752 Originating MLS: Charlottesville Area Association of Realtors
Originating MLS: Charlottesville Area Association of RealtorsFacts & features
Interior
Bedrooms & bathrooms
- Bedrooms: 5
- Bathrooms: 5
- Full bathrooms: 3
- 1/2 bathrooms: 2
- Main level bathrooms: 1
Rooms
- Room types: Bathroom, Billiard Room, Breakfast Room/Nook, Bedroom, Dining Room, Full Bath, Foyer, Great Room, Half Bath, Kitchen, Laundry, Living Room, Office, Recreation, Study, Sunroom
Primary bedroom
- Level: Third
Bedroom
- Level: Second
Primary bathroom
- Level: Third
Bathroom
- Level: Second
Other
- Features: Butler's Pantry
- Level: First
Other
- Features: Butler's Pantry
- Level: Basement
Other
- Level: First
Other
- Level: Basement
Breakfast room nook
- Level: First
Dining room
- Level: First
Foyer
- Level: First
Great room
- Level: First
Half bath
- Level: First
Half bath
- Level: Basement
Kitchen
- Level: First
Laundry
- Level: Basement
Living room
- Level: First
Office
- Level: Basement
Recreation
- Level: Basement
Study
- Level: First
Sunroom
- Level: First
Heating
- Baseboard, Heat Pump, Oil, Radiant Floor, Radiant
Cooling
- Heat Pump
Appliances
- Included: Built-In Oven, Dishwasher, Electric Cooktop, Microwave, Refrigerator
- Laundry: Washer Hookup, Dryer Hookup
Features
- Wet Bar, Remodeled, Sitting Area in Primary, Walk-In Closet(s), Butler's Pantry, Breakfast Area, Entrance Foyer, Home Office, Kitchen Island
- Flooring: Carpet, Ceramic Tile, Hardwood, Luxury Vinyl Plank
- Windows: Double Pane Windows, Screens, Transom Window(s)
- Basement: Exterior Entry,Full,Finished,Heated,Interior Entry
- Has fireplace: Yes
- Fireplace features: Masonry, Multiple, Stone, Wood Burning, Wood BurningStove
Interior area
- Total structure area: 8,271
- Total interior livable area: 7,299 sqft
- Finished area above ground: 5,544
- Finished area below ground: 1,466
Property
Parking
- Total spaces: 4
- Parking features: Attached, Garage, Oversized, Garage Faces Side
- Attached garage spaces: 4
Features
- Levels: Three Or More
- Stories: 3
- Patio & porch: Rear Porch, Brick, Front Porch, Glass Enclosed, Patio, Porch, Screened
- Exterior features: Landscape Lights, Porch
- Has private pool: Yes
- Pool features: Pool, Private
- Has view: Yes
- View description: Rural, Trees/Woods
Lot
- Size: 10 Acres
- Features: Garden, Landscaped
Details
- Additional structures: Shed(s)
- Parcel number: 8719
- Zoning description: RA Rural Agricultural
Construction
Type & style
- Home type: SingleFamily
- Property subtype: Single Family Residence
Materials
- Brick, Stick Built
- Foundation: Stone
- Roof: Composition,Shingle
Condition
- Updated/Remodeled
- New construction: No
- Year built: 1915
Utilities & green energy
- Sewer: Conventional Sewer
- Water: Private, Well
- Utilities for property: Fiber Optic Available
Community & HOA
Community
- Features: Pond, Stream
- Subdivision: NONE
HOA
- Has HOA: No
Location
- Region: North Garden
Financial & listing details
- Price per square foot: $250/sqft
- Tax assessed value: $1,873,300
- Annual tax amount: $18,647
- Date on market: 2/28/2026
- Cumulative days on market: 229 days
- Exclusions: Pot Rack in Kitchen, Washer/Dryer, Freezer and Refrigerator in Basement
Estimated market value
$1,661,500
$1.58M - $1.74M
$5,589/mo
Price history
| Date | Event | Price |
|---|---|---|
| 8/6/2026 | Pending sale | $1,825,000$250/sqft |
Source:  CAAR #673752 Report a problem CAAR #673752 Report a problem | ||
| 7/23/2026 | Price change | $1,825,000-3.7%$250/sqft |
Source: CAAR #673752 Report a problem | ||
| 2/28/2026 | Listed for sale | $1,895,000+1.1%$260/sqft |
Source: CAAR #673752 Report a problem | ||
| 11/16/2025 | Listing removed | $1,875,000$257/sqft |
Source: CAAR #664861 Report a problem | ||
| 10/3/2025 | Price change | $1,875,000-5.1%$257/sqft |
Source: CAAR #664861 Report a problem | ||
| 5/22/2025 | Price change | $1,975,000-20.3%$271/sqft |
Source: CAAR #664861 Report a problem | ||
| 4/16/2025 | Price change | $2,478,000-6.3%$339/sqft |
Source: CAAR #661317 Report a problem | ||
| 4/1/2025 | Price change | $2,645,000-8%$362/sqft |
Source: CAAR #661317 Report a problem | ||
| 2/28/2025 | Listed for sale | $2,875,000$394/sqft |
Source: CAAR #661317 Report a problem | ||
Public tax history
| Year | Property taxes | Tax assessment |
|---|---|---|
| 2025 | $16,747 +21.1% | $1,873,300 +15.7% |
| 2024 | $13,827 +5.4% | $1,619,100 +5.4% |
| 2023 | $13,124 +10.5% | $1,536,800 +10.5% |
| 2022 | $11,877 +8.9% | $1,390,800 +8.9% |
| 2021 | $10,911 +3.9% | $1,277,600 +3.9% |
| 2020 | $10,501 +3% | $1,229,600 +3% |
| 2019 | $10,192 +581.3% | $1,193,400 +1.6% |
| 2018 | $1,496 -68.3% | $1,174,200 +4.2% |
| 2017 | $4,726 -47% | $1,126,600 +6.1% |
| 2016 | $8,912 +103% | $1,062,200 -0.9% |
| 2015 | $4,389 | $1,071,900 +0.2% |
| 2014 | -- | $1,070,000 +3.1% |
| 2013 | -- | $1,037,900 -0.9% |
| 2012 | -- | $1,047,300 -0.9% |
| 2011 | -- | $1,056,800 -0.9% |
| 2010 | -- | $1,066,200 -0.9% |
| 2009 | -- | $1,075,500 +21.8% |
| 2008 | -- | $882,900 +0% |
| 2007 | -- | $882,600 +29.8% |
| 2006 | -- | $679,900 |
| 2005 | -- | $679,900 +16.9% |
| 2004 | -- | $581,500 |
| 2003 | -- | $581,500 +9.3% |
| 2002 | -- | $532,000 |
| 2001 | -- | $532,000 |
Find assessor info on the county website
Monthly payment
Est. payment
Payment breakdown
Explore the cost of this home by adjusting the details. Changes won't be saved.Climate risks
Neighborhood: 22959
Nearby schools
Schools provided by the listing agent
- Elementary: Red Hill
- Middle: Walton
- High: Monticello
Source: CAAR. This data may not be complete. We recommend contacting the local school district to confirm school assignments for this home.
- $1,406,400-- bd-- ba5.4k sqft4040 Edge Valley Rd, North Garden, VA 22959Off Market
- $915,7004 bd2 ba2.4k sqft2131 Taylors Gap Rd, North Garden, VA 22959Off Market
- $672,1003 bd2 ba1k sqft4159 Edge Valley Rd, North Garden, VA 22959Off Market
- $999,4004 bd3 ba3.2k sqft2244 Taylors Gap Rd, North Garden, VA 22959Off Market
Similar homes
- $1,789,0004 bd4 ba5k sqft840 Murray Ln, Charlottesville, VA 22903For Sale
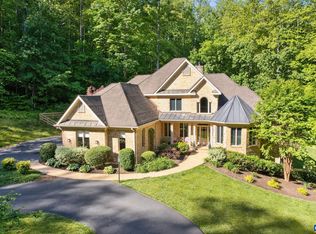
 MLS ID #677318, DAVID FERRALL, MOUNTAIN AREA NEST REALTY. CAAR
 - $2,495,0004 bd4 ba4k sqft2635 Winsome Orchard Ln, North Garden, VA 22959For Sale
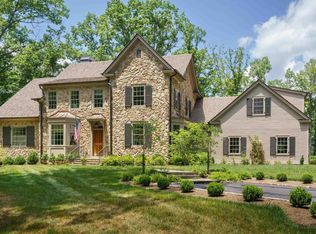 MLS ID #681645, PETER WILEY, CORCORAN WILEY-CHARLOTTESVILLE. CAAR
 - $1,795,0005 bd4 ba3.8k sqft23 Old Farm Rd, Charlottesville, VA 22903For Sale
 MLS ID #681853, CHARLOTTE DAMMANN, MCLEAN FAULCONER INC., REALTOR. CAAR
 - $1,795,0005 bd7 ba7.6k sqft6385 Indian Ridge Dr, Earlysville, VA 22936For Sale
 MLS ID #673884, TOMMY BRANNOCK, REAL BROKER, LLC. CAAR
 - $1,800,0004 bd6 ba5k sqft715 Tanglewood Rd, Charlottesville, VA 22901For SaleMLS ID #678650, JIM MCVAY, HOWARD HANNA ROY WHEELER REALTY CO.- CHARLOTTESVILLE. CAAR
- $1,790,0005 bd6 ba5.2k sqft2946 Daventry Ln, Charlottesville, VA 22901For SaleMLS ID #676674, MACON GUNTER, NEST REALTY GROUP. CAAR
- $1,995,0004 bd3 ba5.3k sqft42 Old Farm Rd, Charlottesville, VA 22903For SaleMLS ID #675215, SHARON DONOVAN, MCLEAN FAULCONER INC., REALTOR. CAAR
- $1,650,0007 bd6 ba5.8k sqft455 Foxdale Ln, Charlottesville, VA 22903For SaleMLS ID #676361, DENISE RAMEY TEAM, LONG & FOSTER - CHARLOTTESVILLE WEST. CAAR
- $1,650,0004 bd4 ba4.1k sqft985 Tanglewood Rd, Charlottesville, VA 22901For SaleMLS ID #677999, ANGELINA SANTUS, EXP REALTY LLC - STAFFORD. CAAR
- $1,699,0005 bd5 ba5.5k sqft5105 Blenheim Rd, Charlottesville, VA 22902For SaleMLS ID #680705, AMANDA SPIGONE, KELLER WILLIAMS ALLIANCE - CHARLOTTESVILLE. CAAR
- $1,290,0005 bd4 ba3.8k sqft4170 Longacre Farm Ln, Charlottesville, VA 22901For SaleMLS ID #680636, SUSAN RERES, HOWARD HANNA ROY WHEELER REALTY CO.- CHARLOTTESVILLE. CAAR
- $1,885,0003 bd3 ba4.1k sqft889 Old Garth Rd, Charlottesville, VA 22901For SaleMLS ID #676570, STEVE WHITE, MCLEAN FAULCONER INC., REALTOR. CAAR
- $1,489,0005 bd4 ba4.5k sqft155 Ivy Ridge Rd, Charlottesville, VA 22901For SaleMLS ID #680719, TODD MCGEE, NEST REALTY GROUP. CAAR
- $2,000,0006 bd7 ba8.2k sqft3210 Prestwick Pl, Keswick, VA 22947For SaleMLS ID #681428, DENISE RAMEY TEAM, LONG & FOSTER - CHARLOTTESVILLE WEST. CAAR
- $1,965,0004 bd4 ba3.9k sqft3B Dick Woods Rd, Afton, VA 22903New ConstructionMLS ID #682685, TOM RIDLEY, LORING WOODRIFF REAL ESTATE ASSOCIATES. CAAR
- $1,495,0005 bd6 ba5.7k sqft2230 Rocky Run, Charlottesville, VA 22901For SaleMLS ID #679241, LORRIE NICHOLSON, NEST REALTY GROUP. CAAR
- $1,590,0005 bd3 ba3.7k sqft104 Buckingham Rd, Charlottesville, VA 22903For SaleMLS ID #682022, KATELYN MANCINI, HOWARD HANNA ROY WHEELER REALTY CO.- CHARLOTTESVILLE. CAAR
- $1,049,0004 bd4 ba3.8k sqft5880 Emerald Ln, Charlottesville, VA 22903For SaleMLS ID #681000, SUSAN RERES, HOWARD HANNA ROY WHEELER REALTY CO.- CHARLOTTESVILLE. CAAR
- $1,295,0005 bd5 ba4.1k sqft21 Deer Path, Charlottesville, VA 22903For SaleMLS ID #681306, MAZI VOGLER, TOWN REALTY. CAAR
- $1,597,5004 bd7 ba7.3k sqft1310 Monocan Dr, Nellysford, VA 22958For SaleMLS ID #672235, ROBERT CRAIG, WINTERGREEN REALTY, LLC. CAAR
