BELLAIR – Iconic 1947 mid-century modern residence set on 8.2 private acres w/ exceptional views over the Boars Head Amenities & Farmington to the Blue Ridge Mountains. Numerous possibilities – from thoughtfully updating the distinctive residence to a rare opportunity of building a new main residence on one of the last large sites on the very edge of town & reimagining the existing house as a dependency. Constructed of concrete, cinderblock & steel, w/ an expansive wall of glass along the rear of the house creates a defining connection between architecture & landscape, drawing magnificent mature trees, open grounds & mountain views deep into the living spaces. The entrance hall leads to a spacious living room, kitchen, dining room, full bath & sunroom, all oriented to the surrounding landscape. A separate main-level wing off the kitchen provides a comfortable guest suite w/ a sitting room, kitchenette, bedroom & full bath. Upstairs, the primary suite includes a full bath, along w/ three additional bedrooms & full bath. Outside, a covered patio & pool extend the living environment. Situated across from the Bellair pond & long wooded frontage on Old Farm Road. Exceptionally convenient to Charlottesville & University of Virginia.
Active
$1,795,000
23 Old Farm Rd, Charlottesville, VA 22903
5beds
3,890sqft
Single Family Residence
Built in 1947
8.2 Acres Lot
$1,510,400 Zestimate®
$461/sqft
$100/mo HOA
What's special
Magnificent mature treesCovered patioOpen groundsDining room
- 6 days
- 1,885
- 106
Likely to sell faster than
Zillow last checked:
Listing updated:
Listed by:
CHARLOTTE DAMMANN 434-981-1250,
MCLEAN FAULCONER INC., REALTOR 434-295-1131,
TIM MICHEL 434-960-1124,
MCLEAN FAULCONER INC., REALTOR
Source: CAAR,MLS#: 681853 Originating MLS: Charlottesville Area Association of Realtors
Originating MLS: Charlottesville Area Association of RealtorsFacts & features
Interior
Bedrooms & bathrooms
- Bedrooms: 5
- Bathrooms: 4
- Full bathrooms: 4
- Main level bathrooms: 2
- Main level bedrooms: 1
Rooms
- Room types: Additl. Living Suite, Bathroom, Bedroom, Dining Room, Full Bath, Foyer, Kitchen, Living Room, Sunroom
Primary bedroom
- Level: Second
Bedroom
- Level: First
Bedroom
- Level: Second
Primary bathroom
- Level: Second
Bathroom
- Level: First
Bathroom
- Level: Second
Other
- Level: First
Dining room
- Level: First
Foyer
- Level: First
Kitchen
- Level: First
Living room
- Level: First
Sunroom
- Level: First
Heating
- Central, Forced Air, Heat Pump, Propane, Oil, Passive Solar, Radiant Floor
Cooling
- Ductless, Wall Unit(s)
Features
- Entrance Foyer
- Has basement: No
Interior area
- Total structure area: 3,890
- Total interior livable area: 3,890 sqft
- Finished area above ground: 3,890
- Finished area below ground: 0
Property
Features
- Levels: Two
- Stories: 2
- Exterior features: Landscape Lights
- Has private pool: Yes
- Pool features: Pool, Private
- Has view: Yes
- View description: Mountain(s), Residential, Water
- Has water view: Yes
- Water view: Water
Lot
- Size: 8.2 Acres
- Features: Garden, Landscaped, Partially Cleared, Private, Secluded, Wooded
Details
- Parcel number: 76C0D9
- Zoning description: R-1 Residential
Construction
Type & style
- Home type: SingleFamily
- Architectural style: Mid-Century Modern
- Property subtype: Single Family Residence
Materials
- Stick Built
- Foundation: Block
Condition
- New construction: No
- Year built: 1947
Utilities & green energy
- Sewer: Septic Tank
- Water: Community/Coop
- Utilities for property: Cable Available
Community & HOA
Community
- Subdivision: BELLAIR
HOA
- Has HOA: Yes
- Amenities included: Water
- HOA fee: $1,200 annually
Location
- Region: Charlottesville
Financial & listing details
- Price per square foot: $461/sqft
- Tax assessed value: $998,200
- Annual tax amount: $12,693
- Date on market: 9/11/2026
- Cumulative days on market: 7 days
Estimated market value
$1,510,400
$1.27M - $1.80M
$5,534/mo
Price history
| Date | Event | Price |
|---|---|---|
| 9/11/2026 | Listed for sale | $1,795,000+618%$461/sqft |
Source:  CAAR #681853 Report a problem CAAR #681853 Report a problem | ||
| 9/18/1998 | Sold | $250,000$64/sqft |
Source: Agent Provided Report a problem | ||
Public tax history
| Year | Property taxes | Tax assessment |
|---|---|---|
| 2025 | $8,924 +6.9% | $998,200 +2.2% |
| 2024 | $8,344 +4.1% | $977,100 +4.1% |
| 2023 | $8,018 -21.5% | $938,900 -21.5% |
| 2022 | $10,216 +19.3% | $1,196,300 +19.3% |
| 2021 | $8,565 +5.3% | $1,002,900 +5.3% |
| 2020 | $8,132 +2.1% | $952,200 +2.1% |
| 2019 | $7,964 +9.2% | $932,600 +7.3% |
| 2018 | $7,292 +98.3% | $869,100 -0.8% |
| 2017 | $3,677 -37.1% | $876,500 +25.8% |
| 2016 | $5,846 +5.1% | $696,800 +2.6% |
| 2015 | $5,562 | $679,100 +8.7% |
| 2014 | -- | $625,000 -9.1% |
| 2013 | -- | $687,300 -8% |
| 2012 | -- | $746,700 -2.2% |
| 2011 | -- | $763,500 +2.9% |
| 2010 | -- | $742,300 -1% |
| 2009 | -- | $749,700 -4% |
| 2008 | -- | $781,200 +4% |
| 2007 | -- | $751,400 +22.3% |
| 2006 | -- | $614,600 |
| 2005 | -- | $614,600 +39.9% |
| 2004 | -- | $439,200 |
| 2003 | -- | $439,200 +16.3% |
| 2002 | -- | $377,800 |
| 2001 | -- | $377,800 |
Find assessor info on the county website
Monthly payment
Est. payment
Payment breakdown
Explore the cost of this home by adjusting the details. Changes won't be saved.Climate risks
Neighborhood: 22903
Nearby schools
Schools provided by the listing agent
- Elementary: Murray
- Middle: Henley
- High: Western Albemarle
Source: CAAR. This data may not be complete. We recommend contacting the local school district to confirm school assignments for this home.
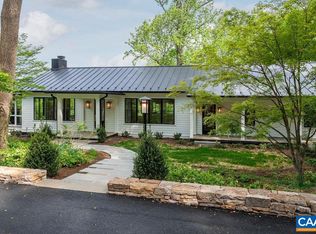
- $2,550,0004 bd4 ba4.2k sqft25 Old Farm Rd, Charlottesville, VA 22903Sold
- $1,640,7003 bd3 ba3.2k sqft27 Old Farm Rd, Charlottesville, VA 22903Off Market
- $2,844,1005 bd5 ba4.3k sqft29 Old Farm Rd, Charlottesville, VA 22903Off Market
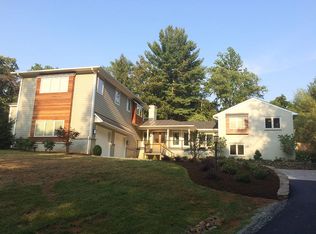
- $1,912,5005 bd5 ba4.5k sqft21 Old Farm Rd, Charlottesville, VA 22903Off Market
Similar homes
- $1,295,0005 bd5 ba4.1k sqft21 Deer Path, Charlottesville, VA 22903For Sale

 MLS ID #681306, MAZI VOGLER, TOWN REALTY. CAAR
 - $2,100,0004 bd3 ba5.3k sqft42 Old Farm Rd, Charlottesville, VA 22903For Sale
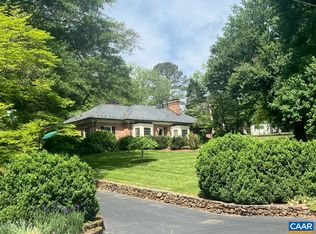 MLS ID #675215, SHARON DONOVAN, MCLEAN FAULCONER INC., REALTOR. CAAR
 - $1,995,0005 bd6 ba5.7k sqft515 Rocks Farm Dr, Charlottesville, VA 22903For Sale
 MLS ID #676101, MACON GUNTER, NEST REALTY GROUP. CAAR
 - $1,650,0004 bd4 ba4.1k sqft985 Tanglewood Rd, Charlottesville, VA 22901For Sale
 MLS ID #677999, ANGELINA SANTUS, EXP REALTY LLC - STAFFORD. CAAR
 - $1,885,0003 bd3 ba4.1k sqft889 Old Garth Rd, Charlottesville, VA 22901For SaleMLS ID #676570, STEVE WHITE, MCLEAN FAULCONER INC., REALTOR. CAAR
- $1,450,0005 bd4 ba3k sqft1847 Edgewood Ln, Charlottesville, VA 22903For SaleMLS ID #678825, KATELYN MANCINI, HOWARD HANNA ROY WHEELER REALTY CO.- CHARLOTTESVILLE. CAAR
- $1,789,0004 bd4 ba5k sqft840 Murray Ln, Charlottesville, VA 22903For SaleMLS ID #677318, DAVID FERRALL, MOUNTAIN AREA NEST REALTY. CAAR
- $1,790,0005 bd6 ba5.2k sqft2946 Daventry Ln, Charlottesville, VA 22901For SaleMLS ID #676674, MACON GUNTER, NEST REALTY GROUP. CAAR
- $2,250,0005 bd5 ba4.8k sqft1235 Inglecress Dr, Charlottesville, VA 22901For SaleMLS ID #681152, DAVID COOKE, LONG & FOSTER - CHARLOTTESVILLE. CAAR
- $2,350,0005 bd3 ba4.1k sqft410 White Gables Ln, Charlottesville, VA 22903For SaleMLS ID #677568, LORING WOODRIFF, LORING WOODRIFF REAL ESTATE ASSOCIATES. CAAR
- $1,489,0005 bd4 ba4.5k sqft155 Ivy Ridge Rd, Charlottesville, VA 22901For SaleMLS ID #680719, TODD MCGEE, NEST REALTY GROUP. CAAR
- $1,950,0004 bd6 ba5k sqft715 Tanglewood Rd, Charlottesville, VA 22901For SaleMLS ID #678650, JIM MCVAY, HOWARD HANNA ROY WHEELER REALTY CO.- CHARLOTTESVILLE. CAAR
- $1,145,0005 bd3 ba2.1k sqft308 Montebello Cir, Charlottesville, VA 22903For SaleMLS ID #678711, AARON MANIS, SLOAN MANIS REAL ESTATE. CAAR
- $2,395,0004 bd5 ba4.2k sqft1500 London Rd, Charlottesville, VA 22901For SaleMLS ID #675887, H. JORDAN HAGUE, Equity Saver USA. CAAR
- $1,689,0002 bd3 ba3.4k sqft512 Worthington Dr #B, Charlottesville, VA 22903For SaleMLS ID #680810, ERIN DAWSON, ENGEL & VOLKERS RICHMOND. CAAR
- $1,475,0005 bd5 ba3.7k sqft100 Campbell Rd, Keswick, VA 22947For SaleMLS ID #676660, GARY PALMER, TOWN REALTY. CAAR
- $975,0005 bd5 ba3.7k sqft1616 King Mountain Rd, Charlottesville, VA 22901For SaleMLS ID #681333, ROGER VOISINET, RE/MAX REALTY SPECIALISTS-CHARLOTTESVILLE. CAAR
- $950,0005 bd3 ba2.4k sqft810 Tunlaw Pl, Charlottesville, VA 22903For SaleMLS ID #672713, TOMMY BRANNOCK, REAL BROKER, LLC. CAAR
- $1,375,0005 bd4 ba3.8k sqft4170 Longacre Farm Ln, Charlottesville, VA 22901For SaleMLS ID #680636, SUSAN RERES, HOWARD HANNA ROY WHEELER REALTY CO.- CHARLOTTESVILLE. CAAR
