Offering more than 5,200 finished square feet on nearly three private acres, this custom residence combines exceptional space, quality craftsmanship, and proper privacy with convenient access to Charlottesville. Designed for true main-level living, the home features a gracious primary suite and three additional bedrooms on the main floor, along with generous and versatile living spaces throughout. An elegant entry opens to a great room with coffered ceiling, built-ins, and a gas fireplace, while the spacious kitchen features gas cooking, high-end finishes, and ample room for gathering and entertaining. The recently finished terrace level substantially expands the home’s possibilities, with a fifth bedroom, theater, gym, game room, and abundant storage. Outside, enjoy the privacy of the quiet cul-de-sac setting, plus a covered porch, hot tub, and fire pit for year-round outdoor living. A three-car garage provides additional space and functionality. This low-maintenance property is located in Proffit Ridge, a beautifully maintained community of distinctive homes. Own one of Albemarle County’s finest offerings without sacrificing proximity to Charlottesville, UVA, and everyday conveniences.
Active
Price cut: $59K (9/8)
$1,790,000
2946 Daventry Ln, Charlottesville, VA 22901
5beds
5,237sqft
Single Family Residence
Built in 2009
2.87 Acres Lot
$1,717,100 Zestimate®
$342/sqft
$50/mo HOA
What's special
Gas fireplaceHot tubRecently finished terrace levelNearly three private acresThree-car garageQuiet cul-de-sac settingAbundant storage
- 49 days
- 713
- 44
Zillow last checked:
Listing updated:
Listed by:
MACON GUNTER 434-242-7772,
NEST REALTY GROUP 434-566-0121
Source: CAAR,MLS#: 676674 Originating MLS: Charlottesville Area Association of Realtors
Originating MLS: Charlottesville Area Association of RealtorsFacts & features
Interior
Bedrooms & bathrooms
- Bedrooms: 5
- Bathrooms: 6
- Full bathrooms: 5
- 1/2 bathrooms: 1
- Main level bathrooms: 5
- Main level bedrooms: 4
Rooms
- Room types: Bathroom, Breakfast Room/Nook, Bedroom, Dining Room, Exercise Room, Full Bath, Foyer, Great Room, Half Bath, Kitchen, Laundry, Living Room, Media Room, Mud Room, Recreation
Primary bedroom
- Level: First
Bedroom
- Level: First
Bedroom
- Level: Basement
Bedroom
- Level: First
Bedroom
- Level: First
Primary bathroom
- Level: First
Bathroom
- Level: Basement
Bathroom
- Level: First
Breakfast room nook
- Level: First
Dining room
- Level: First
Exercise room
- Level: Basement
Foyer
- Level: First
Great room
- Level: First
Half bath
- Level: First
Kitchen
- Level: First
Laundry
- Level: First
Living room
- Level: Basement
Media room
- Level: Basement
Mud room
- Level: First
Recreation
- Level: Basement
Heating
- Central, Heat Pump, Propane, Multi-Fuel
Cooling
- Central Air
Appliances
- Included: Built-In Oven, Double Oven, Dishwasher, Disposal, Gas Range, Microwave, Refrigerator, Dryer, Washer
Features
- Double Vanity, Primary Downstairs, Sitting Area in Primary, Walk-In Closet(s), Breakfast Bar, Breakfast Area, Entrance Foyer, Eat-in Kitchen, Kitchen Island, Mud Room, Recessed Lighting
- Flooring: Carpet, Ceramic Tile, Hardwood
- Windows: Casement Window(s)
- Basement: Exterior Entry,Full,Finished,Walk-Out Access
- Number of fireplaces: 2
- Fireplace features: Two, Gas
Interior area
- Total structure area: 7,950
- Total interior livable area: 5,237 sqft
- Finished area above ground: 3,622
- Finished area below ground: 1,615
Property
Parking
- Total spaces: 3
- Parking features: Attached, Garage, Garage Door Opener, Oversized, Garage Faces Side
- Attached garage spaces: 3
Features
- Levels: One
- Stories: 1
- Patio & porch: Rear Porch, Deck, Patio, Porch, Screened
- Exterior features: Porch
- Pool features: None
Lot
- Size: 2.87 Acres
- Features: Cul-De-Sac, Garden, Level, Partially Cleared, Wooded
Details
- Parcel number: 04600000003700
- Zoning description: RA Rural Area
Construction
Type & style
- Home type: SingleFamily
- Architectural style: Cape Cod,Traditional
- Property subtype: Single Family Residence
Materials
- Brick, Fiber Cement, Stick Built
- Foundation: Poured
- Roof: Architectural
Condition
- New construction: No
- Year built: 2009
Details
- Builder name: DOMINION CUSTOM HOMES
Utilities & green energy
- Sewer: Septic Tank
- Water: Private, Well
- Utilities for property: Cable Available
Community & HOA
Community
- Subdivision: PROFFIT RIDGE
HOA
- Has HOA: Yes
- Amenities included: None
- HOA fee: $600 annually
Location
- Region: Charlottesville
Financial & listing details
- Price per square foot: $342/sqft
- Tax assessed value: $1,450,300
- Annual tax amount: $13,619
- Date on market: 5/4/2026
- Cumulative days on market: 122 days
Estimated market value
$1,717,100
$1.63M - $1.80M
$7,109/mo
Price history
| Date | Event | Price |
|---|---|---|
| 9/8/2026 | Price change | $1,790,000-3.2%$342/sqft |
Source:  CAAR #676674 Report a problem CAAR #676674 Report a problem | ||
| 8/17/2026 | Listed for sale | $1,849,000-2.2%$353/sqft |
Source: CAAR #676674 Report a problem | ||
| 7/16/2026 | Listing removed | $1,890,000$361/sqft |
Source: CAAR #676674 Report a problem | ||
| 5/4/2026 | Listed for sale | $1,890,000+111.2%$361/sqft |
Source: CAAR #676674 Report a problem | ||
| 8/26/2019 | Sold | $895,000+7.9%$171/sqft |
Source: Public Record Report a problem | ||
| 2/17/2011 | Sold | $829,500$158/sqft |
Source: Public Record Report a problem | ||
Public tax history
| Year | Property taxes | Tax assessment |
|---|---|---|
| 2025 | $12,966 +19.1% | $1,450,300 +13.7% |
| 2024 | $10,889 +13.1% | $1,275,000 +13.1% |
| 2023 | $9,631 +5.2% | $1,127,800 +5.2% |
| 2022 | $9,159 +7% | $1,072,500 +7% |
| 2021 | $8,560 +3.7% | $1,002,300 +3.7% |
| 2020 | $8,255 +2% | $966,600 +2% |
| 2019 | $8,091 +8% | $947,400 +6.1% |
| 2018 | $7,490 +91.5% | $892,700 -4.2% |
| 2017 | $3,911 -43.9% | $932,200 +12.2% |
| 2016 | $6,974 +4.3% | $831,200 +1.8% |
| 2015 | $6,686 | $816,300 |
| 2014 | -- | $816,300 -0.9% |
| 2013 | -- | $823,400 -0.9% |
| 2012 | -- | $830,600 -6.4% |
| 2011 | -- | $887,300 -3.6% |
| 2010 | -- | $920,800 +400.2% |
| 2009 | -- | $184,100 -3.4% |
| 2008 | -- | $190,600 +49.8% |
| 2007 | -- | $127,200 +106.5% |
| 2006 | -- | $61,600 |
| 2005 | -- | $61,600 +38.7% |
| 2004 | -- | $44,400 |
| 2003 | -- | $44,400 +63.8% |
| 2002 | -- | $27,100 |
| 2001 | -- | $27,100 |
Find assessor info on the county website
Monthly payment
Est. payment
Payment breakdown
Explore the cost of this home by adjusting the details. Changes won't be saved.Climate risks
Neighborhood: 22901
Nearby schools
Schools provided by the listing agent
- Elementary: Baker-Butler
- Middle: Lakeside
- High: Albemarle
Source: CAAR. This data may not be complete. We recommend contacting the local school district to confirm school assignments for this home.

Similar homes
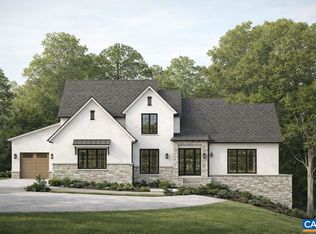
- $1,795,0004 bd5 ba4.4k sqftPrairie Daventry Ln Lot 3A, Charlottesville, VA 22911New Construction
 MLS ID #673394, LISA LYONS, LORING WOODRIFF REAL ESTATE ASSOCIATES. CAAR
 - $1,489,0005 bd4 ba4.5k sqft155 Ivy Ridge Rd, Charlottesville, VA 22901For Sale
 MLS ID #680719, TODD MCGEE, NEST REALTY GROUP. CAAR
 - $1,800,0004 bd6 ba5k sqft715 Tanglewood Rd, Charlottesville, VA 22901For Sale
 MLS ID #678650, JIM MCVAY, HOWARD HANNA ROY WHEELER REALTY CO.- CHARLOTTESVILLE. CAAR
 - $1,650,0004 bd4 ba4.1k sqft985 Tanglewood Rd, Charlottesville, VA 22901For Sale
 MLS ID #677999, ANGELINA SANTUS, EXP REALTY LLC - STAFFORD. CAAR
 - $1,595,0004 bd4 ba2.9k sqftLOT 3 Private Road Daventry Ln, Charlottesville, VA 22911New ConstructionMLS ID #657242, LISA LYONS, LORING WOODRIFF REAL ESTATE ASSOCIATES. CAAR
- $1,885,0003 bd3 ba4.1k sqft889 Old Garth Rd, Charlottesville, VA 22901For SaleMLS ID #676570, STEVE WHITE, MCLEAN FAULCONER INC., REALTOR. CAAR
- $1,995,0005 bd6 ba5.7k sqft515 Rocks Farm Dr, Charlottesville, VA 22903For SaleMLS ID #676101, MACON GUNTER, NEST REALTY GROUP. CAAR
- $1,150,0004 bd5 ba4.9k sqft2470 Harmony Dr, Charlottesville, VA 22901For SaleMLS ID #680016, MELISSA MOODY, NEST REALTY GROUP. CAAR
- $1,795,0005 bd4 ba3.8k sqft23 Old Farm Rd, Charlottesville, VA 22903For SaleMLS ID #681853, CHARLOTTE DAMMANN, MCLEAN FAULCONER INC., REALTOR. CAAR
- $1,789,0004 bd4 ba5k sqft840 Murray Ln, Charlottesville, VA 22903For SaleMLS ID #677318, DAVID FERRALL, MOUNTAIN AREA NEST REALTY. CAAR
- $992,0004 bd4 ba3.7k sqft2585 Cedar Ridge Ln, Charlottesville, VA 22901For SaleMLS ID #682630, ROSS STEVENS, STEVENS & COMPANY-CROZET. CAAR
- $1,795,0005 bd7 ba7.6k sqft6385 Indian Ridge Dr, Earlysville, VA 22936For SaleMLS ID #673884, TOMMY BRANNOCK, REAL BROKER, LLC. CAAR
- $1,290,0005 bd4 ba3.8k sqft4170 Longacre Farm Ln, Charlottesville, VA 22901For SaleMLS ID #680636, SUSAN RERES, HOWARD HANNA ROY WHEELER REALTY CO.- CHARLOTTESVILLE. CAAR
- $2,395,0004 bd5 ba4.2k sqft1500 London Rd, Charlottesville, VA 22901For SaleMLS ID #675887, H. JORDAN HAGUE, Equity Saver USA. CAAR
- $1,590,0005 bd3 ba3.7k sqft104 Buckingham Rd, Charlottesville, VA 22903For SaleMLS ID #682022, KATELYN MANCINI, HOWARD HANNA ROY WHEELER REALTY CO.- CHARLOTTESVILLE. CAAR
- $995,0004 bd5 ba3.9k sqft2085 Bentivar Dr, Charlottesville, VA 22911For SaleMLS ID #679251, JAMIE WHITE, JAMIE WHITE REAL ESTATE. CAAR
- $1,195,0004 bd5 ba5k sqft4416 Redwood Ln, Earlysville, VA 22936For SaleMLS ID #682034, LAURA FUTTY, LORING WOODRIFF REAL ESTATE ASSOCIATES. CAAR
- $1,225,0004 bd5 ba4.6k sqft2155 Quail Run Ln, Barboursville, VA 22923For SaleMLS ID #681742, SAL MILIONE, TARGET THE MARKET REAL ESTATE. CAAR
- $1,665,0005 bd5 ba4.8k sqft2534-1 Montgomery Ridge Rd, Charlottesville, VA 22911New ConstructionMLS ID #678024, TOM RIDLEY, LORING WOODRIFF REAL ESTATE ASSOCIATES. CAAR
