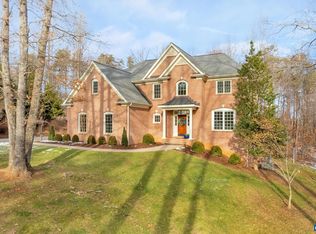
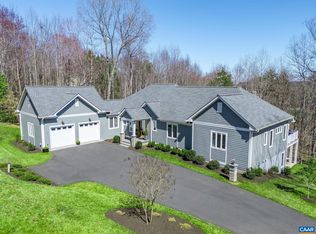
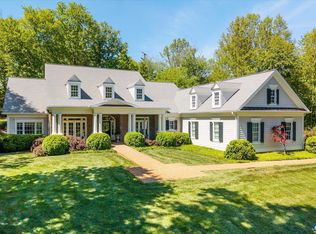
2945 Daventry Ln, Charlottesville, VA 22911
Home value
$1,462,900
$1.39M - $1.55M
$4,386/mo
Owner options
$4,386/mo
Rent Zestimate®
Find your next renter with Zillow Rental Manager. Plus, with online applications, you can quickly screen prospective tenants – for free.
$4,386/mo
Rent Zestimate®
$6,952/mo
Est. payment
Refinancing to a lower rate could help reduce your monthly payments and save thousands over the life of the loan.
$6,952/mo
Est. payment
Explore your selling options
Work with a Zillow partner agent
Leverage their expertise and Zillow's premium Showcase listings to get your home seen by more buyers.
Get startedList with your own agent
Get your home in front of millions of buyers by listing it on Zillow.
Learn how to do itSell it yourself
Take full control of how buyers see your home on Zillow by listing For Sale by Owner (FSBO).
List your homeWhat's special
Zillow last checked:
Listing updated:
PERSINGER REAL ESTATE GROUP TEAM 540-292-9224,
KW COMMONWEALTH
DOUG MCGOWAN, 0225067932
RE/MAX REALTY SPECIALISTS-CHARLOTTESVILLE
Facts & features
Interior
Bedrooms & bathrooms
- Bedrooms: 5
- Bathrooms: 5
- Full bathrooms: 4
- 1/2 bathrooms: 1
- Main level bathrooms: 1
- Main level bedrooms: 1
Heating
- Active Solar, Central, Forced Air, Heat Pump, Propane
Cooling
- Central Air, Heat Pump
Appliances
- Included: Built-In Oven, Dishwasher, Disposal, Gas Range, Microwave, Refrigerator, Dryer, Water Softener, Washer
Features
- Double Vanity, Primary Downstairs, Multiple Primary Suites, Walk-In Closet(s), Breakfast Bar, Entrance Foyer, Eat-in Kitchen, Home Office, Kitchen Island, Recessed Lighting, Vaulted Ceiling(s)
- Flooring: Carpet, Ceramic Tile, Hardwood
- Windows: Double Pane Windows
- Basement: Exterior Entry,Finished,Heated,Interior Entry,Walk-Out Access
- Has fireplace: Yes
- Fireplace features: Gas Log
Interior area
- Total structure area: 5,111
- Total interior livable area: 3,828 sqft
- Finished area above ground: 2,562
- Finished area below ground: 1,266
Property
Parking
- Total spaces: 2
- Parking features: Attached, Electricity, Garage, Garage Door Opener, Garage Faces Side
- Attached garage spaces: 2
Accessibility
- Accessibility features: Low Threshold Shower, Accessible Doors
Features
- Levels: Two
- Stories: 2
- Patio & porch: Covered, Deck, Front Porch, Patio, Porch
- Pool features: None
Lot
- Size: 2.03 Acres
- Features: Cul-De-Sac, Landscaped
- Topography: Rolling
Details
- Parcel number: 046000000036A0
- Zoning description: RA Rural Area
Construction
Type & style
- Home type: SingleFamily
- Property subtype: Single Family Residence
Materials
- HardiPlank Type, Stick Built
- Foundation: Block
- Roof: Architectural
Condition
- New construction: No
- Year built: 2017
Details
- Builder name: DOMINION CUSTOM HOMES
Utilities & green energy
- Sewer: Conventional Sewer
- Water: Private, Well
- Utilities for property: Cable Available
Green energy
- Green verification: Pearl Certification
Community & neighborhood
Security
- Security features: Security System, Smoke Detector(s), Surveillance System
Location
- Region: Charlottesville
- Subdivision: PROFFIT RIDGE
HOA & financial
HOA
- Has HOA: Yes
- HOA fee: $600 annually
- Services included: Common Area Maintenance, Road Maintenance, Snow Removal
Price history
| Date | Event | Price |
|---|---|---|
| 11/9/2023 | Sold | $1,300,000+4%$340/sqft |
Source: | ||
| 9/19/2023 | Pending sale | $1,250,000$327/sqft |
Source: | ||
| 9/15/2023 | Listed for sale | $1,250,000+54.3%$327/sqft |
Source: | ||
| 10/12/2017 | Sold | $810,000+315.4%$212/sqft |
Source: Public Record Report a problem | ||
| 1/28/2010 | Sold | $195,000$51/sqft |
Source: Public Record Report a problem | ||
Public tax history
| Year | Property taxes | Tax assessment |
|---|---|---|
| 2025 | $12,003 +17.4% | $1,342,600 +12.2% |
| 2024 | $10,221 +24.7% | $1,196,800 +24.7% |
| 2023 | $8,196 +8.4% | $959,700 +8.4% |
| 2022 | $7,559 +6.9% | $885,100 +6.9% |
| 2021 | $7,069 +0.1% | $827,800 +0.1% |
| 2020 | $7,063 +2.2% | $827,000 +2.2% |
| 2019 | $6,910 +5.8% | $809,100 +4% |
| 2018 | $6,528 +121.2% | $778,100 +438.5% |
| 2017 | $2,952 +141% | $144,500 -1% |
| 2016 | $1,225 +61.3% | $146,000 +57.5% |
| 2015 | $759 | $92,700 |
| 2014 | -- | $92,700 +0.1% |
| 2013 | -- | $92,600 |
| 2012 | -- | $92,600 -15.5% |
| 2011 | -- | $109,600 -7.2% |
| 2010 | -- | $118,100 -30.3% |
| 2009 | -- | $169,500 -1.9% |
| 2008 | -- | $172,700 -3.5% |
| 2007 | -- | $179,000 +55.2% |
| 2006 | -- | $115,300 |
| 2005 | -- | $115,300 +21.2% |
| 2004 | -- | $95,100 |
| 2003 | -- | $95,100 +25.1% |
| 2002 | -- | $76,000 |
| 2001 | -- | $76,000 |
Find assessor info on the county website
Neighborhood: 22911
Nearby schools
GreatSchools rating
- 7/10Baker-Butler Elementary SchoolGrades: PK-5Distance: 0.5 mi
- 8/10Lakeside Middle SchoolGrades: 6-8Distance: 0.9 mi
- 5/10Albemarle High SchoolGrades: 9-12Distance: 5.2 mi
Schools provided by the listing agent
- Elementary: Baker-Butler
- Middle: Lakeside
- High: Albemarle
Source: CAAR. This data may not be complete. We recommend contacting the local school district to confirm school assignments for this home.
Get a cash offer in 3 minutes
- Virginia
- Albemarle County
- Charlottesville
- 22911
- 2945 Daventry Ln