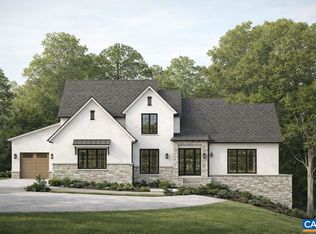
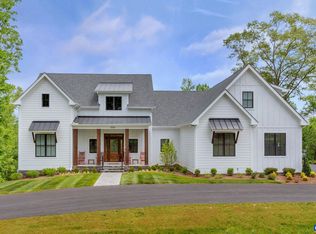
Custom pre-sale. Roughly $50k in site prep has already been done on this lot - the well is in (20 gpm), a gravel driveway is in, the homesite has been cleared, and the soil studies are complete. You could build the already designed house or work with the builder to design your own custom home. The price includes a nearly 1,500 sf unfinished basement w/ 9' ceilings. The homesite sits a good distance from the road separated by mature trees creating a very private setting. Proffit Ridge is an established, distinctive Albemarle County neighborhood offering a unique combination of stately, classic homes in a neighborhood setting while offering individual privacy as well! 2-7 acre parcels, steps from Baker-Butler Elementary & moments from the extensive amenities of Hollymead Town Center. The location offers quick access to the Airport & a reasonable commute to Northern VA. Hospitals & major employers w/in 5-10 mins. Conscientious local builder of premium residences who has completed the existing homes in the neighborhood. His availability to his clients is truly noteworthy, as are his skill set & taste levels. Option to build this plan or design your own for this lot.
Active
$1,595,000
LOT 3 Private Road Daventry Ln, Charlottesville, VA 22911
4beds
2,946sqft
:
Get pre-qualified$9,474/mo
Single Family Residence
Built in 2027
2.44 Acres Lot
$-- Zestimate®
$541/sqft
$50/mo HOA
What's special
Gravel driveway
- 676 days |
- 59 |
- 1 |
Zillow last checked:
Listing updated:
Listed by:
LISA LYONS 434-987-1767,
LORING WOODRIFF REAL ESTATE ASSOCIATES 434-977-4005
Source: CAAR,MLS#: 657242 Originating MLS: Charlottesville Area Association of Realtors
Originating MLS: Charlottesville Area Association of RealtorsFacts & features
Interior
Bedrooms & bathrooms
- Bedrooms: 4
- Bathrooms: 4
- Full bathrooms: 3
- 1/2 bathrooms: 1
- Main level bathrooms: 2
- Main level bedrooms: 1
Rooms
- Room types: Bathroom, Breakfast Room/Nook, Bedroom, Dining Room, Family Room, Full Bath, Foyer, Half Bath, Kitchen, Laundry, Loft, Primary Bathroom, Primary Bedroom, Mud Room, Office, Utility Room
Primary bedroom
- Level: First
Bedroom
- Level: Second
Primary bathroom
- Level: First
Bathroom
- Level: Basement
Bathroom
- Level: Second
Dining room
- Level: First
Exercise room
- Level: Basement
Family room
- Level: First
Foyer
- Level: First
Half bath
- Level: First
Kitchen
- Level: First
Laundry
- Level: First
Mud room
- Level: First
Office
- Level: First
Utility room
- Level: Basement
Utility room
- Level: First
Utility room
- Level: Basement
Heating
- Electric, Heat Pump, Propane, Multi-Fuel
Cooling
- Central Air, Heat Pump
Appliances
- Included: Double Oven, Dishwasher, ENERGY STAR Qualified Appliances, Disposal, Induction Cooktop, Microwave, Refrigerator, Tankless Water Heater
- Laundry: Washer Hookup, Dryer Hookup
Features
- Double Vanity, Primary Downstairs, Walk-In Closet(s), Entrance Foyer, High Ceilings, Home Office, Kitchen Island, Loft, Mud Room, Programmable Thermostat, Utility Room, Vaulted Ceiling(s)
- Flooring: Carpet, Ceramic Tile, Hardwood
- Windows: Casement Window(s), Insulated Windows, Low-Emissivity Windows, ENERGY STAR Qualified Windows
- Basement: Exterior Entry,Full,Interior Entry,Walk-Out Access
- Number of fireplaces: 1
- Fireplace features: One
Interior area
- Total structure area: 6,007
- Total interior livable area: 2,946 sqft
- Finished area above ground: 2,946
- Finished area below ground: 0
Property
Parking
- Total spaces: 3
- Parking features: Asphalt, Attached, Electricity, Garage, Garage Faces Side
- Attached garage spaces: 3
Features
- Levels: Two
- Stories: 2
- Patio & porch: Front Porch, Porch, Screened
- Exterior features: Porch
- Has view: Yes
- View description: Residential, Trees/Woods
Lot
- Size: 2.44 Acres
- Features: Garden, Partially Cleared, Wooded
- Topography: Rolling
Details
- Parcel number: 046000000037B0
- Zoning description: RA Rural Area
Construction
Type & style
- Home type: SingleFamily
- Property subtype: Single Family Residence
Materials
- Attic/Crawl Hatchway(s) Insulated, Blown-In Insulation, Exterior Duct-Work is Insulated, Fiber Cement, Foam Insulation, HardiPlank Type, ICAT Recessed Lighting, Low VOC Insulation, Stick Built, Stone, Stucco, Ducts Professionally Air-Sealed
- Foundation: Poured
- Roof: Architectural
Condition
- New construction: Yes
- Year built: 2027
Details
- Builder name: DOMINION CUSTOM HOMES
Utilities & green energy
- Electric: Underground
- Sewer: Septic Tank
- Water: Private, Well
- Utilities for property: Cable Available, High Speed Internet Available, Propane
Green energy
- Indoor air quality: Low VOC Paint/Materials
Community & HOA
Community
- Security: Radon Mitigation System
- Subdivision: PROFFIT RIDGE
HOA
- Has HOA: Yes
- Amenities included: None
- Services included: Common Area Maintenance
- HOA fee: $600 annually
Location
- Region: Charlottesville
Financial & listing details
- Price per square foot: $541/sqft
- Annual tax amount: $13,542
- Date on market: 9/26/2024
- Cumulative days on market: 674 days
Estimated market value
Not available
Estimated sales range
Not available
$3,544/mo
Price history
| Date | Event | Price |
|---|---|---|
| 3/24/2026 | Price change | $1,595,000+625%$541/sqft |
Source:  CAAR #657242 Report a problem CAAR #657242 Report a problem | ||
| 2/18/2026 | Listed for sale | $220,000$75/sqft |
Source: CAAR #657193 Report a problem | ||
| 11/15/2025 | Pending sale | $220,000$75/sqft |
Source: CAAR #657193 Report a problem | ||
| 3/14/2025 | Price change | $220,000-86.2%$75/sqft |
Source: CAAR #657193 Report a problem | ||
| 9/26/2024 | Price change | $1,595,000+625%$541/sqft |
Source: CAAR #657242 Report a problem | ||
| 9/25/2024 | Listed for sale | $220,000$75/sqft |
Source: CAAR #657193 Report a problem | ||
Public tax history
Tax history is unavailable.
Monthly payment
Est. payment
Payment breakdown
Explore the cost of this home by adjusting the details. Changes won't be saved.Climate risks
Neighborhood: 22911
Nearby schools
GreatSchools rating
- 7/10Baker-Butler Elementary SchoolGrades: PK-5Distance: 0.5 mi
- 8/10Lakeside Middle SchoolGrades: 6-8Distance: 1 mi
- 5/10Albemarle High SchoolGrades: 9-12Distance: 5.2 mi
Schools provided by the listing agent
- Elementary: Baker-Butler
- Middle: Lakeside
- High: Albemarle
Source: CAAR. This data may not be complete. We recommend contacting the local school district to confirm school assignments for this home.
- $1,795,0004 bd5 ba4.4k sqftPrairie Daventry Ln LOT 3A, Charlottesville, VA 22911New Construction
- $1,968,0005 bd5 ba3.6k sqft2915 Daventry Ln, Charlottesville, VA 22911Off Market
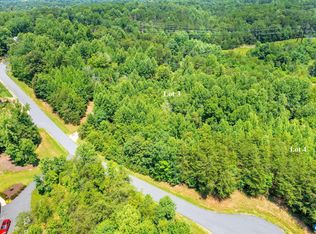
- $170,0002.11 Acres4 Private Road Daventry Ln, Charlottesville, VA 22911Sold
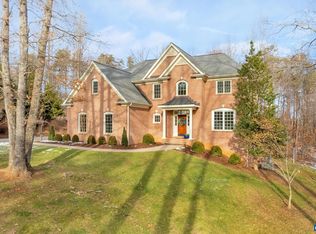
- $1,334,0004 bd5 ba4.7k sqft2940 Daventry Ln, Charlottesville, VA 22911Sold
- $1,901,1004 bd5 ba4.5k sqft2941 Daventry Ln, Charlottesville, VA 22911Off Market
- $1,709,8005 bd5 ba3.7k sqft2904 Daventry Ln, Charlottesville, VA 22911Off Market
- $1,300,0005 bd5 ba3.8k sqft2945 Daventry Ln, Charlottesville, VA 22911Sold
- $1,928,7713 bd4 ba3.6k sqft2729 Proffit Crossing Ln, Charlottesville, VA 22911Sold
A local agent can set up tours, give advice and negotiate with sellers.
A local lender can help you make sure your offer is ready when you are.
Similar homes
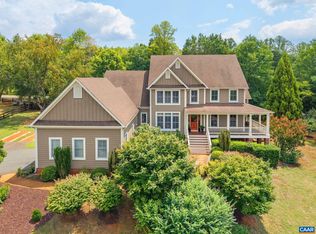
- $1,450,0004 bd4 ba3.7k sqft1819 Locust Shade Ct, Charlottesville, VA 22911For Sale
 MLS ID #680214, DENISE MOLDENHAUER, MOUNTAIN AREA NEST REALTY. CAAR
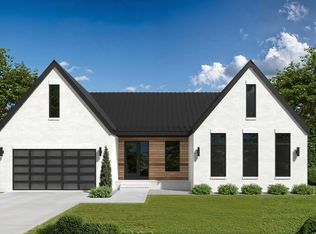
 - $1,445,0004 bd4 ba2.9k sqft2534-1A Montgomery Ridge Rd, Charlottesville, VA 22911New Construction
 MLS ID #678029, TOM RIDLEY, LORING WOODRIFF REAL ESTATE ASSOCIATES. CAAR
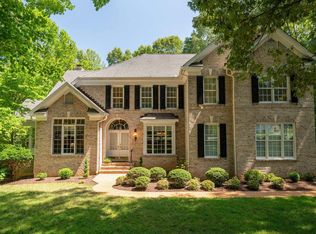
 - $1,495,0004 bd4 ba3.9k sqft2534-3 Montgomery Ridge Rd, Charlottesville, VA 22911New Construction
 MLS ID #678164, TOM RIDLEY, LORING WOODRIFF REAL ESTATE ASSOCIATES. CAAR
 - $995,0004 bd5 ba3.9k sqft2085 Bentivar Dr, Charlottesville, VA 22911For Sale
 MLS ID #679251, JAMIE WHITE, JAMIE WHITE REAL ESTATE. CAAR
 - $1,420,0005 bd5 ba4.3k sqft2534-4 Montgomery Ridge Rd, Charlottesville, VA 22911New ConstructionMLS ID #678183, TOM RIDLEY, LORING WOODRIFF REAL ESTATE ASSOCIATES. CAAR
- $819,0004 bd5 ba4.3k sqft2669 Kendalwood Ln, Charlottesville, VA 22911For SaleMLS ID #679338, DEBBIE KENT, COTTAGE STREET REALTY, LLC. CAAR
- $1,299,0004 bd4 ba3.1k sqft3125 Beau Mont Farm Rd, Charlottesville, VA 22901For SaleMLS ID #675088, DAVID COOKE, LONG & FOSTER - CHARLOTTESVILLE. CAAR
- $998,0004 bd4 ba3.8k sqft2362 Lonicera Way, Charlottesville, VA 22911New ConstructionMLS ID #663416, TOM RIDLEY, LORING WOODRIFF REAL ESTATE ASSOCIATES. CAAR
- $1,109,9004 bd3 ba3k sqft6029 Steep Rock Pl, Charlottesville, VA 22911New ConstructionMLS ID #673201, TIM RIGNEY, STORY HOUSE REAL ESTATE. CAAR
- $950,0004 bd4 ba2.3k sqft1515 Barnett St, Keswick, VA 22901For Sale
 MLS ID #VAAB2001262, Rebecca Bulkeley, Hubba Real Estate Services Inc. Bright MLS
 - $924,9004 bd4 ba2.7k sqft17526 Steep Rock Pl, Charlottesville, VA 22911New ConstructionMLS ID #677728, TIM RIGNEY, STORY HOUSE REAL ESTATE. CAAR
- $859,9004 bd4 ba2.7k sqft13526 Steep Rock Pl, Charlottesville, VA 22911New ConstructionMLS ID #677659, TIM RIGNEY, STORY HOUSE REAL ESTATE. CAAR
- $1,100,0005 bd4 ba3.8k sqft6325 Indian Ridge Dr, Earlysville, VA 22936For SaleMLS ID #680116, LYNN FOX, FOX REALTY GROUP LLC. CAAR
- $975,0004 bd3 ba2.4k sqft905 Belvedere Blvd, Charlottesville, VA 22901For SaleMLS ID #680019, JANET BRADLEY, HOMESELL REALTY. CAAR
- $1,549,9004 bd5 ba3.9k sqft1 Buck Mountain Rd Lot 1, Free Union, VA 22940New ConstructionMLS ID #678349, KATE COLVIN, NEST REALTY GROUP. CAAR
- $1,500,0005 bd5 ba3.7k sqft100 Campbell Rd, Keswick, VA 22947For SaleMLS ID #676660, GARY PALMER, TOWN REALTY. CAAR
- $934,9004 bd4 ba3.4k sqft192A Otis St, Charlottesville, VA 22911New ConstructionCAAR
- $930,0004 bd4 ba3.4k sqft525 Milford Rd, Earlysville, VA 22936For SaleMLS ID #678940, DAVID EDDINS, ERA BILL MAY REALTY CO.. CAAR
- $899,9004 bd3 ba3.6k sqft540 Milford Rd, Earlysville, VA 22936For SaleMLS ID #678981, NICOLE LEWIS, HAVEN REALTY GROUP INC.. CAAR
- $1,550,0005 bd4 ba3k sqft1847 Edgewood Ln, Charlottesville, VA 22903For SaleMLS ID #678825, KATELYN MANCINI, HOWARD HANNA ROY WHEELER REALTY CO.- CHARLOTTESVILLE. CAAR
