This well cared for brick Cape Cod located in Beaumont Farm is ready to move into and enjoy! Situated on 3.7 acres and feeding into the Western School district make this home extremely desirable! A private rear deck with scree porch is perfect for entertaining, reading or your morning cup of coffee. The primary bedroom suite is located on the main level with three additional bedrooms and two full baths on the second floor. Additional main level rooms include entry foyer, separate living and dining rooms, large family room with gas fireplace that adjoins an attractive eat-in kitchen with vaulted ceiling. Features include a large second floor recreation room, walk-in storage and a three car garage. Power outage?? No problem! The home is fitted with a generator! Open areas, woods & garden space make this lot attractive for all to enjoy!,Granite Counter,Wood Cabinets,Fireplace in Family Room
For sale
$1,299,000
3125 Beau Mont Farm Rd, Charlottesville, VA 22901
4beds
3,158sqft
Single Family Residence
Built in 1996
3.47 Acres Lot
$1,250,500 Zestimate®
$411/sqft
$125/mo HOA
What's special
Fireplace in family roomBrick cape codThree car garageGranite counterThree additional bedroomsWalk-in storageWood cabinets
- 148 days
- 730
- 45
Zillow last checked:
Listing updated:
Listed by:
DAVID COOKE,
LONG & FOSTER - CHARLOTTESVILLE 434-260-5355
Source: Long & Foster Broker Feed,MLS#: 675088
Facts & features
Interior
Bedrooms & bathrooms
- Bedrooms: 4
- Bathrooms: 4
- Full bathrooms: 3
- 1/2 bathrooms: 1
Heating
- Central, Forced Air, Heat Pump(s)
Cooling
- Central A/C, Heat Pump(s)
Appliances
- Included: Dryer, Washer/Dryer Hookups Only, Washer
Features
- Entry Level Bedroom
- Flooring: Carpet, Ceramic Tile, Hardwood, Laminated, Vinyl
- Has basement: No
Interior area
- Total structure area: 3,158
- Total interior livable area: 3,158 sqft
Property
Features
- Levels: Two
- Stories: 2
Lot
- Size: 3.47 Acres
- Features: Sloping, Landscaping, Partly Wooded
Details
- Parcel number: 04400000014400
Construction
Type & style
- Home type: SingleFamily
- Architectural style: Detached
- Property subtype: Single Family Residence
Materials
- Brick
- Roof: Composite
Condition
- New construction: No
- Year built: 1996
Utilities & green energy
- Sewer: No Septic System, No Sewer System
- Water: Well
Community & HOA
Community
- Condo and coop fee: $0
- Subdivision: Beau Mont Farm
HOA
- Has HOA: Yes
- HOA fee: $125 monthly
Location
- Region: Charlottesville
Financial & listing details
- Price per square foot: $411/sqft
- Tax assessed value: $903,700
- Annual tax amount: $9,902
- Date on market: 4/30/2026
- Ownership: Other
Estimated market value
$1,250,500
$1.19M - $1.31M
$4,058/mo
Price history
| Date | Event | Price |
|---|---|---|
| 9/15/2026 | Listed for rent | $5,200+6.1%$2/sqft |
Source:  Long & Foster Broker Feed #679504 Report a problem Long & Foster Broker Feed #679504 Report a problem | ||
| 9/14/2026 | Listing removed | $4,900$2/sqft |
Source: CAAR #679504 Report a problem | ||
| 7/23/2026 | Price change | $4,900-5.8%$2/sqft |
Source: CAAR #679504 Report a problem | ||
| 7/14/2026 | Listed for rent | $5,200$2/sqft |
Source: CAAR #679504 Report a problem | ||
| 4/30/2026 | Price change | $1,299,000-8.8%$411/sqft |
Source: Long & Foster Broker Feed #675088 Report a problem | ||
| 3/31/2026 | Listed for sale | $1,425,000+114.3%$451/sqft |
Source:  CAAR #675088 Report a problem CAAR #675088 Report a problem | ||
| 5/1/2018 | Sold | $665,000-0.6%$211/sqft |
Source: Public Record Report a problem | ||
| 3/22/2018 | Listed for sale | $669,000$212/sqft |
Source: LORING WOODRIFF REAL ESTATE ASSOCIATES #571857 Report a problem | ||
| 3/22/2018 | Pending sale | $669,000$212/sqft |
Source: LORING WOODRIFF REAL ESTATE ASSOCIATES #571857 Report a problem | ||
| 3/1/2018 | Listed for sale | $669,000$212/sqft |
Source: LORING WOODRIFF REAL ESTATE ASSOCIATES #571857 Report a problem | ||
| 11/29/2017 | Listing removed | $669,000$212/sqft |
Source: LORING WOODRIFF REAL ESTATE ASSOCIATES #566836 Report a problem | ||
| 9/11/2017 | Listed for sale | $669,000$212/sqft |
Source: LORING WOODRIFF REAL ESTATE ASSOCIATES #566836 Report a problem | ||
Public tax history
| Year | Property taxes | Tax assessment |
|---|---|---|
| 2025 | $8,079 +13.2% | $903,700 +8.1% |
| 2024 | $7,139 +1.3% | $836,000 +1.3% |
| 2023 | $7,051 +9.2% | $825,600 +9.2% |
| 2022 | $6,459 +9.5% | $756,300 +9.5% |
| 2021 | $5,899 +0.2% | $690,700 +0.2% |
| 2020 | $5,885 +3.6% | $689,100 +3.6% |
| 2019 | $5,678 +11% | $664,900 +1.7% |
| 2018 | $5,114 +72.3% | $654,000 -8.8% |
| 2017 | $2,968 -42.9% | $717,400 +15.8% |
| 2016 | $5,197 +6.6% | $619,400 +4% |
| 2015 | $4,877 | $595,500 +0.8% |
| 2014 | -- | $590,700 -0.8% |
| 2013 | -- | $595,500 -5.8% |
| 2012 | -- | $632,300 -0.8% |
| 2011 | -- | $637,300 -1.5% |
| 2010 | -- | $647,300 -3.8% |
| 2009 | -- | $673,000 -5.8% |
| 2008 | -- | $714,200 -7.5% |
| 2007 | -- | $771,900 +23.9% |
| 2006 | -- | $623,100 |
| 2005 | -- | $623,100 +17.7% |
| 2004 | -- | $529,300 |
| 2003 | -- | $529,300 +10.8% |
| 2002 | -- | $477,800 |
| 2001 | -- | $477,800 |
Find assessor info on the county website
Monthly payment
Est. payment
Payment breakdown
Explore the cost of this home by adjusting the details. Changes won't be saved.Climate risks
Neighborhood: 22901
Nearby schools
Schools provided by the listing agent
- Middle: Henley
- High: Western Albemarle
- District: Albemarle County Public Schools
Source: Long & Foster Broker Feed. This data may not be complete. We recommend contacting the local school district to confirm school assignments for this home.
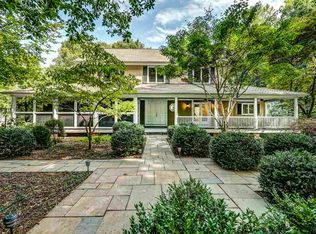
- $1,363,2005 bd5 ba5.2k sqft3145 Beau Mont Farm Rd, Charlottesville, VA 22901Off Market
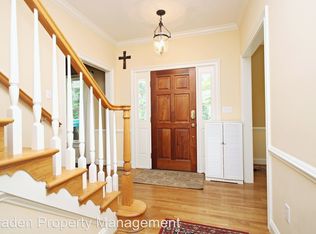
- $1,122,0005 bd3 ba3.2k sqft3105 Beau Mont Farm Rd, Charlottesville, VA 22901Off Market
- $410,6003 bd1 ba1.2k sqft2952 Mount Aire Rock Ln, Charlottesville, VA 22901Off Market
- $1,022,5004 bd2 ba2.7k sqft3165 Beau Mont Farm Rd, Charlottesville, VA 22901Off Market
Similar homes
- $1,489,0005 bd4 ba4.5k sqft155 Ivy Ridge Rd, Charlottesville, VA 22901For Sale

 MLS ID #680719, TODD MCGEE, NEST REALTY GROUP. CAAR
 - $1,295,0005 bd5 ba4.1k sqft21 Deer Path, Charlottesville, VA 22903For Sale
 MLS ID #681306, MAZI VOGLER, TOWN REALTY. CAAR
 - $975,0004 bd3 ba2.8k sqft905 Belvedere Blvd, Charlottesville, VA 22901For Sale By Owner
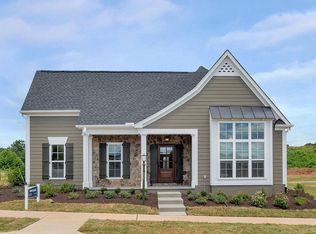
- $1,100,0004 bd4 ba2.8k sqft102 Meadowbrook Ct, Charlottesville, VA 22901For Sale
 MLS ID #678099, BRITTNEY WILLS, LORING WOODRIFF REAL ESTATE ASSOCIATES. CAAR
 - $1,650,0004 bd4 ba4.1k sqft985 Tanglewood Rd, Charlottesville, VA 22901For SaleMLS ID #677999, ANGELINA SANTUS, EXP REALTY LLC - STAFFORD. CAAR
- $929,0005 bd4 ba3.4k sqft4051 Free Union Rd, Charlottesville, VA 22901For SaleMLS ID #674144, SUSAN WATTS, FRANK HARDY SOTHEBY'S INTERNATIONAL REALTY. CAAR
- $729,0004 bd3 ba2.3k sqft2607 Browns Gap Tpke, Charlottesville, VA 22901For SaleMLS ID #678045, AUDREY BADGETT, ASSIST2SELL - FIRST RATE REALTY, INC.. CAAR
- $1,100,0005 bd4 ba3.8k sqft6325 Indian Ridge Dr, Earlysville, VA 22936For SaleMLS ID #680116, LYNN FOX, FOX REALTY GROUP LLC. CAAR
- $995,0004 bd5 ba3.9k sqft2085 Bentivar Dr, Charlottesville, VA 22911For SaleMLS ID #679251, JAMIE WHITE, JAMIE WHITE REAL ESTATE. CAAR
- $1,545,0004 bd5 ba4.4k sqft9 Coleman Dr, Charlottesville, VA 22901New ConstructionMLS ID #678314, TOM RIDLEY, LORING WOODRIFF REAL ESTATE ASSOCIATES. CAAR
- $920,0005 bd4 ba3.4k sqft104 Smithfield Ct, Charlottesville, VA 22901For SaleMLS ID #675548, JIM FAULCONER, MCLEAN FAULCONER INC., REALTOR. CAAR
- $729,0004 bd3 ba2.9k sqft1230 Dunlora Dr, Charlottesville, VA 22901For SaleMLS ID #682006, DENISE RAMEY TEAM, LONG & FOSTER - CHARLOTTESVILLE WEST. CAAR
- $975,0005 bd5 ba3.7k sqft1616 King Mountain Rd, Charlottesville, VA 22901For SaleMLS ID #681333, ROGER VOISINET, RE/MAX REALTY SPECIALISTS-CHARLOTTESVILLE. CAAR
- $890,0005 bd4 ba3.8k sqft1376 Dunlora Dr, Charlottesville, VA 22901For SaleMLS ID #681339, DENISE RAMEY TEAM, LONG & FOSTER - CHARLOTTESVILLE WEST. CAAR
- $780,0004 bd4 ba3.2k sqft2174 Loring Cir, Charlottesville, VA 22901For SaleMLS ID #680767, ERIN HALL, NEST REALTY GROUP. CAAR
- $775,0005 bd4 ba3k sqft1410 Hillbrook Ct, Charlottesville, VA 22901For SaleMLS ID #682067, TODD MCGEE, NEST REALTY GROUP. CAAR
- $675,0004 bd3 ba3.7k sqft403 Carrsbrook Dr, Charlottesville, VA 22901For SaleMLS ID #680021, DENISE RAMEY TEAM, LONG & FOSTER - CHARLOTTESVILLE WEST. CAAR
- $699,0005 bd3 ba3.9k sqft102 Westminster Rd, Charlottesville, VA 22901For SaleMLS ID #676109, ALEX TISCORNIA, HOWARD HANNA ROY WHEELER REALTY CO.- CHARLOTTESVILLE. CAAR
- $775,0004 bd3 ba2.9k sqft507 Tyree Ln, Charlottesville, VA 22901For SaleMLS ID #682105, H. JORDAN HAGUE, Equity Saver USA. CAAR
- $899,9004 bd3 ba3.6k sqft540 Milford Rd, Earlysville, VA 22936For SaleMLS ID #678981, NICOLE LEWIS, HAVEN REALTY GROUP INC.. CAAR
