Exquisitely nestled on 3.71 acres in prestigious Foxwood Forest in Northern Albemarle County. Spectacular features: 1st floor primary bedroom/attached bath, 4 bay garage, w/ recreation and billiard/ping pong rms in the FINISHED BASEMENT. Upon entry the 2-story great room entices you to spend evenings by the majestic gas log fireplace while enjoying full access to the covered rear deck overlooking the serene forestry landscape. This 4 BR, 4+ bath, 4,605 finished SF home includes a screened-in rear porch, covered front porch, and a hideaway study/library. Enjoy cooking/entertaining in the pristine kitchen w/ stainless steel appliances, granite counter tops, double oven, gas cook top, cherry cabinets, and breakfast bar w/ nook. Gorgeous Brazilian cherry floors on the entire 1st floor together with luxurious ceramic tiled baths for the ultimate spa experience. Enchanting Sandy Branch Creek along the rear perimeter of the property. Approx. 1 mile from Preddy Creek Park; a 571-acre park offering 16 miles of trails for mountain biking, hiking, running, & horseback riding. Country setting located just 12 minutes from the Hollymead Town Center. High speed internet/TV serviced by Xfinity (Comcast).
Active
$1,225,000
2155 Quail Run Ln, Barboursville, VA 22923
4beds
4,605sqft
Single Family Residence
Built in 2008
3.71 Acres Lot
$1,173,800 Zestimate®
$266/sqft
$38/mo HOA
What's special
- 17 days
- 481
- 31
Zillow last checked:
Listing updated:
Listed by:
SAL MILIONE 434-882-4000,
TARGET THE MARKET REAL ESTATE 434-882-4000
Source: CAAR,MLS#: 681742 Originating MLS: Charlottesville Area Association of Realtors
Originating MLS: Charlottesville Area Association of RealtorsFacts & features
Interior
Bedrooms & bathrooms
- Bedrooms: 4
- Bathrooms: 5
- Full bathrooms: 4
- 1/2 bathrooms: 1
- Main level bathrooms: 2
- Main level bedrooms: 1
Rooms
- Room types: Bathroom, Billiard Room, Breakfast Room/Nook, Bedroom, Dining Room, Family Room, Full Bath, Foyer, Great Room, Half Bath, Kitchen, Laundry, Loft, Primary Bathroom, Primary Bedroom, Recreation, Study
Primary bedroom
- Level: First
Bedroom
- Level: Second
Primary bathroom
- Level: First
Bathroom
- Level: Second
Other
- Level: Basement
Breakfast room nook
- Level: First
Dining room
- Level: First
Family room
- Level: First
Foyer
- Level: First
Great room
- Level: First
Half bath
- Level: First
Half bath
- Level: Second
Kitchen
- Level: First
Laundry
- Level: First
Loft
- Level: Second
Recreation
- Level: Basement
Study
- Level: Basement
Heating
- Central, Heat Pump, Natural Gas
Cooling
- Central Air, Heat Pump
Appliances
- Included: Built-In Oven, Double Oven, Dishwasher, Gas Cooktop, Disposal, Microwave, Refrigerator, Dryer, Water Softener, Washer
- Laundry: Sink
Features
- Double Vanity, Jetted Tub, Primary Downstairs, Sitting Area in Primary, Walk-In Closet(s), Breakfast Bar, Breakfast Area, Entrance Foyer, High Ceilings, Loft, Recessed Lighting, Vaulted Ceiling(s)
- Flooring: Carpet, Ceramic Tile, Hardwood, Stone
- Windows: Insulated Windows, Screens, Tilt-In Windows, Transom Window(s)
- Basement: Heated,Interior Entry,Partially Finished,Walk-Out Access
- Number of fireplaces: 2
- Fireplace features: Two, Glass Doors, Gas Log
Interior area
- Total structure area: 6,685
- Total interior livable area: 4,605 sqft
- Finished area above ground: 3,475
- Finished area below ground: 1,130
Video & virtual tour
Property
Parking
- Total spaces: 4
- Parking features: Attached, Electricity, Garage, Garage Door Opener, Garage Faces Rear, Garage Faces Side
- Attached garage spaces: 4
Features
- Levels: Two
- Stories: 2
- Patio & porch: Rear Porch, Covered, Deck, Front Porch, Patio, Porch, Screened, Wood
- Exterior features: Landscape Lights, Porch
- Has spa: Yes
- Has view: Yes
- View description: Residential
Lot
- Size: 3.71 Acres
- Features: Cul-De-Sac, Landscaped, Level, Partially Cleared, Wooded, Waterfront
- Topography: Rolling
Details
- Parcel number: 03400000013600
- Zoning description: RA Rural Area
Construction
Type & style
- Home type: SingleFamily
- Property subtype: Single Family Residence
Materials
- Fiber Cement, Stick Built, Stone, Stucco
- Foundation: Poured
- Roof: Architectural,Copper
Condition
- New construction: No
- Year built: 2008
Utilities & green energy
- Electric: Generator
- Sewer: Septic Tank
- Water: Private, Well
- Utilities for property: Cable Available
Community & HOA
Community
- Features: Stream
- Security: Smoke Detector(s)
- Subdivision: FOXWOOD FOREST
HOA
- Has HOA: Yes
- Amenities included: None
- Services included: Common Area Maintenance, Road Maintenance
- HOA fee: $450 annually
Location
- Region: Barboursville
Financial & listing details
- Price per square foot: $266/sqft
- Tax assessed value: $1,067,500
- Annual tax amount: $9,955
- Date on market: 9/9/2026
Estimated market value
$1,173,800
$1.12M - $1.23M
$4,796/mo
Price history
| Date | Event | Price |
|---|---|---|
| 9/15/2026 | Listed for sale | $1,225,000$266/sqft |
Source:  CAAR #681742 Report a problem CAAR #681742 Report a problem | ||
Public tax history
| Year | Property taxes | Tax assessment |
|---|---|---|
| 2025 | $9,543 +18.1% | $1,067,500 +12.8% |
| 2024 | $8,082 +4.2% | $946,400 +4.2% |
| 2023 | $7,759 +8% | $908,500 +8% |
| 2022 | $7,186 +9.1% | $841,500 +9.1% |
| 2021 | $6,586 +0.6% | $771,200 +0.6% |
| 2020 | $6,548 +4.5% | $766,700 +4.5% |
| 2019 | $6,267 +13.6% | $733,800 +8.8% |
| 2018 | $5,515 +86.8% | $674,200 -4.2% |
| 2017 | $2,953 -48.1% | $703,900 +3.7% |
| 2016 | $5,693 +5.3% | $678,500 +2.8% |
| 2015 | $5,405 | $660,000 +0.8% |
| 2014 | -- | $654,500 -0.8% |
| 2013 | -- | $660,000 -3.8% |
| 2012 | -- | $686,100 +0.5% |
| 2011 | -- | $682,400 |
| 2010 | -- | $682,400 -1.1% |
| 2009 | -- | $690,000 +369.4% |
| 2008 | -- | $147,000 +3.5% |
| 2007 | -- | $142,000 +29.1% |
| 2006 | -- | $110,000 |
| 2005 | -- | $110,000 +816.7% |
| 2004 | -- | $12,000 |
| 2003 | -- | $12,000 +20% |
| 2002 | -- | $10,000 |
| 2001 | -- | $10,000 |
Find assessor info on the county website
Monthly payment
Est. payment
Payment breakdown
Explore the cost of this home by adjusting the details. Changes won't be saved.Climate risks
Neighborhood: 22923
Nearby schools
Schools provided by the listing agent
- Elementary: Baker-Butler
- Middle: Lakeside
- High: Albemarle
Source: CAAR. This data may not be complete. We recommend contacting the local school district to confirm school assignments for this home.


Similar homes
- $1,250,0003 bd3 ba2.5k sqft3795 Five Forks Ln, Barboursville, VA 22923For SaleMLS ID #682409, KATIE PEARL, KELLER WILLIAMS ALLIANCE - CHARLOTTESVILLE. CAAR
- $1,150,0004 bd4 ba3.4k sqft5363 Stony Point Rd, Barboursville, VA 22923For Sale
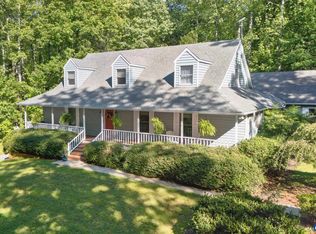
 MLS ID #682137, PAT A. CRABTREE, MONTAGUE, MILLER & CO.- ORANGE. CAAR
 - $989,0004 bd4 ba4.2k sqft5420 Old Barboursville Rd, Barboursville, VA 22923For Sale
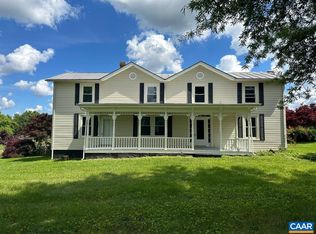 MLS ID #682151, LORETTA LARNED, RE/MAX REALTY SPECIALISTS-CHARLOTTESVILLE. CAAR
 - $1,195,0004 bd5 ba5k sqft4416 Redwood Ln, Earlysville, VA 22936For Sale
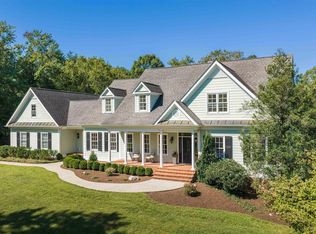 MLS ID #682034, LAURA FUTTY, LORING WOODRIFF REAL ESTATE ASSOCIATES. CAAR
 - $920,0004 bd4 ba4k sqft6919 Fredericksburg Rd, Barboursville, VA 22923For SaleMLS ID #681121, ERICA GENTILE-HUSSAR, COMPASS-Avenue. CAAR
- $769,9004 bd4 ba3.4k sqft3002 Burnley Station Rd, Barboursville, VA 22923For SaleMLS ID #678876, MCANALLE NEAL, REAL BROKER, LLC. CAAR
- $765,0004 bd5 ba3.1k sqft3505 Sarah Dr, Charlottesville, VA 22911For SaleMLS ID #681368, ANTHONY MCGHEE, ASSIST2SELL - FIRST RATE REALTY, INC.. CAAR
- $749,0004 bd3 ba3.1k sqft3055 Proffit Rd, Charlottesville, VA 22911For SaleMLS ID #682227, MARK DAVISON, Equity Saver USA. CAAR
- $769,0005 bd4 ba3.3k sqft1950 Fray Rd, Ruckersville, VA 22968For SaleMLS ID #682334, JESSICA SAADUT, MONTAGUE, MILLER & CO. - WESTFIELD. CAAR
- $995,0004 bd5 ba3.9k sqft2085 Bentivar Dr, Charlottesville, VA 22911For SaleMLS ID #679251, JAMIE WHITE, JAMIE WHITE REAL ESTATE. CAAR
- $749,9994 bd5 ba2.8k sqft480 Dawsonville Rd, Barboursville, VA 22923For SaleMLS ID #677225, TIM CARSON, REAL ESTATE III, INC.. CAAR
- $949,9004 bd3 ba2.7k sqft1936 Bentivar Farm Rd, Charlottesville, VA 22911For SaleMLS ID #680915, BROOKE THOMPSON, COMPASS-Avenue. CAAR
- $1,790,0005 bd6 ba5.2k sqft2946 Daventry Ln, Charlottesville, VA 22901For SaleMLS ID #676674, MACON GUNTER, NEST REALTY GROUP. CAAR
- $875,0005 bd4 ba3.6k sqft38 Ridgeview Dr, Ruckersville, VA 22968For SaleMLS ID #681286, AMY HUGHES, COMPASS-Avenue. CAAR
- $689,0004 bd4 ba4.1k sqft286 Willow Creek Dr, Ruckersville, VA 22968For SaleMLS ID #681223, MICHAEL WRIGHT, RE/MAX REALTY SPECIALISTS-CHARLOTTESVILLE. CAAR
- $725,0004 bd3 ba2.8k sqft118 Logan Dr, Ruckersville, VA 22968For SaleMLS ID #681565, ERICA GENTILE-HUSSAR, COMPASS-Avenue. CAAR
- $988,0004 bd4 ba3.8k sqft2362 Lonicera Way, Charlottesville, VA 22911New ConstructionMLS ID #663416, TOM RIDLEY, LORING WOODRIFF REAL ESTATE ASSOCIATES. CAAR
- $855,0005 bd3 ba4k sqft7380 Gordonsville Rd, Gordonsville, VA 22942For SaleMLS ID #681273, ROBERT HEADRICK, NEST REALTY GROUP. CAAR
- $899,9004 bd3 ba3.6k sqft540 Milford Rd, Earlysville, VA 22936For SaleMLS ID #678981, NICOLE LEWIS, HAVEN REALTY GROUP INC.. CAAR
- $799,9004 bd4 ba2.6k sqft3676 Thicket Run Pl, Charlottesville, VA 22911For SaleMLS ID #682231, NOAH LIBBY KOPP, NEST REALTY GROUP. CAAR
