You will not want to miss this beautiful property in Hancock Farms. Upon entering the home you are greeted with the breathtaking dining room that includes upgraded trim work and a tray ceiling. Step into the living room and enjoy a good book by the gas fireplace and the natural light that comes in from the oversized windows. The open floor plan to the kitchen allows for the ease of everyday living to flawless entertaining. The kitchen offers a built-in wall oven and microwave, gas range, island, tiled backsplash, large pantry and more! The mudroom off the kitchen boasts a wooden locker room as well as your washer and dryer. Enjoy a first floor primary bedroom with a spa-like ensuite bathroom and a generous walk-in closet. On the second level you will find 3 spacious bedrooms, each with an oversized walk-in closet. The full basement allows for endless possibilities with the flexibility to finish and an abundance of storage space. Step outside and enjoy your rear patio, relaxing under the pergola with a cup of coffee. Sitting on just over 2 acres, there is plenty of room for the garden of your dreams and recreational space! A must see, come take a tour of 118 Logan Dr.!
Active
$725,000
118 Logan Dr, Ruckersville, VA 22968
4beds
2,860sqft
Single Family Residence
Built in 2018
2.12 Acres Lot
$706,900 Zestimate®
$253/sqft
$21/mo HOA
What's special
First floor primary bedroomRear patioUpgraded trim workBreathtaking dining roomLarge pantryGas rangeTray ceiling
- 32 days
- 737
- 45
Zillow last checked:
Listing updated:
Listed by:
ERICA GENTILE-HUSSAR 434-249-5828,
COMPASS-Avenue 434-270-8839
Source: CAAR,MLS#: 681565 Originating MLS: Charlottesville Area Association of Realtors
Originating MLS: Charlottesville Area Association of RealtorsFacts & features
Interior
Bedrooms & bathrooms
- Bedrooms: 4
- Bathrooms: 3
- Full bathrooms: 2
- 1/2 bathrooms: 1
- Main level bathrooms: 2
- Main level bedrooms: 1
Rooms
- Room types: Bathroom, Bedroom, Dining Room, Eat-in Kitchen, Family Room, Full Bath, Foyer, Half Bath, Kitchen, Laundry, Primary Bathroom, Primary Bedroom, Mud Room
Primary bedroom
- Level: First
Bedroom
- Level: Second
Primary bathroom
- Level: First
Bathroom
- Level: Second
Dining room
- Level: First
Family room
- Level: First
Foyer
- Level: First
Half bath
- Level: First
Kitchen
- Level: First
Laundry
- Level: First
Mud room
- Level: First
Heating
- Heat Pump
Cooling
- Central Air, Heat Pump
Appliances
- Included: Built-In Oven, Dishwasher, Gas Cooktop, Microwave, Refrigerator, Dryer, Washer
- Laundry: Washer Hookup, Dryer Hookup
Features
- Primary Downstairs, Multiple Primary Suites, Walk-In Closet(s), Entrance Foyer, Eat-in Kitchen, Kitchen Island, Mud Room, Recessed Lighting
- Flooring: Carpet, Ceramic Tile, Hardwood
- Windows: Vinyl
- Basement: Exterior Entry,Full,Interior Entry,Unfinished,Walk-Out Access
- Has fireplace: Yes
- Fireplace features: Gas Log
Interior area
- Total structure area: 4,972
- Total interior livable area: 2,860 sqft
- Finished area above ground: 2,860
- Finished area below ground: 0
Property
Parking
- Total spaces: 2
- Parking features: Attached, Garage, Garage Door Opener, Garage Faces Side
- Attached garage spaces: 2
Features
- Levels: Two
- Stories: 2
- Patio & porch: Front Porch, Patio, Porch
- Exterior features: Playground
- Pool features: None
- Has view: Yes
- View description: Residential, Trees/Woods
Lot
- Size: 2.12 Acres
- Features: Garden, Partially Cleared, Wooded
Details
- Additional structures: Shed(s)
- Parcel number: 61C A 78
- Zoning description: A-1 Agricultural
Construction
Type & style
- Home type: SingleFamily
- Architectural style: Traditional
- Property subtype: Single Family Residence
Materials
- Stick Built, Stone, Vinyl Siding
- Foundation: Slab
- Roof: Architectural
Condition
- New construction: No
- Year built: 2018
Utilities & green energy
- Sewer: Conventional Sewer
- Water: Private, Well
- Utilities for property: Cable Available, High Speed Internet Available, Satellite Internet Available
Community & HOA
Community
- Security: Surveillance System
- Subdivision: HANCOCK FARMS
HOA
- Has HOA: Yes
- Amenities included: None
- Services included: Road Maintenance, Snow Removal
- HOA fee: $250 annually
Location
- Region: Ruckersville
Financial & listing details
- Price per square foot: $253/sqft
- Tax assessed value: $657,500
- Annual tax amount: $4,602
- Date on market: 9/4/2026
- Cumulative days on market: 32 days
Estimated market value
$706,900
$672,000 - $742,000
$3,013/mo
Price history
| Date | Event | Price |
|---|---|---|
| 9/4/2026 | Listed for sale | $725,000+42.2%$253/sqft |
Source:  CAAR #681565 Report a problem CAAR #681565 Report a problem | ||
| 1/5/2021 | Sold | $510,000-1.9%$178/sqft |
Source: Public Record Report a problem | ||
| 11/10/2020 | Pending sale | $520,000$182/sqft |
Source: Roy Wheeler Realty Co. #VAGR103042 Report a problem | ||
| 10/7/2020 | Price change | $520,000-3.7%$182/sqft |
Source: ROY WHEELER REALTY - GREENE #607363 Report a problem | ||
| 9/12/2020 | Price change | $540,000-2.7%$189/sqft |
Source: ROY WHEELER REALTY - GREENE #607363 Report a problem | ||
| 8/17/2020 | Listed for sale | $555,000+9.8%$194/sqft |
Source: ROY WHEELER REALTY - GREENE #607363 Report a problem | ||
| 7/28/2017 | Sold | $505,625$177/sqft |
Source: Public Record Report a problem | ||
Public tax history
| Year | Property taxes | Tax assessment |
|---|---|---|
| 2026 | $4,603 +1.4% | $657,500 |
| 2025 | $4,537 +5.1% | $657,500 +8.2% |
| 2024 | $4,315 -2.7% | $607,700 |
| 2023 | $4,436 +11.3% | $607,700 +25% |
| 2022 | $3,987 | $486,200 |
| 2021 | $3,987 +1.1% | $486,200 +1.1% |
| 2020 | $3,945 | $481,100 |
| 2019 | $3,945 +1.7% | $481,100 -14.2% |
| 2018 | $3,880 | $560,500 |
| 2017 | -- | -- |
| 2016 | -- | $95,300 |
| 2015 | $715 | $95,300 |
Find assessor info on the county website
Monthly payment
Est. payment
Payment breakdown
Explore the cost of this home by adjusting the details. Changes won't be saved.Climate risks
Neighborhood: 22968
Nearby schools
Schools provided by the listing agent
- Elementary: Ruckersville
- Middle: William Monroe
- High: William Monroe
Source: CAAR. This data may not be complete. We recommend contacting the local school district to confirm school assignments for this home.
Similar homes

- $774,9003 bd3 ba2.5k sqft26 Kenwood Ln, Ruckersville, VA 22968For Sale
 MLS ID #VAGR2000906, Kelly Thornton, Long & Foster Real Estate, Inc.. Bright MLS
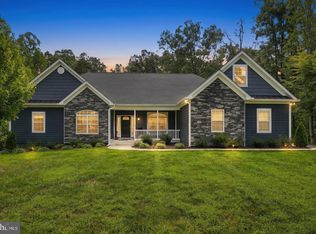
 - $535,0003 bd2 ba2.3k sqft17 Rudolph St, Ruckersville, VA 22968For Sale
 MLS ID #682586, CRAIG MASSIE, COMPASS-Avenue. CAAR
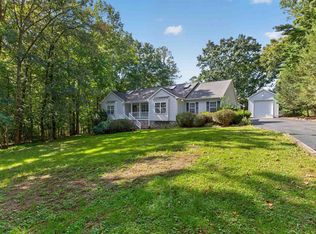
 - $799,9003 bd4 ba2.4k sqft257 Palmer Pl, Ruckersville, VA 22968New Construction
 MLS ID #676436, ANTHONY MCGHEE, ASSIST2SELL - FIRST RATE REALTY, INC.. CAAR
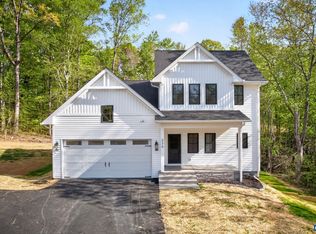
 - $875,0005 bd4 ba3.6k sqft38 Ridgeview Dr, Ruckersville, VA 22968For Sale
 MLS ID #681286, AMY HUGHES, COMPASS-Avenue. CAAR
 - $539,0003 bd3 ba2.9k sqft56 John Rucker Dr, Ruckersville, VA 22968For SaleMLS ID #677717, JULIE HOLBROOK, NEST REALTY GROUP. CAAR
- $465,0004 bd3 ba2.4k sqft474 W Daffodil Rd, Ruckersville, VA 22968For SaleMLS ID #676785, CATHY WIGGIN, THE HOGAN GROUP-CHARLOTTESVILLE. CAAR
- $460,0003 bd4 ba2.7k sqft153 Larchmont Cir, Ruckersville, VA 22968For SaleMLS ID #682008, MICHELE KIBLER, KELLER WILLIAMS ALLIANCE - CHARLOTTESVILLE. CAAR
- $920,0004 bd4 ba4k sqft6919 Fredericksburg Rd, Barboursville, VA 22923For SaleMLS ID #681121, ERICA GENTILE-HUSSAR, COMPASS-Avenue. CAAR
- $420,0003 bd3 ba2.3k sqft1159 Morning Glory Turn, Ruckersville, VA 22968For SaleMLS ID #681760, RICKY APPLEGATE, THE HOGAN GROUP-CHARLOTTESVILLE. CAAR
- $729,0004 bd3 ba2.9k sqft1230 Dunlora Dr, Charlottesville, VA 22901For SaleMLS ID #682006, DENISE RAMEY TEAM, LONG & FOSTER - CHARLOTTESVILLE WEST. CAAR
- $515,0004 bd3 ba2.7k sqft182 Willow Way Rd, Barboursville, VA 22923For SaleMLS ID #681299, KATIE PEARL, KELLER WILLIAMS ALLIANCE - CHARLOTTESVILLE. CAAR
- $395,0005 bd2 ba2.7k sqft5343 Amicus Rd, Ruckersville, VA 22968For SaleMLS ID #678414, CHRIS KABBASH, COMPASS-Avenue. CAAR
- $795,0004 bd3 ba3k sqft336 Bear Run Rd, Stanardsville, VA 22973For SaleMLS ID #675544, DEBBIE CASH, REAL ESTATE III, INC.. CAAR
- $439,9003 bd3 ba2.4k sqft299 N Ridge Way, Ruckersville, VA 22968For SaleMLS ID #679844, CLAYTON BUTLER, THE HOGAN GROUP-CHARLOTTESVILLE. CAAR
- $730,0004 bd4 ba3.2k sqft125 Vincennes Rd, Charlottesville, VA 22911For SaleMLS ID #678051, PETER CATHCART, STEVENS & COMPANY-CHARLOTTESVILLE. CAAR
- $749,0004 bd4 ba2.6k sqft1102 Saint Charles Ct, Charlottesville, VA 22901For SaleMLS ID #682543, ASTRIT REYNOLDS, FRANK HARDY SOTHEBY'S INTERNATIONAL REALTY. CAAR
- $649,0003 bd4 ba4.1k sqft9599 Woodberry Forest Rd, Orange, VA 22960For SaleMLS ID #VAOR2015178, Jack E Samuels III, Jack Samuels Realty. Bright MLS
- $639,0003 bd4 ba3.3k sqft10459 Little Skyline Dr, Orange, VA 22960For SaleMLS ID #680717, DONNA WAUGH-ROBINSON, CORCORAN WILEY-ORANGE. CAAR
- $675,0004 bd3 ba2.3k sqft116 Vincennes Rd, Charlottesville, VA 22911For SaleMLS ID #681746, HEATHER GRIFFITH, NEST REALTY GROUP. CAAR
- $695,0004 bd3 ba2.9k sqft2083 Aviano Way, Charlottesville, VA 22911For SaleMLS ID #679733, H. JORDAN HAGUE, Equity Saver USA. CAAR
