Welcome home to this eye-catching rambler, just completed in 2024 and thoughtfully designed with quality, comfort, durability, and low-maintenance living in mind. Situated on a beautiful 2-acre corner lot in the desirable Hancock Farms community, this home offers wooded privacy along the rear and both sides of the property while remaining just minutes from restaurants, shopping, and everyday amenities. From the moment you arrive, the attention to detail is evident. The exterior combines attractive stonework and durable LP siding, complemented by a welcoming covered front porch, paved driveway, and an abundance of parking. A 20' x 12' Trex deck with low-maintenance vinyl railing extends the living space outdoors, while a custom paver patio provides an additional setting for relaxing or entertaining. Inside, beautiful hickory flooring spans much of the main level, creating a warm and inviting feel. The spacious family room features a vaulted ceiling and gas fireplace with mantle, providing a cozy focal point for gatherings. The gourmet kitchen is designed for both everyday living and entertaining, offering granite countertops, stainless steel appliances, upgraded cabinetry and fixtures, accent lighting, a double sink, and a spacious pantry with upgraded pull-outs. There is even room for a kitchen table, while the separate dining room provides an elegant space for more formal meals. The versatile floor plan offers plenty of room to adapt to your needs. A dedicated main level flex space can easily serve as a fourth bedroom, home office, library, playroom, or hobby space. Upstairs, a generous bonus room offers yet another opportunity for a home office, media room, recreation space, or whatever suits your lifestyle. The spacious primary suite is designed as a relaxing retreat, featuring separate soaking tub and shower and his-and-hers walk-in closets. Durable LVP flooring is featured in the bathrooms and laundry room for easy maintenance. Throughout the home, you'll find upgraded selections and thoughtful details, including beautiful arched windows, french doors, oversized decorative trim, upgraded fixtures, carefully selected materials, and finishes chosen for both style and durability. Gutter guards further enhance the home's low-maintenance appeal. The property also includes an oversized, heated and insulated two-car garage, providing plenty of room for vehicles, storage, and projects. A detached shed with electricity plus built-in shelving and cabinetry adds even more convenient storage. With its combination of newer construction, spacious acreage, wooded privacy, flexible living spaces, high-quality finishes, extensive outdoor living, and low-maintenance features, this exceptional Hancock Farms property offers the best of both comfort and functionality. A beautiful place to call home, with room to live, work, entertain, and enjoy the outdoors.
Coming soon 09/19
$774,900
26 Kenwood Ln, Ruckersville, VA 22968
3beds
2,503sqft
Single Family Residence
Built in 2024
2.01 Acres Lot
$-- Zestimate®
$310/sqft
$19/mo HOA
What's special
- 7 days
- 322
- 40
Zillow last checked:
Listing updated:
Listed by:
Kelly Thornton 540-718-5763,
Long & Foster Real Estate, Inc. 5408251800,
Co-Listing Agent: Philip L Thornton Iv 540-222-9155,
Long & Foster Real Estate, Inc.
Source: Bright MLS,MLS#: VAGR2000906
Facts & features
Interior
Bedrooms & bathrooms
- Bedrooms: 3
- Bathrooms: 3
- Full bathrooms: 3
- Main level bathrooms: 3
- Main level bedrooms: 3
Rooms
- Room types: Dining Room, Primary Bedroom, Bedroom 2, Bedroom 3, Kitchen, Family Room, Foyer, Breakfast Room, Laundry, Office, Bonus Room, Primary Bathroom, Full Bath
Primary bedroom
- Level: Main
- Area: 272 Square Feet
- Dimensions: 16 X 17
Bedroom 2
- Level: Main
- Area: 208 Square Feet
- Dimensions: 13 X 16
Bedroom 3
- Level: Main
- Area: 144 Square Feet
- Dimensions: 9 X 16
Primary bathroom
- Level: Main
- Area: 140 Square Feet
- Dimensions: 10 X 14
Bonus room
- Level: Upper
- Area: 200 Square Feet
- Dimensions: 20 X 10
Breakfast room
- Level: Main
- Area: 98 Square Feet
- Dimensions: 7 X 14
Dining room
- Level: Main
- Area: 192 Square Feet
- Dimensions: 16 X 12
Family room
- Features: Cathedral/Vaulted Ceiling, Fireplace - Gas
- Level: Main
- Area: 352 Square Feet
- Dimensions: 16 X 22
Foyer
- Level: Main
- Area: 112 Square Feet
- Dimensions: 16 X 7
Other
- Level: Main
- Area: 88 Square Feet
- Dimensions: 8 X 11
Kitchen
- Level: Main
- Area: 182 Square Feet
- Dimensions: 13 X 14
Laundry
- Level: Main
- Area: 91 Square Feet
- Dimensions: 13 X 7
Office
- Level: Main
- Area: 165 Square Feet
- Dimensions: 15 X 11
Heating
- Heat Pump, Electric
Cooling
- Central Air, Electric
Appliances
- Included: Electric Water Heater
- Laundry: Laundry Room
Features
- Bathroom - Stall Shower, Bathroom - Tub Shower, Breakfast Area, Crown Molding, Dining Area, Entry Level Bedroom, Family Room Off Kitchen, Formal/Separate Dining Room, Kitchen - Gourmet, Pantry, Primary Bath(s), Recessed Lighting, Upgraded Countertops, Walk-In Closet(s)
- Flooring: Carpet
- Has basement: No
- Number of fireplaces: 1
- Fireplace features: Gas/Propane, Mantel(s)
Interior area
- Total structure area: 2,503
- Total interior livable area: 2,503 sqft
- Finished area above ground: 2,503
Property
Parking
- Total spaces: 2
- Parking features: Storage, Garage Faces Side, Garage Door Opener, Oversized, Driveway, Paved, Attached
- Attached garage spaces: 2
- Has uncovered spaces: Yes
Accessibility
- Accessibility features: None
Features
- Levels: One
- Stories: 1
- Patio & porch: Deck, Patio, Porch
- Pool features: None
- Fencing: Invisible
Lot
- Size: 2.01 Acres
- Features: Backs to Trees, Corner Lot, Front Yard, Landscaped, Rear Yard, SideYard(s)
Details
- Additional structures: Above Grade
- Parcel number: 61C A 16
- Zoning: A1
- Special conditions: Standard
Construction
Type & style
- Home type: SingleFamily
- Architectural style: Ranch/Rambler
- Property subtype: Single Family Residence
Materials
- Stone, Mixed
- Foundation: Concrete Perimeter
Condition
- Excellent
- New construction: No
- Year built: 2024
Utilities & green energy
- Sewer: Gravity Sept Fld
- Water: Well
Community & HOA
Community
- Subdivision: Hancock Farms
HOA
- Has HOA: Yes
- HOA fee: $225 annually
Location
- Region: Ruckersville
Financial & listing details
- Price per square foot: $310/sqft
- Date on market: 9/19/2026
- Listing agreement: Exclusive Right To Sell
- Exclusions: Dr Chandelier, Dr Window Treatment, Dr Wall Cabinet
- Ownership: Fee Simple
Estimated market value
Not available
Estimated sales range
Not available
Not available
Price history
Price history is unavailable.
Public tax history
Tax history is unavailable.
Monthly payment
Est. payment
Payment breakdown
Explore the cost of this home by adjusting the details. Changes won't be saved.Climate risks
Neighborhood: 22968
Nearby schools
Schools provided by the listing agent
- District: Greene County Public Schools
Source: Bright MLS. This data may not be complete. We recommend contacting the local school district to confirm school assignments for this home.

Similar homes
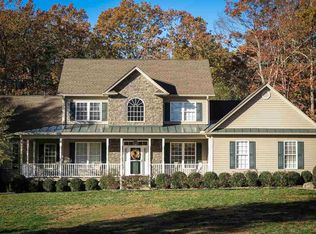
- $725,0004 bd3 ba2.8k sqft118 Logan Dr, Ruckersville, VA 22968For Sale
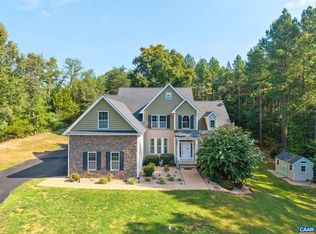
 MLS ID #681565, ERICA GENTILE-HUSSAR, COMPASS-Avenue. CAAR
 - $799,9003 bd4 ba2.4k sqft257 Palmer Pl, Ruckersville, VA 22968New Construction
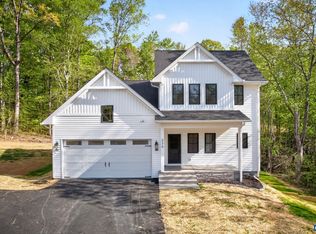 MLS ID #676436, ANTHONY MCGHEE, ASSIST2SELL - FIRST RATE REALTY, INC.. CAAR
 - $629,9003 bd3 ba2.1k sqft194 Wexford Ridge Rd, Ruckersville, VA 22968For Sale
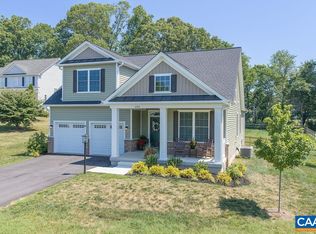 MLS ID #679152, RACHEL BURNS, RE/MAX REALTY SPECIALISTS-CHARLOTTESVILLE. CAAR
 - $739,0003 bd3 ba2.6k sqft5950 Burnett Ln, Ruckersville, VA 22968For Sale
 MLS ID #679829, CAROLINE REVERCOMB, HOWARD HANNA ROY WHEELER REALTY CO.- CHARLOTTESVILLE. CAAR
 - $875,0005 bd4 ba2.8k sqft38 Ridgeview Dr, Ruckersville, VA 22968For SaleMLS ID #681286, AMY HUGHES, COMPASS-Avenue. CAAR
- $445,0003 bd3 ba2.6k sqft874 Rippin Run Rd, Ruckersville, VA 22968For SaleMLS ID #681483, MARJORIE ADAM, BETTER HOMES & GARDENS R.E.-PATHWAYS. CAAR
- $420,0003 bd3 ba2.3k sqft1159 Morning Glory Turn, Ruckersville, VA 22968For SaleMLS ID #681760, RICKY APPLEGATE, THE HOGAN GROUP-CHARLOTTESVILLE. CAAR
- $402,0003 bd2 ba1.8k sqft153 Greene Ct, Ruckersville, VA 22968For SaleMLS ID #681562, SANDRA MORRIS, KELLER WILLIAMS ALLIANCE - CHARLOTTESVILLE. CAAR
- $749,9994 bd5 ba2.8k sqft480 Dawsonville Rd, Barboursville, VA 22923For SaleMLS ID #677225, TIM CARSON, REAL ESTATE III, INC.. CAAR
- $599,0004 bd3 ba2.5k sqft211 Red Cedar Rd, Barboursville, VA 22923For SaleMLS ID #681586, MATTHIAS JOHN, CORCORAN WILEY-CHARLOTTESVILLE. CAAR
- $769,9004 bd4 ba3.4k sqft3002 Burnley Station Rd, Barboursville, VA 22923For SaleMLS ID #678876, MCANALLE NEAL, REAL BROKER, LLC. CAAR
- $425,0003 bd2 ba1.5k sqft32 Greene Ct, Ruckersville, VA 22968For SaleMLS ID #680491, LAUREN KOCH, REAL ESTATE III, INC.. CAAR
- $455,0003 bd3 ba1.9k sqft57 Sunrise Ln, Ruckersville, VA 22968For SaleMLS ID #680706, PEGGY ROOTH, MONTAGUE, MILLER & CO. - WESTFIELD. CAAR
- $450,0003 bd2 ba1.5k sqft3149 Burnley Station Rd, Barboursville, VA 22923For SaleMLS ID #681783, MARJORIE ADAM, BETTER HOMES & GARDENS R.E.-PATHWAYS. CAAR
- $509,0003 bd3 ba2.2k sqft95 Magnolia Ct, Barboursville, VA 22923For SaleMLS ID #679871, JESSICA SAADUT, MONTAGUE, MILLER & CO. - WESTFIELD. CAAR
- $465,0004 bd3 ba2.4k sqft474 W Daffodil Rd, Ruckersville, VA 22968For SaleMLS ID #676785, CATHY WIGGIN, THE HOGAN GROUP-CHARLOTTESVILLE. CAAR
- $399,9003 bd2 ba1.4k sqft266 Swift Run Rd, Ruckersville, VA 22968For SaleMLS ID #676802, BRITTNEY WILLS, LORING WOODRIFF REAL ESTATE ASSOCIATES. CAAR
- $599,0003 bd3 ba2k sqft2 Coquina Dr, Barboursville, VA 22923New ConstructionMLS ID #672989, STEVE RIPLEY, BETTER HOMES & GARDENS R.E.-PATHWAYS. CAAR
- $444,9003 bd3 ba2.4k sqft299 N Ridge Way, Ruckersville, VA 22968For SaleMLS ID #679844, CLAYTON BUTLER, THE HOGAN GROUP-CHARLOTTESVILLE. CAAR
- $525,0004 bd3 ba2.7k sqft182 Willow Way Rd, Barboursville, VA 22923For SaleMLS ID #681299, KATIE PEARL, KELLER WILLIAMS ALLIANCE - CHARLOTTESVILLE. CAAR
