Skip main navigation
Closed
  • $647,500

    2140 Quail Run Ln, Barboursville, VA 22923

    4beds
    3,336sqft
    Single Family Residence
    Built in 2005
    2.32 Acres Lot
    $757,400 Zestimate®
    $194/sqft
    $3,923 Estimated rent

    Home value

    $757,400

    $720,000 - $795,000

    $3,923/mo

    Zestimate® history
    Loading
    Loading...

    Owner options

    List your home for rent

    $3,923/mo

    Rent Zestimate®

    Find your next renter with Zillow Rental Manager. Plus, with online applications, you can quickly screen prospective tenants – for free.

    Learn more

    $3,923/mo

    Rent Zestimate®

    Refinance and save

    $4,116/mo

    Est. payment

    Refinancing to a lower rate could help reduce your monthly payments and save thousands over the life of the loan.

    See today's rates

    $4,116/mo

    Est. payment

    Explore your selling options

    Work with a Zillow partner agent

    Leverage their expertise and Zillow's premium Showcase listings to get your home seen by more buyers.

    Get started

    List with your own agent

    Get your home in front of millions of buyers by listing it on Zillow.

    Learn how to do it

    Sell it yourself

    Take full control of how buyers see your home on Zillow by listing For Sale by Owner (FSBO).

    List your home

    What's special

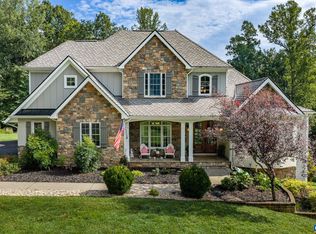
    SUPERIOR home in the prestigious Foxwood Forest Subdivision in Albemarle County! Enjoy neighborhood walks in a park-like setting. Wooded, 2.32 acres, nicely situated in the CUL-DE-SAC. New GAS FURNACE (2022), New 2nd level A/C & HVAC (2023), and New CARPET. Sunlit open floor plan w/ WALKOUT BASEMENT, 2-CAR GARAGE, 9' ceilings, HARDWOOD FLOORS, CERAMIC TILE, & STAINLESS STEEL APPLIANCES. Breakfast nook overlooks the backyard. HUGE Family, Living, and Dining rooms! 4 BRs, 2.5 BA, & partially FINISHED BASEMENT; a great space for music, art, billiards, ping pong, sports/TV, gaming, and more! Expansive storage in the unfinished section of the basement. Serene COVERED FRONT PORCH for your sunrise morning brew. Stylish BRICK accent on the front elevation. REAR DECK opens up to an enchanting view of the open backyard w/ PANORAMIC FORESTRY. 1 mile from Preddy Creek Park; a 571-acre park offering 16 miles of trails for mountain biking, hiking, running, & horseback riding. Country setting located just 10 minutes from the Hollymead Town Center. Xfinity High Speed Internet/TV serviced by Comcast.

    Zillow last checked:

    Listing updated:

    Listed by:

    SAL MILIONE 434-882-4000,

    TARGET THE MARKET REAL ESTATE

    Bought with:

    ERIN W HALL, 0225211583

    NEST REALTY GROUP

    Source: CAAR,MLS#: 647534MLS LogoOriginating MLS: Charlottesville Area Association of Realtors

    Facts & features

    Interior

    Bedrooms & bathrooms
    • Bedrooms: 4
    • Bathrooms: 3
    • Full bathrooms: 2
    • 1/2 bathrooms: 1
    • Main level bathrooms: 1
    Rooms
    • Room types: Bathroom, Bedroom, Dining Room, Family Room, Full Bath, Foyer, Half Bath, Kitchen, Laundry, Living Room, Primary Bathroom, Primary Bedroom, Recreation
    Primary bedroom
    • Level: Second
    Bedroom
    • Level: Second
    Primary bathroom
    • Level: Second
    Bathroom
    • Level: Second
    Dining room
    • Level: First
    Family room
    • Level: First
    Foyer
    • Level: First
    Half bath
    • Level: First
    Kitchen
    • Level: First
    Laundry
    • Level: First
    Living room
    • Level: First
    Recreation
    • Level: Basement
    Heating
    • Central, Forced Air, Propane
    Cooling
    • Central Air
    Appliances
    • Included: Dishwasher, Disposal, Gas Range, Microwave, Refrigerator, Dryer, Washer
    Features
    • Attic, Double Vanity, Permanent Attic Stairs, Walk-In Closet(s), Breakfast Area, Entrance Foyer, Recessed Lighting
    • Flooring: Ceramic Tile, Hardwood
    • Windows: Insulated Windows, Tilt-In Windows
    • Basement: Heated,Interior Entry,Partially Finished,Unfinished,Walk-Out Access
    • Attic: Permanent Stairs
    Interior area
    • Total structure area: 4,524
    • Total interior livable area: 3,336 sqft
    • Finished area above ground: 2,676
    • Finished area below ground: 660

    Property

    Parking
    • Total spaces: 2
    • Parking features: Asphalt, Attached, Garage, Garage Door Opener, Garage Faces Side
    • Attached garage spaces: 2
    Features
    • Levels: Two
    • Stories: 2
    • Patio & porch: Rear Porch, Deck, Front Porch, Porch, Wood
    • Exterior features: Propane Tank - Owned
    Lot
    • Size: 2.32 Acres
    • Features: Level, Wooded
    Details
    • Parcel number: 03400000013800
    • Zoning description: RA Rural Area

    Construction

    Type & style
    • Home type: SingleFamily
    • Architectural style: Colonial
    • Property subtype: Single Family Residence
    Materials
    • Brick, Fiber Cement, Stick Built
    • Foundation: Poured
    • Roof: Architectural,Copper
    Condition
    • New construction: No
    • Year built: 2005

    Utilities & green energy

    • Electric: Underground
    • Sewer: Septic Tank
    • Water: Private, Well
    • Utilities for property: Cable Available, Propane

    Community & HOA

    Community
    • Security: Dead Bolt(s)
    • Subdivision: FOXWOOD FOREST
    HOA
    • Has HOA: Yes
    • Amenities included: None
    • Services included: Common Area Maintenance, Insurance, Reserve Fund, Road Maintenance, Snow Removal
    • HOA fee: $250 annually
    Location
    • Region: Barboursville

    Financial & listing details

    • Price per square foot: $194/sqft
    • Tax assessed value: $694,300
    • Annual tax amount: $5,733
    • Date on market: 11/14/2023
    • Cumulative days on market: 157 days
    • Exclusions: Freezer in basement, mini fridge in kitchen.

    Price history

    DateEventPrice
    1/8/2024Sold$647,500-0.4%$194/sqft
    Source: CAAR #647534 Report a problem
    11/19/2023Pending sale$649,900$195/sqft
    Source: CAAR #647534 Report a problem
    11/14/2023Price change$649,900-4.4%$195/sqft
    Source: CAAR #647534 Report a problem
    10/28/2023Price change$679,900-1.4%$204/sqft
    Source: CAAR #642737 Report a problem
    10/17/2023Price change$689,900-1.4%$207/sqft
    Source: CAAR #642737 Report a problem
    9/12/2023Price change$699,900-3.5%$210/sqft
    Source: CAAR #642737 Report a problem
    7/11/2023Price change$725,000-3.3%$217/sqft
    Source: CAAR #642737 Report a problem
    6/15/2023Listed for sale$749,900$225/sqft
    Source: CAAR #642737 Report a problem

    Public tax history

    YearProperty taxesTax assessment
    2025$6,207 +5.4%$694,300 +0.7%
    2024$5,887 +2.7%$689,300 +2.7%
    2023$5,733 +13.3%$671,300 +13.3%
    2022$5,061 +8.2%$592,600 +8.2%
    2021$4,679 +1.1%$547,900 +1.1%
    2020$4,627 +5.6%$541,800 +5.6%
    2019$4,384 +10.6%$513,300 +8.7%
    2018$3,963 +89.4%$472,300 -5.3%
    2017$2,092 -49%$498,800 +1.9%
    2016$4,107 +109.5%$489,500 +2.3%
    2015$1,960 $478,600 +0.8%
    2014-- $474,700 -0.8%
    2013-- $478,600 -3.8%
    2012-- $497,600 -0.8%
    2011-- $501,700 -0.7%
    2010-- $505,400 -5.8%
    2009-- $536,300 -8.2%
    2008-- $584,200 -2%
    2007-- $595,900 +13.3%
    2006-- $525,900 +378.1%
    2005-- $110,000 +816.7%
    2004-- $12,000
    2003-- $12,000 +20%
    2002-- $10,000
    2001-- $10,000
    Find assessor info on the county website

    Neighborhood: 22923

    Nearby schools

    GreatSchools rating
    Schools provided by the listing agent
    • Elementary: Baker-Butler
    • Middle: Lakeside
    • High: Albemarle

    Source: CAAR. This data may not be complete. We recommend contacting the local school district to confirm school assignments for this home.

    Get a cash offer in 3 minutes
    Find out how much your home could sell for in as little as 3 minutes with a no-obligation cash offer.
    Estimated market value
    $757,400
    Get a cash offer in 3 minutes
    Find out how much your home could sell for in as little as 3 minutes with a no-obligation cash offer.
    Estimated market value
    $757,400