Old Edgewood School, circa 1917, has been thoughtfully transformed into an extraordinary country retreat, blending historic character with modern comfort. Recent renovations include a spacious main level primary suite with a Jotel stove, walnut floors milled from trees on the property, and sweeping Southwest Mountain views beyond the covered porch. The beautifully appointed primary bath features a circulating-water soaking tub, separate shower and double vanity. The corner living room, dining room and kitchen capture views across the nearly three-acre landscaped property and mountains beyond. A second-level loft and recreation room provide additional space for work or relaxation. A newly constructed 1,000-square-foot, self-contained structure with its own address and services offers exceptional flexibility, featuring two guest rooms/offices, great room with Jotel stove, full kitchen and bath, laundry and wraparound covered porch. A separate studio with two run-in sheds provides abundant storage or work space. Fully fenced and beautifully landscaped, the grounds are framed by mature trees, creating a private and picturesque setting. Whole-house generator, high-speed internet, gas furnaces, central air conditioning and propane.
Active
$855,000
7380 Gordonsville Rd, Gordonsville, VA 22942
5beds
4,000sqft
Farm, Single Family Residence
Built in 1917
2.79 Acres Lot
$804,600 Zestimate®
$214/sqft
$-- HOA
What's special
- 27 days
- 1,110
- 91
Zillow last checked:
Listing updated:
Listed by:
ROBERT HEADRICK 434-242-8501,
NEST REALTY GROUP 434-566-0121
Source: CAAR,MLS#: 681273 Originating MLS: Charlottesville Area Association of Realtors
Originating MLS: Charlottesville Area Association of RealtorsFacts & features
Interior
Bedrooms & bathrooms
- Bedrooms: 5
- Bathrooms: 3
- Full bathrooms: 3
- Main level bathrooms: 2
- Main level bedrooms: 3
Rooms
- Room types: Bathroom, Bedroom, Dining Room, Full Bath, Foyer, Great Room, Kitchen, Laundry, Loft, Living Room, Recreation, Sunroom
Primary bedroom
- Level: First
Bedroom
- Level: First
Primary bathroom
- Level: First
Bathroom
- Level: First
Dining room
- Level: First
Foyer
- Level: First
Kitchen
- Level: First
Laundry
- Level: First
Living room
- Level: First
Loft
- Level: Second
Recreation
- Level: Basement
Recreation
- Level: Second
Heating
- Central, Forced Air, Propane
Cooling
- Central Air
Appliances
- Included: Dishwasher, Electric Range, Refrigerator, Dryer, Washer
Features
- Primary Downstairs, Entrance Foyer, Loft
- Flooring: Ceramic Tile, Hardwood
- Windows: Double Pane Windows
- Basement: Partial
- Has fireplace: Yes
- Fireplace features: Wood Burning Stove
Interior area
- Total structure area: 4,132
- Total interior livable area: 4,000 sqft
- Finished area above ground: 3,000
- Finished area below ground: 0
Video & virtual tour
Property
Features
- Levels: One and One Half
- Stories: 1.5
- Patio & porch: Rear Porch, Front Porch, Porch
Lot
- Size: 2.79 Acres
- Features: Garden, Level
Details
- Additional structures: Shed(s)
- Parcel number: 05000000004900
- Zoning description: RA Rural Area
Construction
Type & style
- Home type: SingleFamily
- Architectural style: Cottage,Farmhouse
- Property subtype: Farm, Single Family Residence
Materials
- Stick Built, Wood Siding
- Foundation: Block
- Roof: Composition,Shingle
Condition
- New construction: No
- Year built: 1917
Utilities & green energy
- Sewer: Septic Tank
- Water: Private, Well
- Utilities for property: Cable Available
Community & HOA
Community
- Subdivision: NONE
HOA
- Has HOA: No
Location
- Region: Gordonsville
Financial & listing details
- Price per square foot: $214/sqft
- Tax assessed value: $635,600
- Annual tax amount: $5,682
- Date on market: 8/27/2026
- Cumulative days on market: 15 days
Estimated market value
$804,600
$764,000 - $845,000
$4,419/mo
Price history
| Date | Event | Price |
|---|---|---|
| 9/10/2026 | Listed for sale | $855,000+175.8%$214/sqft |
Source:  CAAR #681273 Report a problem CAAR #681273 Report a problem | ||
| 4/19/2012 | Sold | $310,000$78/sqft |
Source: Public Record Report a problem | ||
Public tax history
| Year | Property taxes | Tax assessment |
|---|---|---|
| 2025 | $5,682 +12.1% | $635,600 +7.1% |
| 2024 | $5,069 -13.6% | $593,600 +5.7% |
| 2023 | $5,865 +38.5% | $561,800 +13.3% |
| 2022 | $4,236 +8.5% | $496,000 +8.5% |
| 2021 | $3,904 +4.1% | $457,200 +4.1% |
| 2020 | $3,749 +16% | $439,000 +16% |
| 2019 | $3,232 +20.3% | $378,400 +18.2% |
| 2018 | $2,686 +110.6% | $320,200 +5.3% |
| 2017 | $1,276 -49.8% | $304,100 +9.3% |
| 2016 | $2,541 +6.6% | $278,200 -4.5% |
| 2015 | $2,385 | $291,200 -2.4% |
| 2014 | -- | $298,500 -0.1% |
| 2013 | -- | $298,800 -4.4% |
| 2012 | -- | $312,700 -0.7% |
| 2011 | -- | $314,800 -0.7% |
| 2010 | -- | $317,000 -4% |
| 2009 | -- | $330,200 +0.9% |
| 2008 | -- | $327,300 -1.6% |
| 2007 | -- | $332,500 +20.3% |
| 2006 | -- | $276,400 |
| 2005 | -- | $276,400 +34% |
| 2004 | -- | $206,200 |
| 2003 | -- | $206,200 +176.4% |
| 2002 | -- | $74,600 |
| 2001 | -- | $74,600 |
Find assessor info on the county website
Monthly payment
Est. payment
Payment breakdown
Explore the cost of this home by adjusting the details. Changes won't be saved.Climate risks
Neighborhood: 22942
Nearby schools
Schools provided by the listing agent
- Elementary: Stone-Robinson
- Middle: Burley
- High: Monticello
Source: CAAR. This data may not be complete. We recommend contacting the local school district to confirm school assignments for this home.
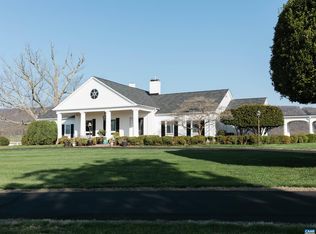
- $1,750,0003 bd3 ba4.6k sqft2920 Devonhurst Dr, Gordonsville, VA 22942Sold
- $387,8001 bd1 ba-- sqft2774 Ellen Springs Rd, Gordonsville, VA 22942Off Market
- $1,542,9005 bd3 ba3k sqft2903 Devonhurst Dr, Gordonsville, VA 22942Off Market
- $1,207,6007 bd4 ba676 sqft2776 Ellen Springs Rd, Gordonsville, VA 22942Off Market
Similar homes
- $635,0003 bd3 ba4.7k sqft6 Clear Water Ct, Gordonsville, VA 22942For Sale
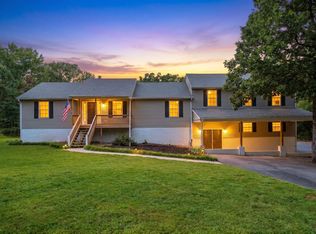
 MLS ID #681312, SAM ACORD, FREEDOM REALTY GROUP LLC. CAAR
 - $460,0004 bd3 ba2.2k sqft19406 Briar Patch Dr, Gordonsville, VA 22942For Sale

 MLS ID #VAOR2015094, Shannon Hudson, RE/MAX Realty Specialists. Bright MLS
 - $875,0005 bd4 ba3.6k sqft38 Ridgeview Dr, Ruckersville, VA 22968For Sale
 MLS ID #681286, AMY HUGHES, COMPASS-Avenue. CAAR
 - $749,0004 bd5 ba3.3k sqft1025 Pelham Dr, Keswick, VA 22947For Sale
 MLS ID #680825, MACON GUNTER, NEST REALTY GROUP. CAAR
 - $799,9005 bd4 ba3k sqft1561 Hickory Creek Rd, Louisa, VA 23093For SaleMLS ID #VALA2010548, Chris Ognek, Q Real Estate, LLC. Bright MLS
- $947,7004 bd5 ba4.3k sqft1089 Broken Island Rd, Palmyra, VA 22963For SaleMLS ID #682046, LISA CAMPBELL, YES REALTY PARTNERS. CAAR
- $920,0004 bd4 ba4k sqft6919 Fredericksburg Rd, Barboursville, VA 22923For SaleMLS ID #681121, ERICA GENTILE-HUSSAR, COMPASS-Avenue. CAAR
- $929,0005 bd4 ba3.4k sqft4051 Free Union Rd, Charlottesville, VA 22901For SaleMLS ID #674144, SUSAN WATTS, FRANK HARDY SOTHEBY'S INTERNATIONAL REALTY. CAAR
- $995,0004 bd5 ba3.9k sqft2085 Bentivar Dr, Charlottesville, VA 22911For SaleMLS ID #679251, JAMIE WHITE, JAMIE WHITE REAL ESTATE. CAAR
- $450,0004 bd4 ba2.3k sqft24 Pointer Ln, Gordonsville, VA 22942For SaleMLS ID #VALA2010220, Ameena Raja, Samson Properties. Bright MLS
- $819,7004 bd4 ba2.8k sqft185 Mountain Vw, Mineral, VA 23117For SaleMLS ID #VALA2009920, Ashley Hoffman, Lake Anna Island Realty, Inc.. Bright MLS
- $890,0005 bd4 ba3.8k sqft1376 Dunlora Dr, Charlottesville, VA 22901For SaleMLS ID #681339, DENISE RAMEY TEAM, LONG & FOSTER - CHARLOTTESVILLE WEST. CAAR
- $749,0005 bd3 ba3.7k sqft252 Boxley Ln, Orange, VA 22960For SaleMLS ID #VAOR2014406, Missy Garrison, Montague, Miller & Company. Bright MLS
- $799,0004 bd3 ba5.2k sqft8089 Moormont Rd, Rapidan, VA 22733For SaleMLS ID #VAOR2015108, Tracy Chandler, Berkshire Hathaway HomeServices PenFed Realty. Bright MLS
- $878,0005 bd4 ba3.7k sqft3255 Avebury Ln, Keswick, VA 22947For SaleMLS ID #675547, JIM FAULCONER, MCLEAN FAULCONER INC., REALTOR. CAAR
- $699,9004 bd5 ba4.5k sqft97 Lakeview Ct, Gordonsville, VA 22942For SaleMLS ID #680018, STEPHANIE SHELLENBERGER, COMPASS-Avenue. CAAR
- $750,0004 bd2 ba2.3k sqft28 Ridgeway Farm Ct, Keswick, VA 22947For SaleMLS ID #677877, PAMELA MALONEY, LONG & FOSTER - CHARLOTTESVILLE. CAAR
- $685,0004 bd3 ba4.1k sqft1880 N Pantops Dr, Charlottesville, VA 22911For SaleMLS ID #681405, MARJORIE ADAM, BETTER HOMES & GARDENS R.E.-PATHWAYS. CAAR
- $659,9004 bd3 ba2.6k sqft65 Blue Ridge Ter, Gordonsville, VA 22942For SaleMLS ID #677316, STEPHANIE SHELLENBERGER, COMPASS-Avenue. CAAR
- $975,0005 bd5 ba3.7k sqft1616 King Mountain Rd, Charlottesville, VA 22901For SaleMLS ID #681333, ROGER VOISINET, RE/MAX REALTY SPECIALISTS-CHARLOTTESVILLE. CAAR
