Welcome to 380 Ballenger Ln, a serene retreat nestled at the end of a quiet lane in Palmyra, VA. While some homes merely fulfill requirements, this one sets a standard by which all others can be measured. Situated on 10 parklike acres, this wonderful property truly has it all. From the wrap-around porch with views of the pool and pond beyond, to the grand foyer and gracious living spaces, which flow comfortably. For those who desire one-level living, the main floor features a spacious ensuite bedroom and laundry room, while the two large upper-level bedrooms and the terrace level ensuite bedroom provide space for the whole gang. A chef's kitchen with adjoining dining room invites fabulous family gatherings, while the terrace-level game room, patio, and heated pool make entertaining a breeze. And just when you thought that it couldn't get any better, IT CAN! The cherry on top of it all: a newly renovated one bedroom ADU over the garage! In essence, this property harmoniously blends luxury, comfort, and versatility, creating an unparalleled living experience that truly elevates one's lifestyle.
Active
$1,250,000
380 Ballenger Ln, Palmyra, VA 22963
5beds
5,102sqft
Single Family Residence
Built in 1995
10 Acres Lot
$1,194,100 Zestimate®
$245/sqft
$-- HOA
What's special
Heated poolTwo large upper-level bedroomsTerrace-level game roomGrand foyerTerrace level ensuite bedroom
- 108 days
- 683
- 28
Zillow last checked:
Listing updated:
Listed by:
HEGARTY_PEERY REALTORS 434-535-2289,
KELLER WILLIAMS ALLIANCE - CHARLOTTESVILLE 434-220-2200
Source: CAAR,MLS#: 677498 Originating MLS: Charlottesville Area Association of Realtors
Originating MLS: Charlottesville Area Association of RealtorsFacts & features
Interior
Bedrooms & bathrooms
- Bedrooms: 5
- Bathrooms: 6
- Full bathrooms: 4
- 1/2 bathrooms: 2
- Main level bathrooms: 2
- Main level bedrooms: 1
Rooms
- Room types: Bathroom, Bedroom, Dining Room, Family Room, Full Bath, Foyer, Garage Apartment, Great Room, Half Bath, Kitchen, Laundry, Living Room, Primary Bathroom, Primary Bedroom, Recreation, Utility Room
Primary bedroom
- Level: First
Primary bedroom
- Level: Basement
Bedroom
- Level: Second
Primary bathroom
- Level: First
Primary bathroom
- Level: Basement
Bathroom
- Level: Second
Dining room
- Level: First
Family room
- Level: First
Foyer
- Level: First
Great room
- Level: Basement
Half bath
- Level: First
Half bath
- Level: Basement
Kitchen
- Level: First
Laundry
- Level: First
Living room
- Level: First
Recreation
- Level: Basement
Utility room
- Level: Basement
Heating
- Central
Cooling
- Central Air
Appliances
- Included: Dishwasher, Microwave, Refrigerator, Dryer, Washer
Features
- Primary Downstairs, Remodeled, Entrance Foyer, Utility Room, Vaulted Ceiling(s)
- Flooring: Carpet, Ceramic Tile, Hardwood
- Windows: Double Pane Windows
- Basement: Exterior Entry,Full,Interior Entry,Partially Finished,Walk-Out Access
- Number of fireplaces: 1
- Fireplace features: One
Interior area
- Total structure area: 5,877
- Total interior livable area: 5,102 sqft
- Finished area above ground: 3,168
- Finished area below ground: 1,484
Video & virtual tour
Property
Parking
- Total spaces: 2
- Parking features: Detached, Electricity, Garage Faces Front, Garage
- Garage spaces: 2
Features
- Levels: One and One Half
- Stories: 1.5
- Patio & porch: Deck, Patio, Porch
- Has private pool: Yes
- Pool features: Pool, Private
- Has view: Yes
- View description: Rural, Water
- Has water view: Yes
- Water view: Water
Lot
- Size: 10 Acres
- Features: Dead End, Garden, Landscaped, Partially Cleared, Private, Secluded, Wooded, Waterfront
Details
- Additional structures: Shed(s)
- Parcel number: 111318
- Zoning description: R Residential
Construction
Type & style
- Home type: SingleFamily
- Architectural style: Cape Cod
- Property subtype: Single Family Residence
Materials
- Stick Built, Vinyl Siding
- Foundation: Block, Slab
- Roof: Architectural
Condition
- Updated/Remodeled
- New construction: No
- Year built: 1995
Utilities & green energy
- Sewer: Septic Tank
- Water: Private, Well
- Utilities for property: Fiber Optic Available
Community & HOA
Community
- Features: Pond
- Security: Surveillance System
- Subdivision: BALLENGER
HOA
- Has HOA: No
Location
- Region: Palmyra
Financial & listing details
- Price per square foot: $245/sqft
- Tax assessed value: $683,700
- Annual tax amount: $6,892
- Date on market: 5/22/2026
- Cumulative days on market: 109 days
Estimated market value
$1,194,100
$1.13M - $1.25M
Not available
Price history
| Date | Event | Price |
|---|---|---|
| 5/22/2026 | Listed for sale | $1,250,000+127.3%$245/sqft |
Source:  CAAR #677498 Report a problem CAAR #677498 Report a problem | ||
| 10/1/2010 | Sold | $550,000-25.2%$108/sqft |
Source: Public Record Report a problem | ||
| 7/17/2007 | Sold | $735,000+27.8%$144/sqft |
Source: Public Record Report a problem | ||
| 7/14/2005 | Sold | $575,000$113/sqft |
Source: Public Record Report a problem | ||
Public tax history
| Year | Property taxes | Tax assessment |
|---|---|---|
| 2024 | $5,770 | $683,700 |
| 2023 | $5,770 | $683,700 +15.1% |
| 2022 | -- | $594,000 |
| 2021 | -- | $594,000 |
| 2020 | -- | $594,000 +13.7% |
| 2018 | $4,390 | $522,400 |
| 2017 | $4,390 | $522,400 +2.8% |
| 2016 | $4,390 | $508,400 |
| 2015 | $4,390 +10.7% | $508,400 +1.9% |
| 2014 | $3,966 +10.6% | $498,900 |
| 2013 | $3,586 | $498,900 -20.7% |
| 2012 | -- | $629,100 |
| 2011 | $3,397 | $629,100 |
| 2010 | -- | $629,100 |
| 2009 | -- | $629,100 |
| 2008 | -- | $629,100 |
| 2007 | -- | $629,100 +41.8% |
| 2006 | -- | $443,600 |
| 2005 | -- | $443,600 +42.2% |
| 2004 | -- | $312,000 |
| 2003 | -- | $312,000 |
| 2002 | -- | $312,000 +19.7% |
| 2001 | $1,747 | $260,600 |
Find assessor info on the county website
Monthly payment
Est. payment
Payment breakdown
Explore the cost of this home by adjusting the details. Changes won't be saved.Climate risks
Neighborhood: 22963
Nearby schools
Schools provided by the listing agent
- Elementary: Central (Fluvanna)
- Middle: Fluvanna
- High: Fluvanna
Source: CAAR. This data may not be complete. We recommend contacting the local school district to confirm school assignments for this home.
Similar homes
- $925,0005 bd6 ba5.6k sqft1698 Broken Island Rd, Palmyra, VA 22963For Sale

 MLS ID #676962, LIBERTY KALERGIS, MCLEAN FAULCONER INC., REALTOR. CAAR
 - $975,0004 bd5 ba4.3k sqft1089 Broken Island Rd, Palmyra, VA 22963For Sale
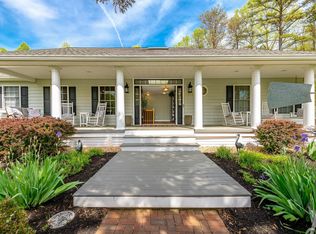 MLS ID #679631, LISA CAMPBELL, YES REALTY PARTNERS. CAAR
 - $1,250,0004 bd4 ba5.3k sqft21 Thurman Rd, Troy, VA 22974For Sale
 MLS ID #676557, ANNE OLIVER, KELLER WILLIAMS ALLIANCE - CHARLOTTESVILLE. CAAR
 - $1,175,0004 bd4 ba3.6k sqft31 Lyles Church Ln, Palmyra, VA 22963For Sale
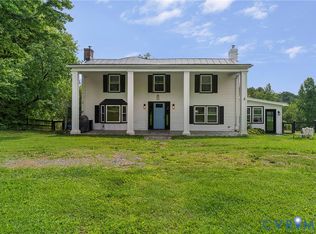 MLS ID #2620609, Katie Mullins, Keeton & Co Real Estate. CVRMLS
 - $945,0004 bd5 ba6.3k sqft3132 Thomas Jefferson Pkwy, Palmyra, VA 22963For SaleMLS ID #675656, VICKI WILSON, MONTICELLO COUNTRY REALTY, LLC. CAAR
- $725,0006 bd4 ba4.8k sqft871 Fox Hollow Ln, Palmyra, VA 22963For SaleMLS ID #680121, YVETTE OKROS, LAUREL OAK PROPERTY MANAGEMENT, LLC. CAAR
- $659,9004 bd4 ba4.2k sqft511 Taylor Ridge Way, Palmyra, VA 22963For SaleMLS ID #676801, YVETTE OKROS, LAUREL OAK PROPERTY MANAGEMENT, LLC. CAAR
- $932,0004 bd3 ba3.1k sqft13 Condor Rd, Palmyra, VA 22963For SaleMLS ID #676896, GENEVIEVE REILLY, LONG & FOSTER - LAKE MONTICELLO. CAAR
- $659,9006 bd4 ba3.4k sqft665 Fox Hollow Ln, Palmyra, VA 22963For SaleMLS ID #673711, RACHEL BURNS, RE/MAX REALTY SPECIALISTS-CHARLOTTESVILLE. CAAR
- $1,295,0005 bd5 ba4.1k sqft21 Deer Path, Charlottesville, VA 22903For SaleMLS ID #681306, MAZI VOGLER, TOWN REALTY. CAAR
- $625,0005 bd3 ba3.1k sqft195 Jefferson Dr, Palmyra, VA 22963For SaleMLS ID #680739, NIKILYN GRIMSLEY, COMPASS-Avenue. CAAR
- $675,0004 bd4 ba3.8k sqft17 Acre Ln, Palmyra, VA 22963For SaleMLS ID #680562, KEVIN QUICK, RE/MAX REALTY SPECIALISTS-CHARLOTTESVILLE. CAAR
- $739,0004 bd3 ba3.1k sqft11 Chatham Ln, Palmyra, VA 22963For SaleMLS ID #679602, RUTH GUSS, RE/MAX REALTY SPECIALISTS-CHARLOTTESVILLE. CAAR
- $890,0003 bd3 ba3.3k sqft3 Nutwood Cir, Palmyra, VA 22963For SaleMLS ID #680452, MICHAEL DARBY, LONG & FOSTER - LAKE MONTICELLO. CAAR
- $1,295,0005 bd5 ba5.2k sqft3161 Prestwick Pl, Keswick, VA 22947For SaleMLS ID #678901, MARINA RINGSTROM, LONG & FOSTER - GLENMORE. CAAR
- $630,0005 bd3 ba2.8k sqft21 Vine Ridge Dr, Palmyra, VA 22963For SaleMLS ID #680466, CHRISTY BECK, PAUL WESLEY REAL ESTATE. CAAR
- $725,0003 bd3 ba2.9k sqft274 Jefferson Dr, Palmyra, VA 22963For SaleMLS ID #680341, DENISE RAMEY TEAM, LONG & FOSTER - CHARLOTTESVILLE WEST. CAAR
- $1,075,0003 bd4 ba5.2k sqft2629 Ducks Lake Rdg, Scottsville, VA 24590For SaleMLS ID #678496, ERRIN SEARCY, STORY HOUSE REAL ESTATE. CAAR
