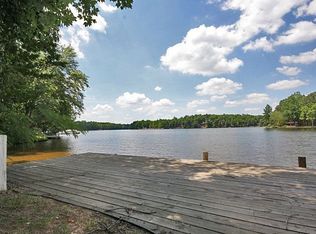
Pristine 5 bed, 3.5 bath waterfront home at Lake Monticello with a magical setting & beautiful lake views!!! Adjacent to lake amenities - main beach, tennis, pickleball, basketball, pool, playground & clubhouse. Enjoy easy access from your backyard to the water?s edge. Surrounded by native gardens maintained thru Thomas Jefferson Soil & Water Conservation & expert hardscaping by Armstrong Landscape. Expansive decks (with awning) span the entire length of the home, perfect for relaxing. From the dock Celebrate with Golf Course 4th of July fireworks. Inside, soaring ceilings, a wall of windows with tinted 2nd-story glass & a stunning floor-to-ceiling stone fireplace all create a bright, inviting space with cozy lake views. The foyer welcomes you with warm wood trim, hardwood flooring thru-out, tastefully updated kitchen/baths for move-in readiness w/gorgeous cabinetry, stone counters & 2x6 construction. Terrace level offers in-law suite potential, cozy woodburning stove, 2 bedrooms, full bath, & a cozy living area with wood-burning stove & backyard access. Updates include: roof (2018), HVAC (2019/21), water heater (2022), shades (2023), seawall (2023), dock (2024), plumbing (2016), plus storage room & garage ramp for accessibility.,Granite Counter,Wood Cabinets,Fireplace in Family Room,Fireplace in Living Room
For sale
Price cut: $51K (7/3)
$1,099,000
27 Ashlawn Blvd, Palmyra, VA 22963
5beds
3,051sqft
Single Family Residence
Built in 1991
0.32 Acres Lot
$-- Zestimate®
$360/sqft
$922/mo HOA
What's special
Fireplace in family roomHardwood flooring thru-outSoaring ceilingsGranite counterWood cabinetsStunning floor-to-ceiling stone fireplace
- 130 days
- 849
- 27
Zillow last checked:
Listing updated:
Listed by:
THE GUNNELS GROUP,
LONG & FOSTER - LAKE MONTICELLO 434-589-7653
Source: Long & Foster Broker Feed,MLS#: 675287
Facts & features
Interior
Bedrooms & bathrooms
- Bedrooms: 5
- Bathrooms: 4
- Full bathrooms: 3
- 1/2 bathrooms: 1
Heating
- Heat Pump(s)
Cooling
- Heat Pump(s)
Appliances
- Included: Dryer, Washer
Features
- Stove - Wood, Entry Level Bedroom, Primary Bath(s)
- Flooring: Carpet, Ceramic Tile, Hardwood, Vinyl
- Basement: Fully Finished,Full,Heated,Interior Access,Outside Entrance,Partially Finished,
- Number of fireplaces: 2
Interior area
- Total structure area: 3,051
- Total interior livable area: 3,051 sqft
Property
Features
- Levels: Two
- Stories: 2
- Exterior features: Other
- Has water view: Yes
- On waterfront: Yes
Lot
- Size: 0.32 Acres
- Features: Landscaping, Level, Private, Open, Trees/Wooded, Sloping, Partly Wooded
Details
- Parcel number: 18A174
Construction
Type & style
- Home type: SingleFamily
- Architectural style: Detached
- Property subtype: Single Family Residence
Materials
- Stone, Vinyl Siding
- Roof: Architectural Shingle
Condition
- New construction: No
- Year built: 1991
Utilities & green energy
- Sewer: Public Sewer
- Water: Public
Community & HOA
Community
- Condo and coop fee: $800
- Subdivision: Lake Monticello
HOA
- Has HOA: Yes
- HOA fee: $122 monthly
Location
- Region: Palmyra
Financial & listing details
- Price per square foot: $360/sqft
- Tax assessed value: $616,100
- Annual tax amount: $5,300
- Date on market: 4/30/2026
- Ownership: Other
Estimated market value
Not available
Estimated sales range
Not available
$3,035/mo
Price history
| Date | Event | Price |
|---|---|---|
| 7/3/2026 | Price change | $1,099,000-4.4%$360/sqft |
Source:  CAAR #675287 Report a problem CAAR #675287 Report a problem | ||
| 6/2/2026 | Listed for sale | $1,150,000$377/sqft |
Source: CAAR #675287 Report a problem | ||
| 4/29/2026 | Pending sale | $1,150,000$377/sqft |
Source: CAAR #675287 Report a problem | ||
| 4/9/2026 | Listed for sale | $1,150,000+94.9%$377/sqft |
Source: CAAR #675287 Report a problem | ||
| 3/5/2007 | Sold | $590,000+4.8%$193/sqft |
Source: Public Record Report a problem | ||
| 11/1/2006 | Sold | $563,000$185/sqft |
Source: Public Record Report a problem | ||
Public tax history
| Year | Property taxes | Tax assessment |
|---|---|---|
| 2024 | $5,200 | $616,100 |
| 2023 | $5,200 | $616,100 +10.8% |
| 2022 | -- | $555,800 |
| 2021 | -- | $555,800 |
| 2020 | -- | $555,800 +6.5% |
| 2018 | $4,272 | $522,000 |
| 2017 | $4,272 | $522,000 +5.6% |
| 2016 | $4,272 | $494,500 |
| 2015 | $4,272 +10.7% | $494,500 +1.9% |
| 2014 | $3,859 +22.7% | $485,400 |
| 2013 | $3,146 | $485,400 -12% |
| 2012 | -- | $551,900 |
| 2011 | $2,980 | $551,900 |
| 2010 | -- | $551,900 |
| 2009 | -- | $551,900 |
| 2008 | -- | $551,900 |
| 2007 | -- | $551,900 +56.1% |
| 2006 | -- | $353,500 |
| 2005 | -- | $353,500 +34.2% |
| 2004 | -- | $263,400 |
| 2003 | -- | $263,400 |
| 2002 | -- | $263,400 +18.1% |
| 2001 | $1,583 | $223,000 |
Find assessor info on the county website
Monthly payment
Est. payment
Payment breakdown
Explore the cost of this home by adjusting the details. Changes won't be saved.Climate risks
Neighborhood: 22963
Nearby schools
Schools provided by the listing agent
- Elementary: Central
- Middle: Fluvanna
- High: Fluvanna
- District: Fluvanna County Public Schools
Source: Long & Foster Broker Feed. This data may not be complete. We recommend contacting the local school district to confirm school assignments for this home.
Similar homes
- $932,0004 bd3 ba3.1k sqft13 Condor Rd, Palmyra, VA 22963For Sale
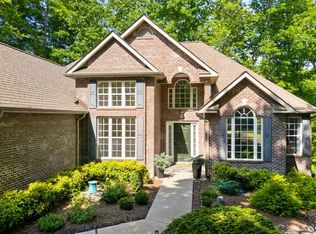
 MLS ID #676896, GENEVIEVE REILLY, LONG & FOSTER - LAKE MONTICELLO. CAAR
 - $975,0004 bd5 ba4.3k sqft1089 Broken Island Rd, Palmyra, VA 22963For Sale
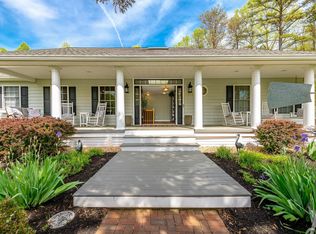 MLS ID #679631, LISA CAMPBELL, YES REALTY PARTNERS. CAAR
 - $625,0005 bd3 ba3.1k sqft195 Jefferson Dr, Palmyra, VA 22963For Sale
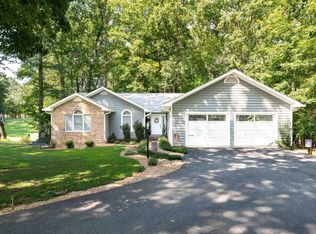 MLS ID #680739, NIKILYN GRIMSLEY, COMPASS-Avenue. CAAR
 - $890,0003 bd3 ba3.3k sqft3 Nutwood Cir, Palmyra, VA 22963For Sale
 MLS ID #680452, MICHAEL DARBY, LONG & FOSTER - LAKE MONTICELLO. CAAR
 - $739,0004 bd3 ba3.1k sqft11 Chatham Ln, Palmyra, VA 22963For SaleMLS ID #679602, RUTH GUSS, RE/MAX REALTY SPECIALISTS-CHARLOTTESVILLE. CAAR
- $630,0005 bd3 ba2.8k sqft21 Vine Ridge Dr, Palmyra, VA 22963For SaleMLS ID #680466, CHRISTY BECK, PAUL WESLEY REAL ESTATE. CAAR
- $725,0003 bd3 ba2.9k sqft274 Jefferson Dr, Palmyra, VA 22963For SaleMLS ID #680341, DENISE RAMEY TEAM, LONG & FOSTER - CHARLOTTESVILLE WEST. CAAR
- $670,0003 bd4 ba2.2k sqft42 Cliftwood Rd, Palmyra, VA 22963For SaleMLS ID #678194, HELEN ASCOLI, NEST REALTY GROUP. CAAR
- $659,9006 bd4 ba3.4k sqft665 Fox Hollow Ln, Palmyra, VA 22963For SaleMLS ID #673711, RACHEL BURNS, RE/MAX REALTY SPECIALISTS-CHARLOTTESVILLE. CAAR
- $675,0004 bd4 ba3.8k sqft17 Acre Ln, Palmyra, VA 22963For SaleMLS ID #680562, KEVIN QUICK, RE/MAX REALTY SPECIALISTS-CHARLOTTESVILLE. CAAR
- $644,9003 bd3 ba2.3k sqft798 Jefferson Dr, Palmyra, VA 22963For SaleMLS ID #675616, GEORGE ROSARIO, AKARION REALTY. CAAR
- $599,9994 bd3 ba3.4k sqft32 Mulligan Dr, Palmyra, VA 22963For SaleMLS ID #678921, KAREN KEHOE, RE/MAX GATEWAY. CAAR
- $659,9004 bd4 ba4.2k sqft511 Taylor Ridge Way, Palmyra, VA 22963For SaleMLS ID #676801, YVETTE OKROS, LAUREL OAK PROPERTY MANAGEMENT, LLC. CAAR
- $550,0003 bd2 ba2k sqft182 Fox Hollow Ln, Palmyra, VA 22963For SaleMLS ID #680675, STEPHANIE ALIBAKHSHI, THE HOGAN GROUP-CHARLOTTESVILLE. CAAR
- $1,050,0004 bd3 ba3.4k sqft3387 Darby Rd, Keswick, VA 22947For SaleMLS ID #680737, JEFF GAFFNEY, REAL ESTATE III, INC.. CAAR
- $1,124,9994 bd4 ba4.4k sqft1680 Wellesley Knl, Keswick, VA 22947For SaleMLS ID #674774, MARK DAVISON, Equity Saver USA. CAAR
- $1,275,0005 bd5 ba3.7k sqft2225 Piper Way, Keswick, VA 22947For SaleMLS ID #681322, PATTI ROWE, LONG & FOSTER - GLENMORE. CAAR
- $895,0005 bd4 ba3.7k sqft3255 Avebury Ln, Keswick, VA 22947For SaleMLS ID #675547, JIM FAULCONER, MCLEAN FAULCONER INC., REALTOR. CAAR
- $575,0004 bd3 ba2.6k sqft3164 Saddlewood Pl, Charlottesville, VA 22902For SaleMLS ID #679927, RIVES BAILEY, MONTAGUE, MILLER & CO. - WESTFIELD. CAAR
