Experience lakeside living at its finest in this well maintained, one-owner waterfront home, perfectly situated on a quiet cul-de-sac. Thoughtfully designed with quality finishes throughout, the home features an open, light-filled floor plan, beautiful hardwood flooring, and a spacious great room centered around an inviting fireplace. The kitchen is ideal for both everyday living and entertaining, offering granite countertops, solid oak cabinetry, generous workspace, and ample storage. Step outside to enjoy tranquil lake views from the screened-in porch, expansive deck, or lower-level patio. The finished walk-out lower level provides additional living and entertaining space, complete with a wet bar and direct access to a private dock with electricity. Spend your days boating, fishing, or simply relaxing along the water. Additional features include a radon mitigation system and a newer HVAC system installed in 2021. This exceptional property seamlessly combines waterfront beauty, quality craftsmanship, comfort, and functionality—creating a rare opportunity to own a truly special lakefront home.
Active
$890,000
3 Nutwood Cir, Palmyra, VA 22963
3beds
3,308sqft
Single Family Residence
Built in 2002
1.09 Acres Lot
$870,000 Zestimate®
$269/sqft
$122/mo HOA
What's special
Inviting fireplaceFinished walk-out lower levelWet barOpen light-filled floor planBeautiful hardwood flooringSpacious great roomQuality finishes throughout
- 31 days
- 506
- 17
Zillow last checked:
Listing updated:
Listed by:
MICHAEL DARBY 434-249-3438,
LONG & FOSTER - LAKE MONTICELLO 434-589-7653
Source: CAAR,MLS#: 680452 Originating MLS: Charlottesville Area Association of Realtors
Originating MLS: Charlottesville Area Association of RealtorsFacts & features
Interior
Bedrooms & bathrooms
- Bedrooms: 3
- Bathrooms: 3
- Full bathrooms: 3
- Main level bathrooms: 2
- Main level bedrooms: 3
Rooms
- Room types: Bathroom, Bedroom, Dining Room, Family Room, Full Bath, Foyer, Great Room, Kitchen, Laundry, Sunroom, Utility Room
Primary bedroom
- Level: First
Bedroom
- Level: First
Bathroom
- Level: First
Bathroom
- Level: Basement
Other
- Level: First
Dining room
- Level: First
Family room
- Level: First
Foyer
- Level: First
Great room
- Level: First
Kitchen
- Level: First
Laundry
- Level: First
Sunroom
- Level: First
Utility room
- Level: First
Heating
- Central, Propane, Radiant Floor
Cooling
- Central Air, Heat Pump
Appliances
- Included: Dishwasher, Electric Cooktop, Disposal
Features
- Central Vacuum, Double Vanity, Primary Downstairs, Breakfast Bar, Breakfast Area, Entrance Foyer, Eat-in Kitchen, High Ceilings, Kitchen Island, Utility Room, Vaulted Ceiling(s)
- Flooring: Carpet, Ceramic Tile, Hardwood
- Windows: Screens
- Basement: Partially Finished
- Has fireplace: Yes
- Fireplace features: Gas
Interior area
- Total structure area: 5,628
- Total interior livable area: 3,308 sqft
- Finished area above ground: 2,302
- Finished area below ground: 1,006
Property
Parking
- Total spaces: 2
- Parking features: Garage Faces Front
- Garage spaces: 2
Features
- Levels: Two
- Stories: 2
- Patio & porch: Deck, Porch, Screened
- Exterior features: Porch
- On waterfront: Yes
Lot
- Size: 1.09 Acres
- Features: Landscaped, Secluded, Waterfront
Details
- Parcel number: 4084
- Zoning description: R-4 Residential
Construction
Type & style
- Home type: SingleFamily
- Property subtype: Single Family Residence
Materials
- Brick, Concrete, Stick Built, Stucco, Vinyl Siding
- Foundation: Block
Condition
- New construction: No
- Year built: 2002
Utilities & green energy
- Sewer: Community/Coop Sewer
- Water: Community/Coop
- Utilities for property: Other
Community & HOA
Community
- Features: Pond, Gated
- Security: Gated Community, Smoke Detector(s)
- Subdivision: LAKE MONTICELLO
HOA
- Has HOA: Yes
- Amenities included: Clubhouse
- HOA fee: $1,459 annually
Location
- Region: Palmyra
Financial & listing details
- Price per square foot: $269/sqft
- Tax assessed value: $732,900
- Annual tax amount: $7,490
- Date on market: 8/7/2026
- Cumulative days on market: 160 days
Estimated market value
$870,000
$827,000 - $914,000
$3,092/mo
Price history
| Date | Event | Price |
|---|---|---|
| 8/7/2026 | Listed for sale | $890,000-1%$269/sqft |
Source:  CAAR #680452 Report a problem CAAR #680452 Report a problem | ||
| 7/31/2026 | Listing removed | $899,000$272/sqft |
Source: CAAR #674697 Report a problem | ||
| 6/16/2026 | Price change | $899,000-7.2%$272/sqft |
Source: CAAR #674697 Report a problem | ||
| 4/28/2026 | Price change | $969,000-3%$293/sqft |
Source: CAAR #674697 Report a problem | ||
| 3/25/2026 | Listed for sale | $999,000-16.8%$302/sqft |
Source: CAAR #674697 Report a problem | ||
| 10/20/2025 | Listing removed | $1,200,000$363/sqft |
Source: CAAR #664640 Report a problem | ||
| 5/22/2025 | Listed for sale | $1,200,000$363/sqft |
Source: CAAR #664640 Report a problem | ||
Public tax history
| Year | Property taxes | Tax assessment |
|---|---|---|
| 2024 | $6,186 | $732,900 |
| 2023 | $6,186 | $732,900 +8.5% |
| 2022 | -- | $675,400 |
| 2021 | -- | $675,400 |
| 2020 | -- | $675,400 +9.9% |
| 2018 | $5,102 | $614,400 |
| 2017 | $5,102 | $614,400 +4.8% |
| 2016 | $5,102 | $586,000 |
| 2015 | $5,102 +10.7% | $586,000 +1.1% |
| 2014 | $4,609 +22.9% | $579,800 |
| 2013 | $3,751 | $579,800 -11.9% |
| 2012 | -- | $658,000 |
| 2011 | $3,553 | $658,000 |
| 2010 | -- | $658,000 |
| 2009 | -- | $658,000 |
| 2008 | -- | $658,000 |
| 2007 | -- | $658,000 +40.3% |
| 2006 | -- | $469,100 |
| 2005 | -- | $469,100 +35.7% |
| 2004 | -- | $345,600 |
| 2003 | -- | $345,600 +332% |
| 2002 | -- | $80,000 +37.9% |
| 2001 | $412 | $58,000 |
Find assessor info on the county website
Monthly payment
Est. payment
Payment breakdown
Explore the cost of this home by adjusting the details. Changes won't be saved.Climate risks
Neighborhood: 22963
Nearby schools
Schools provided by the listing agent
- Elementary: Central (Fluvanna)
- Middle: Fluvanna
- High: Fluvanna
Source: CAAR. This data may not be complete. We recommend contacting the local school district to confirm school assignments for this home.

Similar homes
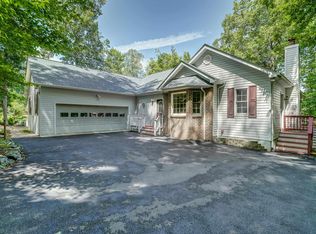
- $725,0003 bd3 ba2.9k sqft274 Jefferson Dr, Palmyra, VA 22963For Sale
 MLS ID #680341, DENISE RAMEY TEAM, LONG & FOSTER - CHARLOTTESVILLE WEST. CAAR
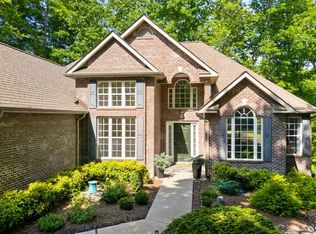
 - $932,0004 bd3 ba3.1k sqft13 Condor Rd, Palmyra, VA 22963For Sale
 MLS ID #676896, GENEVIEVE REILLY, LONG & FOSTER - LAKE MONTICELLO. CAAR
 - $739,0004 bd3 ba3.1k sqft11 Chatham Ln, Palmyra, VA 22963For Sale
 MLS ID #679602, RUTH GUSS, RE/MAX REALTY SPECIALISTS-CHARLOTTESVILLE. CAAR
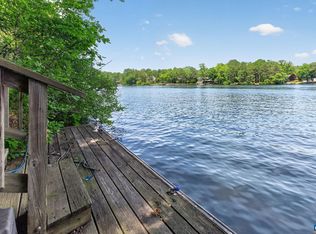
 - $670,0003 bd4 ba2.2k sqft42 Cliftwood Rd, Palmyra, VA 22963For Sale
 MLS ID #678194, HELEN ASCOLI, NEST REALTY GROUP. CAAR
 - $975,0004 bd5 ba4.3k sqft1089 Broken Island Rd, Palmyra, VA 22963For SaleMLS ID #679631, LISA CAMPBELL, YES REALTY PARTNERS. CAAR
- $725,0006 bd4 ba4.8k sqft871 Fox Hollow Ln, Palmyra, VA 22963For SaleMLS ID #680121, YVETTE OKROS, LAUREL OAK PROPERTY MANAGEMENT, LLC. CAAR
- $509,0004 bd3 ba2.7k sqft2 Whippoorwill Ln, Palmyra, VA 22963For SaleMLS ID #681380, VICKI WILSON, MONTICELLO COUNTRY REALTY, LLC. CAAR
- $659,9006 bd4 ba3.4k sqft665 Fox Hollow Ln, Palmyra, VA 22963For SaleMLS ID #673711, RACHEL BURNS, RE/MAX REALTY SPECIALISTS-CHARLOTTESVILLE. CAAR
- $489,9003 bd3 ba2.6k sqft9 Oak Ter, Palmyra, VA 22963For SaleMLS ID #681305, IRIS HELFRICH, MONTICELLO COUNTRY REALTY, LLC. CAAR
- $544,9004 bd4 ba3.6k sqft39 Cliftwood Rd, Palmyra, VA 22963For SaleMLS ID #680067, KAREN KEHOE, RE/MAX GATEWAY. CAAR
- $625,0005 bd3 ba3.1k sqft195 Jefferson Dr, Palmyra, VA 22963For SaleMLS ID #680739, NIKILYN GRIMSLEY, COMPASS-Avenue. CAAR
- $644,9003 bd3 ba2.3k sqft798 Jefferson Dr, Palmyra, VA 22963For SaleMLS ID #675616, GEORGE ROSARIO, AKARION REALTY. CAAR
- $599,9994 bd3 ba3.4k sqft32 Mulligan Dr, Palmyra, VA 22963For SaleMLS ID #678921, KAREN KEHOE, RE/MAX GATEWAY. CAAR
- $449,0004 bd3 ba2.7k sqft211 Justin Dr, Palmyra, VA 22963For SaleMLS ID #680413, IRIS HELFRICH, MONTICELLO COUNTRY REALTY, LLC. CAAR
- $550,0003 bd2 ba2k sqft182 Fox Hollow Ln, Palmyra, VA 22963For SaleMLS ID #680675, STEPHANIE ALIBAKHSHI, THE HOGAN GROUP-CHARLOTTESVILLE. CAAR
- $479,0004 bd4 ba2.9k sqft27 Ponderosa Ln, Palmyra, VA 22963For SaleMLS ID #680178, PEGGY SHANKLIN, LONG & FOSTER - LAKE MONTICELLO. CAAR
- $659,9004 bd4 ba4.2k sqft511 Taylor Ridge Way, Palmyra, VA 22963For SaleMLS ID #676801, YVETTE OKROS, LAUREL OAK PROPERTY MANAGEMENT, LLC. CAAR
- $498,0003 bd3 ba2k sqft56 Ponderosa Ln, Palmyra, VA 22963For SaleMLS ID #678122, IRIS HELFRICH, MONTICELLO COUNTRY REALTY, LLC. CAAR
