*Labor Day Special* NEW Price PLUS $5,000 credit or additional reduction! Welcome to 665 Fox Hollow Lane - custom-built, spacious, and thoughtfully designed with NO HOA. This property offers great potential for multigenerational living. The main level features a large great room with gas fireplace, formal dining room, home office, and an eat-in kitchen that opens to a rear deck, ideal for entertaining or relaxing outdoors. A main-level bedroom and full bath provide excellent space for guests or multigenerational living. Upstairs, the primary suite includes a private bath with jetted tub and office nook. Three additional bedrooms, a full bath, and convenient laundry complete the second level. The finished basement offers expanded living options with a large recreation area, additional bedroom, storage, finished half bath, and a framed full bath rough-in. Potential for a kitchenette and separate living space adds even more versatility. Recent improvements include a washer and dryer in '22, septic pumped in '24, water softener and filter system installed in '22, deck freshly stained, carpets professionally cleaned and more! Set on a large yard with a shed, this home combines space, function, and comfort. OPEN HOUSE 9/12 11-1!
Active
Price cut: $10K (9/4)
$659,900
665 Fox Hollow Ln, Palmyra, VA 22963
6beds
3,431sqft
Single Family Residence
Built in 2002
3.46 Acres Lot
$652,000 Zestimate®
$192/sqft
$-- HOA
What's special
Home officeThoughtfully designedDeck freshly stainedThree additional bedroomsFormal dining roomFull hall bathConvenient laundry
- 79 days
- 214
- 17
Zillow last checked:
Listing updated:
Listed by:
RACHEL BURNS 434-760-4778,
RE/MAX REALTY SPECIALISTS-CHARLOTTESVILLE 434-974-1500
Source: CAAR,MLS#: 673711 Originating MLS: Charlottesville Area Association of Realtors
Originating MLS: Charlottesville Area Association of RealtorsFacts & features
Interior
Bedrooms & bathrooms
- Bedrooms: 6
- Bathrooms: 4
- Full bathrooms: 3
- 1/2 bathrooms: 1
- Main level bathrooms: 1
- Main level bedrooms: 1
Rooms
- Room types: Bathroom, Bedroom, Den, Dining Room, Family Room, Full Bath, Foyer, Great Room, Half Bath, Kitchen, Office, Utility Room
Primary bedroom
- Level: Second
Bedroom
- Level: First
Bedroom
- Level: Second
Bedroom
- Level: Basement
Bedroom
- Level: Second
Bedroom
- Level: Second
Primary bathroom
- Level: Second
Bathroom
- Level: Second
Bathroom
- Level: First
Den
- Level: Basement
Dining room
- Level: First
Family room
- Level: Basement
Foyer
- Level: First
Great room
- Level: First
Half bath
- Level: Basement
Kitchen
- Level: First
Office
- Level: First
Utility room
- Level: Basement
Utility room
- Level: Basement
Heating
- Central
Cooling
- Central Air, Heat Pump
Appliances
- Included: Dishwasher, ENERGY STAR Qualified Refrigerator, Electric Range, Microwave, Refrigerator, Dryer, Washer
- Laundry: Sink
Features
- Entrance Foyer, Home Office, Utility Room
- Flooring: Carpet, Hardwood, Vinyl
- Windows: Double Pane Windows
- Basement: Exterior Entry,Full,Finished,Heated,Interior Entry
- Has fireplace: Yes
- Fireplace features: Gas
Interior area
- Total structure area: 3,866
- Total interior livable area: 3,431 sqft
- Finished area above ground: 2,554
- Finished area below ground: 877
Property
Features
- Levels: Two
- Stories: 2
- Patio & porch: Deck, Front Porch, Porch
- Has view: Yes
- View description: Residential, Trees/Woods
Lot
- Size: 3.46 Acres
- Features: Garden, Partially Cleared, Wooded
Details
- Parcel number: 17 24 3
- Zoning description: A-1 Agricultural
Construction
Type & style
- Home type: SingleFamily
- Architectural style: Colonial
- Property subtype: Single Family Residence
Materials
- Stick Built, Vinyl Siding
- Foundation: Block
- Roof: Architectural
Condition
- New construction: No
- Year built: 2002
Utilities & green energy
- Sewer: Septic Tank
- Water: Private, Well
- Utilities for property: Fiber Optic Available, High Speed Internet Available, Satellite Internet Available
Community & HOA
Community
- Subdivision: FOX HOLLOW
HOA
- Has HOA: No
Location
- Region: Palmyra
Financial & listing details
- Price per square foot: $192/sqft
- Tax assessed value: $655,200
- Annual tax amount: $4,913
- Date on market: 2/27/2026
- Cumulative days on market: 198 days
Estimated market value
$652,000
$619,000 - $685,000
$3,225/mo
Price history
| Date | Event | Price |
|---|---|---|
| 9/4/2026 | Price change | $659,900-1.5%$192/sqft |
Source:  CAAR #673711 Report a problem CAAR #673711 Report a problem | ||
| 7/30/2026 | Listed for sale | $669,900-1.3%$195/sqft |
Source: CAAR #673711 Report a problem | ||
| 7/13/2026 | Listing removed | $678,900$198/sqft |
Source: CAAR #673711 Report a problem | ||
| 7/8/2026 | Listed for sale | $678,900$198/sqft |
Source: CAAR #673711 Report a problem | ||
| 6/26/2026 | Listing removed | $678,900$198/sqft |
Source: CAAR #673711 Report a problem | ||
| 4/15/2026 | Price change | $678,900-0.9%$198/sqft |
Source: CAAR #673711 Report a problem | ||
| 3/4/2026 | Listed for sale | $684,900+1802.5%$200/sqft |
Source: CAAR #673711 Report a problem | ||
| 10/15/2001 | Sold | $36,000$10/sqft |
Source: Agent Provided Report a problem | ||
Public tax history
| Year | Property taxes | Tax assessment |
|---|---|---|
| 2025 | $4,914 +21.4% | $655,200 +36.7% |
| 2024 | $4,046 | $479,400 |
| 2023 | $4,046 | $479,400 +17.5% |
| 2022 | -- | $408,100 |
| 2021 | -- | $408,100 |
| 2020 | -- | $408,100 +19.8% |
| 2018 | $2,559 | $340,600 |
| 2017 | $2,559 | $340,600 +13% |
| 2016 | -- | $301,400 |
| 2015 | $2,559 | $301,400 +3.6% |
| 2014 | -- | $290,800 |
| 2013 | $2,467 | $290,800 -32.8% |
| 2012 | -- | $432,800 |
| 2011 | $2,337 | $432,800 |
| 2010 | -- | $432,800 |
| 2009 | -- | $432,800 |
| 2008 | -- | $432,800 |
| 2007 | -- | $432,800 +31.7% |
| 2006 | -- | $328,600 |
| 2005 | -- | $328,600 +35.8% |
| 2004 | -- | $242,000 +649.2% |
| 2003 | -- | $32,300 |
| 2002 | -- | $32,300 |
Find assessor info on the county website
Monthly payment
Est. payment
Payment breakdown
Explore the cost of this home by adjusting the details. Changes won't be saved.Climate risks
Neighborhood: 22963
Nearby schools
Schools provided by the listing agent
- Elementary: Central (Fluvanna)
- Middle: Fluvanna
- High: Fluvanna
Source: CAAR. This data may not be complete. We recommend contacting the local school district to confirm school assignments for this home.
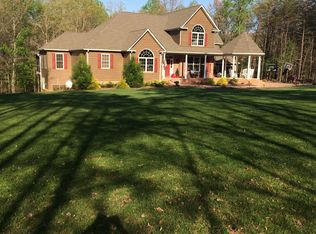

Similar homes
- $649,9004 bd3 ba3.1k sqft4 Locks Rd, Palmyra, VA 22963For Sale
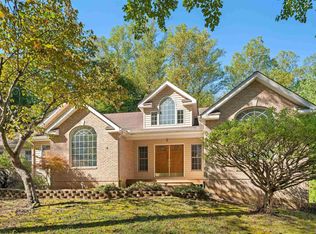
 MLS ID #682788, THE GUNNELS GROUP, LONG & FOSTER - LAKE MONTICELLO. CAAR
 - $625,0005 bd3 ba3.1k sqft195 Jefferson Dr, Palmyra, VA 22963For Sale
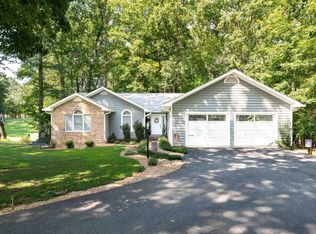 MLS ID #680739, NIKILYN GRIMSLEY, COMPASS-Avenue. CAAR
 - $645,0004 bd3 ba2.6k sqft281 Jefferson Dr, Palmyra, VA 22963For SaleMLS ID #678407, PEGGY SHANKLIN. Long & Foster Broker Feed
- $699,9004 bd3 ba3.1k sqft11 Chatham Ln, Palmyra, VA 22963For Sale
 MLS ID #679602, RUTH GUSS, RE/MAX REALTY SPECIALISTS-CHARLOTTESVILLE. CAAR
 - $598,9994 bd3 ba3.4k sqft32 Mulligan Dr, Palmyra, VA 22963For SaleMLS ID #678921, KAREN KEHOE, RE/MAX GATEWAY. CAAR
- $474,9005 bd4 ba3.5k sqft3 Fleetwood Dr, Palmyra, VA 22963For SaleMLS ID #679060, CORVEN FLYNN, AKARION REALTY. CAAR
- $544,9004 bd4 ba3.6k sqft39 Cliftwood Rd, Palmyra, VA 22963For SaleMLS ID #680067, KAREN KEHOE, RE/MAX GATEWAY. CAAR
- $479,0004 bd4 ba2.9k sqft27 Ponderosa Ln, Palmyra, VA 22963For SaleMLS ID #680178, PEGGY SHANKLIN, LONG & FOSTER - LAKE MONTICELLO. CAAR
- $509,0004 bd3 ba2.7k sqft2 Whippoorwill Ln, Palmyra, VA 22963For SaleMLS ID #681380, VICKI WILSON, MONTICELLO COUNTRY REALTY, LLC. CAAR
- $637,0003 bd2 ba1.7k sqft323 Peaceful Ln, Palmyra, VA 22963For SaleMLS ID #682659, BRITTANY GRAY, FIND HOMES REALTY LLC. CAAR
- $890,0003 bd3 ba3.3k sqft3 Nutwood Cir, Palmyra, VA 22963For SaleMLS ID #680452, MICHAEL DARBY, LONG & FOSTER - LAKE MONTICELLO. CAAR
- $549,0005 bd3 ba2.9k sqft2851 Martin Kings Rd, Scottsville, VA 24590For SaleMLS ID #677240, SANDRA MORRIS, KELLER WILLIAMS ALLIANCE - CHARLOTTESVILLE. CAAR
- $449,0004 bd3 ba2.7k sqft211 Justin Dr, Palmyra, VA 22963For SaleMLS ID #680413, IRIS HELFRICH, MONTICELLO COUNTRY REALTY, LLC. CAAR
- $685,0005 bd4 ba3.1k sqft6414 Jefferson Mill Rd, Scottsville, VA 24590For SaleMLS ID #682081, AARON MANIS, SLOAN MANIS REAL ESTATE. CAAR
- $639,9003 bd4 ba2.7k sqft102 Happy Valley Rd, Keswick, VA 22947For SaleMLS ID #682097, LUCY WATKINS, SAMSON PROPERTIES. CAAR
- $639,9004 bd4 ba3.2k sqft338 Thessalonia Rd, Bremo Bluff, VA 23022For Sale
 MLS ID #VAFN2000722, Josh Harris, Keeton & Co. Real Estate. Bright MLS
 - $388,0004 bd3 ba3.1k sqft11 Shiloh Ct, Palmyra, VA 22963For SaleMLS ID #677909, JOSEPH SULLIVAN, DOGWOOD REALTY GROUP LLC. CAAR
- $498,0003 bd3 ba2k sqft56 Ponderosa Ln, Palmyra, VA 22963For SaleMLS ID #678122, IRIS HELFRICH, MONTICELLO COUNTRY REALTY, LLC. CAAR
