Nestled on approximately 20 beautiful rolling acres, this exceptional property offers a rare combination of peaceful rural living, modern comfort, and incredible versatility. The property consists of two approximately 10-acre lots, with the second lot offering the potential for an additional dwelling. This unique configuration provides opportunities for extended family, a future home site, or simply the added privacy and flexibility of owning a second homesite.
Sweeping views of open pastures, mature trees, and gently rolling countryside can be enjoyed from nearly every window.
The spacious main residence features generous living areas designed for both everyday living and entertaining, with abundant natural light and beautiful views of the surrounding landscape. Whether you’re enjoying a quiet morning coffee on the porch or gathering with family and friends, this home provides the perfect setting to enjoy the beauty and tranquility of country living.
A charming separate cottage adds exceptional flexibility and opportunity. Use it for visiting guests, extended family, a home office, artist’s studio, or potentially as a rental or private retreat.
The acreage offers endless possibilities for horses, hobby farming, gardening, recreation, hunting, ATV trails, or simply enjoying the privacy and freedom that come with owning a larger tract of land. The rolling terrain, open pasture, mature trees, and peaceful surroundings create a setting that is both beautiful and functional.
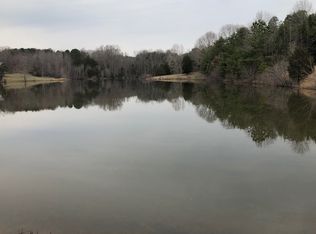
Adding to the appeal, the community features a beautiful stocked pond, providing a wonderful place to fish, relax, and enjoy the outdoors.
Rarely does a property offer this combination of acreage, versatility, privacy, and future potential—all while remaining a convenient drive from town.
Come experience the space, freedom, and lifestyle that make this property truly special.
For sale
Price cut: $36K (9/23)
$699,000
618 Rivanna Woods Dr, Fork Union, VA 23055
5beds
3,902sqft
Single Family Residence
Built in 1996
20.08 Acres Lot
$-- Zestimate®
$179/sqft
$100/mo HOA
What's special
Charming separate cottageBeautiful rolling acresAbundant natural lightBeautiful stocked pondSpacious main residence
- 18 days
- 1,395
- 110
Likely to sell faster than
Zillow last checked:
Listing updated:
Listed by:
Gerri Russell 434-531-9581,
Howard Hanna William E Wood 757-229-0550
Source: CVRMLS,MLS#: 2626052 Originating MLS: Central Virginia Regional MLS
Originating MLS: Central Virginia Regional MLSFacts & features
Interior
Bedrooms & bathrooms
- Bedrooms: 5
- Bathrooms: 4
- Full bathrooms: 3
- 1/2 bathrooms: 1
Primary bedroom
- Level: Second
- Dimensions: 0 x 0
Bedroom 2
- Level: Second
- Dimensions: 0 x 0
Bedroom 3
- Level: Second
- Dimensions: 0 x 0
Bedroom 4
- Level: Third
- Dimensions: 0 x 0
Dining room
- Level: First
- Dimensions: 0 x 0
Foyer
- Level: First
- Dimensions: 0 x 0
Other
- Description: Tub & Shower
- Level: Second
Other
- Description: Shower
- Level: Third
Great room
- Level: First
- Dimensions: 0 x 0
Half bath
- Level: First
Kitchen
- Level: First
- Dimensions: 0 x 0
Laundry
- Level: Second
- Dimensions: 0 x 0
Living room
- Level: First
- Dimensions: 0 x 0
Heating
- Baseboard, Electric, Heat Pump, Propane, Zoned
Cooling
- Central Air, Zoned
Appliances
- Included: Double Oven, Dryer, Dishwasher, Electric Cooking, Electric Water Heater, Microwave, Range, Refrigerator, Washer
- Laundry: Dryer Hookup
Features
- Balcony, Butler's Pantry, Breakfast Area, Ceiling Fan(s), Dining Area, Separate/Formal Dining Room, Double Vanity, Fireplace, Solid Surface Counters, Wired for Data
- Flooring: Ceramic Tile, Laminate, Partially Carpeted
- Basement: Garage Access,Heated,Interior Entry
- Attic: Floored,Walk-In
- Has fireplace: Yes
- Fireplace features: Gas
Interior area
- Total interior livable area: 3,902 sqft
- Finished area above ground: 3,902
- Finished area below ground: 0
Property
Parking
- Total spaces: 1.5
- Parking features: Attached, Basement, Driveway, Garage, Garage Door Opener, Paved
- Attached garage spaces: 1.5
- Has uncovered spaces: Yes
Features
- Patio & porch: Balcony, Rear Porch, Front Porch, Deck, Porch
- Exterior features: Deck, Lighting, Out Building(s), Porch, Paved Driveway
- Pool features: None
- Fencing: None
- Waterfront features: Water Access
Lot
- Size: 20.08 Acres
- Features: Pasture, Rolling Slope
Details
- Additional structures: Guest House, Outbuilding
- Parcel number: 531228
- Zoning description: A-1
Construction
Type & style
- Home type: SingleFamily
- Architectural style: Custom
- Property subtype: Single Family Residence
Materials
- Block, Drywall, Vinyl Siding
- Roof: Shingle
Condition
- Resale
- New construction: No
- Year built: 1996
Utilities & green energy
- Sewer: Septic Tank
- Water: Well
Community & HOA
Community
- Features: Common Grounds/Area, Lake, Pond
- Subdivision: None
HOA
- Has HOA: Yes
- Services included: Insurance, Reserve Fund, Road Maintenance, Snow Removal, Water Access
- HOA fee: $1,200 annually
Location
- Region: Fork Union
Financial & listing details
- Price per square foot: $179/sqft
- Tax assessed value: $657,900
- Annual tax amount: $4,907
- Date on market: 9/22/2026
- Ownership: Individuals
- Ownership type: Sole Proprietor
Estimated market value
Not available
Estimated sales range
Not available
Not available
Price history
| Date | Event | Price |
|---|---|---|
| 9/23/2026 | Price change | $699,000-4.9%$179/sqft |
Source:  CAAR #678938 Report a problem CAAR #678938 Report a problem | ||
| 8/8/2026 | Price change | $735,000-2%$188/sqft |
Source: CAAR #678938 Report a problem | ||
| 6/28/2026 | Listed for sale | $750,000+3.4%$192/sqft |
Source: CAAR #678938 Report a problem | ||
| 11/29/2025 | Listing removed | $725,000$186/sqft |
Source: CAAR #666059 Report a problem | ||
| 9/3/2025 | Price change | $725,000-3.3%$186/sqft |
Source: CAAR #666059 Report a problem | ||
| 8/12/2025 | Price change | $750,000-2%$192/sqft |
Source: CAAR #666059 Report a problem | ||
| 7/17/2025 | Price change | $765,000-1.3%$196/sqft |
Source: CAAR #666059 Report a problem | ||
| 6/22/2025 | Listed for sale | $775,000+4%$199/sqft |
Source: CAAR #666059 Report a problem | ||
| 3/26/2024 | Sold | $745,000-4.4%$191/sqft |
Source: CAAR #645780 Report a problem | ||
| 2/14/2024 | Pending sale | $779,000$200/sqft |
Source: CAAR #645780 Report a problem | ||
| 2/4/2024 | Price change | $779,000-0.8%$200/sqft |
Source: CAAR #645780 Report a problem | ||
| 11/6/2023 | Price change | $785,000-1.9%$201/sqft |
Source: CAAR #645780 Report a problem | ||
| 10/8/2023 | Price change | $800,000-1.2%$205/sqft |
Source: CAAR #645780 Report a problem | ||
| 10/2/2023 | Price change | $810,000-1.8%$208/sqft |
Source: CAAR #645780 Report a problem | ||
| 9/17/2023 | Listed for sale | $825,000-0.5%$211/sqft |
Source: CAAR #645780 Report a problem | ||
| 8/27/2023 | Listing removed | -- |
Source:  CVRMLS #2312304 Report a problem CVRMLS #2312304 Report a problem | ||
| 8/15/2023 | Price change | $828,950-0.1%$212/sqft |
Source: CVRMLS #2312304 Report a problem | ||
| 8/10/2023 | Price change | $829,450-0.1%$213/sqft |
Source: CVRMLS #2312304 Report a problem | ||
| 7/23/2023 | Price change | $829,950-2.3%$213/sqft |
Source: CVRMLS #2312304 Report a problem | ||
| 7/13/2023 | Price change | $849,900-0.6%$218/sqft |
Source: CVRMLS #2312304 Report a problem | ||
| 6/9/2023 | Listed for sale | $855,000$219/sqft |
Source: CVRMLS #2312304 Report a problem | ||
Public tax history
| Year | Property taxes | Tax assessment |
|---|---|---|
| 2025 | $5,129 +4.5% | $683,900 +17.6% |
| 2024 | $4,908 | $581,500 |
| 2023 | $4,908 | $581,500 +13.8% |
| 2022 | -- | $510,900 |
| 2021 | -- | $510,900 |
| 2020 | -- | $510,900 -3% |
| 2018 | $3,794 | $526,500 +15.7% |
| 2017 | $3,794 | $455,200 +2.7% |
| 2016 | $3,794 | $443,400 |
| 2015 | $3,794 +10.7% | $443,400 +2.9% |
| 2014 | $3,427 +7.1% | $431,100 |
| 2013 | $3,200 | $431,100 -23.2% |
| 2012 | -- | $561,400 |
| 2011 | $3,032 | $561,400 |
| 2010 | -- | $561,400 |
| 2009 | -- | $561,400 |
| 2008 | -- | $561,400 +18.7% |
| 2006 | -- | $473,100 |
| 2005 | -- | $473,100 +54.2% |
| 2004 | -- | $306,900 |
| 2003 | -- | $306,900 |
| 2002 | -- | $306,900 +15.8% |
| 2001 | $1,882 | $265,000 |
Find assessor info on the county website
Monthly payment
Est. payment
Payment breakdown
Explore the cost of this home by adjusting the details. Changes won't be saved.Climate risks
Neighborhood: 23055
Nearby schools
Schools provided by the listing agent
- Elementary: Central
- Middle: Fluvanna
- High: Fluvanna
Source: CVRMLS. This data may not be complete. We recommend contacting the local school district to confirm school assignments for this home.
Similar homes
- $639,9004 bd4 ba3.2k sqft338 Thessalonia Rd, Bremo Bluff, VA 23022For Sale

 MLS ID #VAFN2000722, Josh Harris, Keeton & Co. Real Estate. Bright MLS
 - $435,0004 bd2 ba2.2k sqft499 Old Rectory Ln, Fork Union, VA 23055For Sale
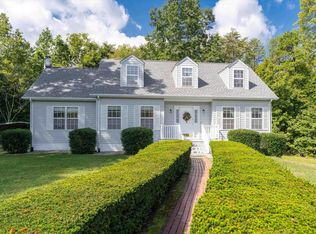
 MLS ID #681998, ERICA GENTILE-HUSSAR, COMPASS-Avenue. CAAR
 - $685,0005 bd4 ba3.1k sqft6414 Jefferson Mill Rd, Scottsville, VA 24590For Sale
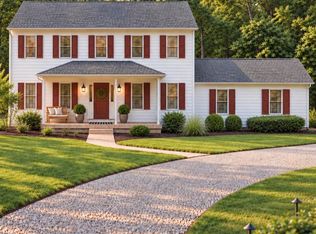 MLS ID #682081, AARON MANIS, SLOAN MANIS REAL ESTATE. CAAR
 - $699,0005 bd4 ba3.1k sqft6268 Jefferson Mill Rd, Scottsville, VA 24590For Sale
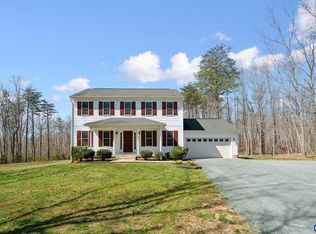 MLS ID #681966, JEFF MATTIE, CORE REAL ESTATE PARTNERS LLC. CAAR
 - $659,9006 bd4 ba3.4k sqft665 Fox Hollow Ln, Palmyra, VA 22963For SaleMLS ID #673711, RACHEL BURNS, RE/MAX REALTY SPECIALISTS-CHARLOTTESVILLE. CAAR
- $750,0002 bd3 ba5.2k sqft3999 Shores Rd, Palmyra, VA 22963For SaleMLS ID #681934, JULIE HOLBROOK, NEST REALTY GROUP. CAAR
- $749,0003 bd2 ba2.1k sqft1663 Wilmington Rd, Palmyra, VA 22963For SaleMLS ID #680063, CONOR MURRAY, FRANK HARDY SOTHEBY'S INTERNATIONAL REALTY. CAAR
- $699,9004 bd3 ba3.1k sqft11 Chatham Ln, Palmyra, VA 22963For SaleMLS ID #679602, RUTH GUSS, RE/MAX REALTY SPECIALISTS-CHARLOTTESVILLE. CAAR
- $459,9004 bd3 ba2.4k sqft56 Pine Ln, Fork Union, VA 23055For SaleMLS ID #681544, CHRISTY BECK, PAUL WESLEY REAL ESTATE. CAAR
- $629,0005 bd3 ba3.3k sqft516 Apple Grove Rd, Mineral, VA 23117For SaleMLS ID #VALA2009766, Ashley Hoffman, Lake Anna Island Realty, Inc.. Bright MLS
- $947,7004 bd5 ba4.3k sqft1089 Broken Island Rd, Palmyra, VA 22963For SaleMLS ID #682046, LISA CAMPBELL, YES REALTY PARTNERS. CAAR
- $475,0004 bd3 ba2k sqft86 Old Spring Hl, Scottsville, VA 24590For SaleMLS ID #682701, MATTHEW HOLT, 1ST DOMINION REALTY INC-SCOTTSVILLE. CAAR
- $625,0005 bd3 ba3.1k sqft195 Jefferson Dr, Palmyra, VA 22963For SaleMLS ID #680739, NIKILYN GRIMSLEY, COMPASS-Avenue. CAAR
- $799,0004 bd3 ba3.1k sqft236 Pointer Ln, Zion Crossroads, VA 22942For SaleMLS ID #681981, BARBARA BOZSIK, RE/MAX GATEWAY. CAAR
- $639,9003 bd4 ba2.7k sqft102 Happy Valley Rd, Keswick, VA 22947For SaleMLS ID #682097, LUCY WATKINS, SAMSON PROPERTIES. CAAR
- $750,0004 bd2 ba2.3k sqft28 Ridgeway Farm Ct, Keswick, VA 22947For SaleMLS ID #677877, PAMELA MALONEY, LONG & FOSTER - CHARLOTTESVILLE. CAAR
- $859,9004 bd4 ba2.7k sqft524 Blueberry Ln, Louisa, VA 23093For SaleMLS ID #VALA2010076, Liz Dubrule, Berkshire Hathaway HomeServices PenFed Realty. Bright MLS
- $699,9004 bd5 ba4.5k sqft97 Lakeview Ct, Gordonsville, VA 22942For SaleMLS ID #680018, STEPHANIE SHELLENBERGER, COMPASS-Avenue. CAAR
- $599,0004 bd2 ba2.1k sqft418 James River Rd, Scottsville, VA 24590For SaleMLS ID #676747, CLAYTON BUTLER, THE HOGAN GROUP-CHARLOTTESVILLE. CAAR
