HUNTER’S DREAM ON 78 ACRES! Welcome home to your peaceful abode at BEECHWOOD, a private 78-acre country retreat featuring mostly wooded land divided by Bremo Creek. Offering incredible potential, this property is ready for your personal touches and updates! Major capital improvements are already done, we’ll just shocked as of October 2026, newly installed tin roof on the home and detached garage. The interior features hardwood & tile floors, archways, beadboard, and Palladian windows. Enjoy a kitchen with granite countertops, stainless appliances, gas cooktop, and island, flowing into a sunroom, living room, family room, dining room, 3 BRs, and 2 baths. Outdoors boasts a fully-functioning in-ground pool, enclosed hot tub gazebo, and a climate-controlled 2-car workshop garage with attic storage, plus apple trees and grapevines. Hot tub, detached garage, sheds, and carport are being sold as-is.
Active
Price cut: $5K (10/17)
$637,000
323 Peaceful Ln, Palmyra, VA 22963
3beds
1,784sqft
Single Family Residence
Built in 1935
78 Acres Lot
$618,400 Zestimate®
$357/sqft
$-- HOA
What's special
Family roomFully-functioning in-ground poolApple trees and grapevinesEnclosed hot tub gazeboStainless appliancesKitchen with granite countertopsHardwood and tile floors
- 34 days
- 1,209
- 134
Zillow last checked:
Listing updated:
Listed by:
BRITTANY GRAY 434-906-7564,
FIND HOMES REALTY LLC 434-218-0221
Source: CAAR,MLS#: 682659 Originating MLS: Charlottesville Area Association of Realtors
Facts & features
Interior
Bedrooms & bathrooms
- Bedrooms: 3
- Bathrooms: 2
- Full bathrooms: 2
- Main level bathrooms: 2
- Main level bedrooms: 3
Rooms
- Room types: Bathroom, Breakfast Room/Nook, Bonus Room, Bedroom, Den, Dining Room, Eat-in Kitchen, Family Room, Full Bath, Foyer, Great Room, Kitchen, Laundry, Living Room, Primary Bathroom, Primary Bedroom, Office, Study, Sunroom, Utility Room
Bedroom
- Level: First
Bathroom
- Level: First
Dining room
- Level: First
Family room
- Level: First
Kitchen
- Level: First
Living room
- Level: First
Study
- Level: First
Sunroom
- Level: First
Heating
- Baseboard, Central, Dual System, Electric, Heat Pump, Propane, Wood
Cooling
- Central Air, Heat Pump
Appliances
- Included: Built-In Oven, Double Oven, Dishwasher, Gas Cooktop, Disposal, Microwave, Refrigerator, Dryer, Washer
- Laundry: Washer Hookup, Dryer Hookup, Sink
Features
- Hot Tub/Spa, Primary Downstairs, Entrance Foyer, Eat-in Kitchen, Home Office, Kitchen Island, Utility Room
- Flooring: Carpet, Hardwood
- Windows: Double Pane Windows
- Basement: Crawl Space
Interior area
- Total structure area: 2,680
- Total interior livable area: 1,784 sqft
- Finished area above ground: 1,784
- Finished area below ground: 0
Video & virtual tour
Property
Parking
- Total spaces: 4
- Parking features: Carport, Detached, Electricity, Garage Faces Front, Garage, Garage Door Opener, Heated Garage, Oversized, RV Access/Parking
- Garage spaces: 3
- Carport spaces: 1
- Covered spaces: 4
Features
- Levels: One
- Stories: 1
- Patio & porch: Deck, Front Porch, Patio, Porch, Wood
- Has private pool: Yes
- Pool features: Pool, Private
- Has spa: Yes
- Spa features: Hot Tub
- Has view: Yes
- View description: Garden, Panoramic, Rural, Trees/Woods, Water
- Has water view: Yes
- Water view: Water
Lot
- Size: 78 Acres
- Features: Cul-De-Sac, Dead End, Easement, Farm, Garden, Historic District, Landscaped, Level, Open Lot, Partially Cleared, Private, Secluded, Wooded, Waterfront
- Topography: Rolling
Details
- Additional structures: Shed(s), Utility Building(s)
- Parcel number: 50A8
- Zoning description: A-1 Agricultural
- Horses can be raised: Yes
- Horse amenities: Hay Storage, Riding Trail, Horses Allowed
Construction
Type & style
- Home type: SingleFamily
- Architectural style: Ranch
- Property subtype: Single Family Residence
Materials
- Stick Built, Vinyl Siding
- Foundation: Block
- Roof: Metal
Condition
- Fixer
- New construction: No
- Year built: 1935
Utilities & green energy
- Sewer: Septic Tank
- Water: Private, Well
- Utilities for property: Cable Available, Satellite Internet Available
Community & HOA
Community
- Features: Stream
- Subdivision: NONE
HOA
- Has HOA: No
Location
- Region: Palmyra
Financial & listing details
- Price per square foot: $357/sqft
- Tax assessed value: $275,800
- Annual tax amount: $2,082
- Date on market: 10/2/2026
- Cumulative days on market: 35 days
Estimated market value
$618,400
$587,000 - $649,000
$2,167/mo
Price history
| Date | Event | Price |
|---|---|---|
| 10/17/2026 | Price change | $637,000-0.8%$357/sqft |
Source:  CAAR #682659 Report a problem | ||
| 10/2/2026 | Listed for sale | $642,000+78.3%$360/sqft |
Source: CAAR #682659 Report a problem | ||
| 3/28/2018 | Sold | $360,000$202/sqft |
Source: Public Record Report a problem | ||
Public tax history
| Year | Property taxes | Tax assessment |
|---|---|---|
| 2025 | $2,069 -43.9% | $275,800 -36.8% |
| 2024 | $3,685 | $436,600 |
| 2023 | $3,685 | $436,600 +4.8% |
| 2022 | -- | $416,800 |
| 2021 | -- | $416,800 |
| 2020 | -- | $416,800 -15% |
| 2018 | $1,537 | $490,200 |
| 2017 | $1,537 | $490,200 +0.4% |
| 2016 | $1,537 | $488,200 |
| 2015 | $1,537 | $488,200 |
Find assessor info on the county website
Monthly payment
Est. payment
Payment breakdown
Explore the cost of this home by adjusting the details. Changes won't be saved.Climate risks
Neighborhood: 22963
Nearby schools
Schools provided by the listing agent
- Elementary: Central (Fluvanna)
- Middle: Fluvanna
- High: Fluvanna
Source: CAAR. This data may not be complete. We recommend contacting the local school district to confirm school assignments for this home.
Similar homes
- $695,0003 bd2 ba2k sqft9 Laguna Rd, Palmyra, VA 22963For Sale
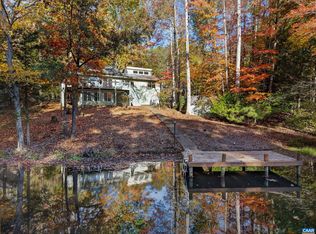
 MLS ID #683725, THE GUNNELS GROUP, LONG & FOSTER - LAKE MONTICELLO. CAAR
- $534,9003 bd3 ba2.4k sqft2157 Sclaters Ford Rd, Palmyra, VA 22963For Sale
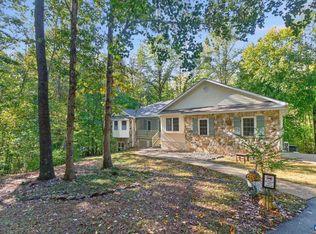 MLS ID #682930, JEN SAMPLE, LONG & FOSTER - LAKE MONTICELLO. CAAR
- $550,0003 bd2 ba2k sqft182 Fox Hollow Ln, Palmyra, VA 22963For Sale
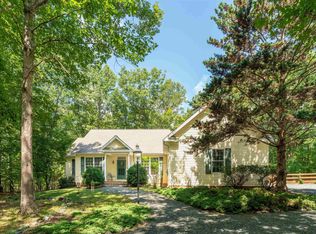 MLS ID #680675, JARED STIEGELMEYER, THE HOGAN GROUP-CHARLOTTESVILLE. CAAR
- $749,0003 bd2 ba2.1k sqft1663 Wilmington Rd, Palmyra, VA 22963For Sale
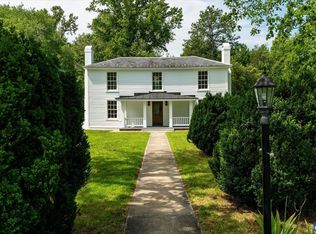 MLS ID #680063, CONOR MURRAY, FRANK HARDY SOTHEBY'S INTERNATIONAL REALTY. CAAR
- $544,9003 bd2 ba1.9k sqft553 Hidden Valleys Rd, Palmyra, VA 22963For SaleMLS ID #675493, Nate Kline, NextHome Realty Select. CAAR
- $459,9004 bd3 ba2.1k sqft24 Monish Dr, Palmyra, VA 22963For SaleMLS ID #683726, ANGELINA SANTUS, EXP REALTY LLC - STAFFORD. CAAR
- $399,0003 bd2 ba1.2k sqft668 Haden Martin Rd, Palmyra, VA 22963For SaleMLS ID #682000, JOSEPH SULLIVAN, DOGWOOD REALTY GROUP LLC. CAAR
- $329,0003 bd3 ba1.3k sqft3100 W River Rd, Scottsville, VA 24590For SaleMLS ID #683709, DAVE ALLEY, HOWARD HANNA ROY WHEELER REALTY CO.- CHARLOTTESVILLE. CAAR
- $644,9003 bd3 ba2.3k sqft798 Jefferson Dr, Palmyra, VA 22963For SaleMLS ID #675616, GEORGE ROSARIO, AKARION REALTY. CAAR
- $599,0004 bd2 ba2.1k sqft418 James River Rd, Scottsville, VA 24590For SaleMLS ID #676747, CLAYTON BUTLER, THE HOGAN GROUP-CHARLOTTESVILLE. CAAR
- $625,0003 bd3 ba1.8k sqft4057 Richmond Rd, Keswick, VA 22947For SaleMLS ID #681374, JOSHUA WHITE, STORY HOUSE REAL ESTATE. CAAR
- $399,9003 bd2 ba1.9k sqft473 Rosewood Dr, Scottsville, VA 24590For SaleMLS ID #683588, KEVIN QUICK, RE/MAX REALTY SPECIALISTS-CHARLOTTESVILLE. CAAR
- $328,0003 bd2 ba1.3k sqft3 Timberlake Ter, Palmyra, VA 22963For SaleMLS ID #683449, TRISTAN COBARRUBIAS, HOWARD HANNA ROY WHEELER REALTY CO.- CHARLOTTESVILLE. CAAR
- $405,0003 bd3 ba1.4k sqft38 Dogleg Rd, Palmyra, VA 22963For SaleMLS ID #682698, DIANE MILLER, LONG & FOSTER - LAKE MONTICELLO. CAAR
- $349,9003 bd3 ba2.2k sqft16 Sandy Beach Ct, Palmyra, VA 22963For SaleMLS ID #682733, CHRISTY BECK, PAUL WESLEY REAL ESTATE. CAAR
- $599,0003 bd3 ba2.4k sqft1044 Milton Dr, Keswick, VA 22947For SaleMLS ID #683187, LISA LYONS, LORING WOODRIFF REAL ESTATE ASSOCIATES. CAAR
- $439,9003 bd3 ba1.9k sqft306 Rosewood Dr, Scottsville, VA 24590For SaleMLS ID #679210, BRENTNEY KOZUCH, STORY HOUSE REAL ESTATE. CAAR
- $429,0003 bd3 ba2.6k sqft26 Wildwood Dr, Palmyra, VA 22963For SaleMLS ID #679826, MATT MERLENE, REAL BROKER, LLC. CAAR
