Welcome home to this charming classic Keswick home, beautifully situated on more than 2.6 acres with stunning mountain views. Filled with natural light, this inviting 3-bedroom, 3-bath home offers a warm and comfortable setting with timeless character throughout. Step inside to a spacious living room featuring gleaming hardwood floors, perfect for gathering with family and friends. A cozy sunroom with a fireplace provides the ideal retreat for curling up with a book, working from home, or enjoying a quiet afternoon surrounded by the beauty of the property. Three generously sized bedrooms all feature hardwood floors, with two offering the added convenience of en-suite bathrooms. Outside, enjoy the picturesque mountain scenery. The open lot is a gardener's delight! Ideally located just 10 minutes from Pantops, 15 minutes from Zions Crossroads, and minutes from the I-64 corridor, this Keswick gem offers the best of country living with easy access to Charlottesville and beyond!
Active
$625,000
4057 Richmond Rd, Keswick, VA 22947
3beds
1,860sqft
Single Family Residence
Built in 1959
2.69 Acres Lot
$600,000 Zestimate®
$336/sqft
$-- HOA
What's special
- 45 days
- 271
- 16
Zillow last checked:
Listing updated:
Listed by:
JOSHUA WHITE 434-365-0385,
STORY HOUSE REAL ESTATE 434-260-1435
Source: CAAR,MLS#: 681374 Originating MLS: Charlottesville Area Association of Realtors
Originating MLS: Charlottesville Area Association of RealtorsFacts & features
Interior
Bedrooms & bathrooms
- Bedrooms: 3
- Bathrooms: 3
- Full bathrooms: 3
- Main level bathrooms: 1
- Main level bedrooms: 1
Rooms
- Room types: Bathroom, Bedroom, Eat-in Kitchen, Full Bath, Kitchen, Laundry, Living Room, Primary Bathroom, Primary Bedroom, Sunroom
Bedroom
- Level: First
Bedroom
- Level: Second
Bathroom
- Level: Second
Bathroom
- Level: First
Kitchen
- Level: First
Laundry
- Level: First
Living room
- Level: First
Sunroom
- Level: First
Heating
- Heat Pump
Cooling
- Central Air, Heat Pump
Appliances
- Included: Dishwasher, Electric Range, Refrigerator, Dryer, Washer
- Laundry: Washer Hookup, Dryer Hookup, Stacked
Features
- Eat-in Kitchen
- Flooring: Hardwood, Vinyl
- Basement: Crawl Space,Exterior Entry,Unfinished
- Number of fireplaces: 1
- Fireplace features: One, Insert, Masonry, Wood Burning, Wood BurningStove
Interior area
- Total structure area: 2,292
- Total interior livable area: 1,860 sqft
- Finished area above ground: 1,860
- Finished area below ground: 0
Video & virtual tour
Property
Features
- Levels: Two
- Stories: 2
- Patio & porch: Rear Porch, Concrete, Front Porch, Porch
- Has view: Yes
- View description: Mountain(s), Residential, Rural, Trees/Woods
Lot
- Size: 2.69 Acres
- Features: Garden, Landscaped, Open Lot, Private, Secluded
- Topography: Rolling
Details
- Additional structures: Shed(s)
- Parcel number: 09400000004800
- Zoning description: RA Rural Area
Construction
Type & style
- Home type: SingleFamily
- Property subtype: Single Family Residence
Materials
- Brick, Stick Built, Vinyl Siding
- Foundation: Block, Brick/Mortar
- Roof: Architectural
Condition
- New construction: No
- Year built: 1959
Utilities & green energy
- Sewer: Septic Tank
- Water: Private, Well
- Utilities for property: Cable Available, High Speed Internet Available
Community & HOA
Community
- Subdivision: NONE
HOA
- Has HOA: No
Location
- Region: Keswick
Financial & listing details
- Price per square foot: $336/sqft
- Tax assessed value: $409,800
- Annual tax amount: $4,084
- Date on market: 9/1/2026
Estimated market value
$600,000
$570,000 - $630,000
$2,667/mo
Price history
| Date | Event | Price |
|---|---|---|
| 9/3/2026 | Listed for sale | $625,000+38.9%$336/sqft |
Source:  CAAR #681374 Report a problem CAAR #681374 Report a problem | ||
| 7/6/2023 | Listing removed | -- |
Source: Zillow Rentals Report a problem | ||
| 7/3/2023 | Price change | $2,395-2.2%$1/sqft |
Source: Zillow Rentals Report a problem | ||
| 6/6/2023 | Listed for rent | $2,450$1/sqft |
Source: Zillow Rentals Report a problem | ||
| 2/9/2007 | Sold | $450,000$242/sqft |
Source: Agent Provided Report a problem | ||
Public tax history
| Year | Property taxes | Tax assessment |
|---|---|---|
| 2025 | $3,664 -17.9% | $409,800 -21.6% |
| 2024 | $4,461 +2.3% | $522,400 +2.3% |
| 2023 | $4,361 +20.3% | $510,600 +20.3% |
| 2022 | $3,624 +21.9% | $424,300 +21.9% |
| 2021 | $2,974 +3.5% | $348,200 +3.5% |
| 2020 | $2,873 +4.5% | $336,400 +4.5% |
| 2019 | $2,749 +14.7% | $321,900 +12.7% |
| 2018 | $2,397 +99.7% | $285,700 -0.1% |
| 2017 | $1,200 -51.2% | $286,100 -2.4% |
| 2016 | $2,458 +3.1% | $293,000 +0.7% |
| 2015 | $2,384 | $291,100 -0.5% |
| 2014 | -- | $292,500 -0.1% |
| 2013 | -- | $292,900 -6% |
| 2012 | -- | $311,700 -0.5% |
| 2011 | -- | $313,400 -0.6% |
| 2010 | -- | $315,200 +17.9% |
| 2009 | -- | $267,300 -0.7% |
| 2008 | -- | $269,200 +4% |
| 2007 | -- | $258,900 +42.5% |
| 2006 | -- | $181,700 |
| 2005 | -- | $181,700 +21.9% |
| 2004 | -- | $149,000 |
| 2003 | -- | $149,000 +14.8% |
| 2002 | -- | $129,800 |
| 2001 | -- | $129,800 |
Find assessor info on the county website
Monthly payment
Est. payment
Payment breakdown
Explore the cost of this home by adjusting the details. Changes won't be saved.Climate risks
Neighborhood: 22947
Nearby schools
Schools provided by the listing agent
- Elementary: Stone-Robinson
- Middle: Burley
- High: Monticello
Source: CAAR. This data may not be complete. We recommend contacting the local school district to confirm school assignments for this home.

Similar homes
- $750,0004 bd2 ba2.3k sqft28 Ridgeway Farm Ct, Keswick, VA 22947For Sale
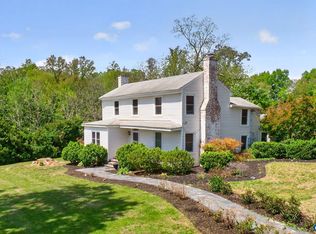
 MLS ID #677877, PAMELA MALONEY, LONG & FOSTER - CHARLOTTESVILLE. CAAR
 - $599,0005 bd3 ba2.3k sqft2325 Mountain Brook Dr, Charlottesville, VA 22902For Sale
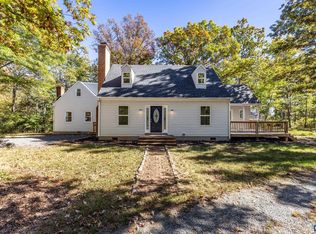 MLS ID #678590, STEVE RIPLEY, BETTER HOMES & GARDENS R.E.-PATHWAYS. CAAR
 - $650,0003 bd3 ba2.4k sqft740 Lyons Ave, Charlottesville, VA 22902For Sale
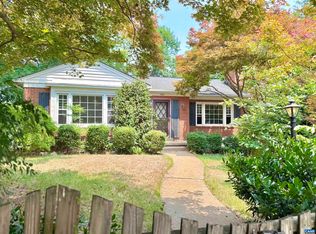 MLS ID #679629, TARA SAVAGE, KELLER WILLIAMS ALLIANCE - CHARLOTTESVILLE. CAAR
 - $635,0003 bd3 ba2k sqft1381 Gristmill Dr, Charlottesville, VA 22902For Sale
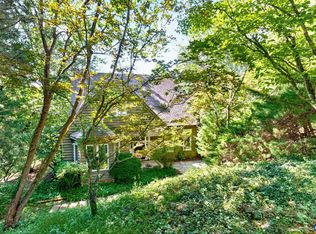 MLS ID #681615, CANDICE COX, MONTICELLO COUNTRY REALTY, LLC. CAAR
 - $637,0003 bd2 ba1.7k sqft323 Peaceful Ln, Palmyra, VA 22963For SaleMLS ID #682659, BRITTANY GRAY, FIND HOMES REALTY LLC. CAAR
- $665,0004 bd3 ba2.3k sqft116 Vincennes Rd, Charlottesville, VA 22911For SaleMLS ID #681746, HEATHER GRIFFITH, NEST REALTY GROUP. CAAR
- $599,9904 bd2 ba2.2k sqft337 Carrsbrook Dr, Charlottesville, VA 22901For SaleMLS ID #675687, HARRY RINDLER, LONG & FOSTER - CHARLOTTESVILLE. CAAR
- $695,0003 bd2 ba2.6k sqft1314 Tilman Rd, Charlottesville, VA 22901For SaleMLS ID #682699, MACON GUNTER, NEST REALTY GROUP. CAAR
- $575,0004 bd3 ba2.3k sqft1431 Briarcliff Ave, Charlottesville, VA 22903For SaleMLS ID #682625, SALLY DU BOSE, SALLY DU BOSE REAL ESTATE PARTNERS. CAAR
- $575,0003 bd3 ba2.2k sqft102 Angus Ct, Charlottesville, VA 22901For SaleMLS ID #680281, BRENTNEY KOZUCH, STORY HOUSE REAL ESTATE. CAAR
- $699,9003 bd4 ba2k sqft1475 Willow Lake Dr, Charlottesville, VA 22902For SaleMLS ID #682322, LYNSIE MCKEOWN, THE HOGAN GROUP-CHARLOTTESVILLE. CAAR
- $574,9004 bd3 ba2.5k sqft805 Earlysville Forest Dr, Earlysville, VA 22936For SaleMLS ID #680170, TAYLOR AVERITTE, NEST REALTY GROUP. CAAR
- $639,0004 bd3 ba2.6k sqft118 Woodstock Dr, Charlottesville, VA 22901For SaleMLS ID #681493, ALYSON SNIDER, DONNA GOINGS REAL ESTATE LLC. CAAR
- $549,0004 bd3 ba1.7k sqft1479 Gray Stone Ct, Charlottesville, VA 22902For SaleMLS ID #681543, KELLY FAILLACE, MONTAGUE, MILLER & CO. - WESTFIELD. CAAR
- $599,0004 bd2 ba1.9k sqft2417 Angus Rd, Charlottesville, VA 22901For SaleMLS ID #678527, ERRIN SEARCY, STORY HOUSE REAL ESTATE. CAAR
- $544,9003 bd2 ba1.9k sqft553 Hidden Valleys Rd, Palmyra, VA 22963For SaleMLS ID #675493, Nate Kline, NextHome Realty Select. CAAR
- $459,9004 bd3 ba1.9k sqft399 Ryan Ln, Gordonsville, VA 22942For Sale
 MLS ID #VALA2010390, Nick Whitelock, Massanutten Realty. Bright MLS
 - $535,0003 bd2 ba2.3k sqft17 Rudolph St, Ruckersville, VA 22968For SaleMLS ID #682586, CRAIG MASSIE, COMPASS-Avenue. CAAR
- $575,0005 bd3 ba2.7k sqft1101 River Ct, Charlottesville, VA 22901For SaleMLS ID #680208, PETE KOOKEN, DOGWOOD REALTY GROUP LLC. CAAR
- $449,9003 bd4 ba2.5k sqft42 Partridge Berry Ln, Troy, VA 22974For SaleMLS ID #682737, BRADLEY PITT, KELLER WILLIAMS ALLIANCE - CHARLOTTESVILLE. CAAR
