Enjoy the quiet side of Keswick without giving up everyday convenience. Set on 0.6 acres with pastoral views and a peaceful rural feel, this charming one-level home offers simple, comfortable living just minutes from Pantops, Charlottesville, Route 250, I-64, and area wineries. Inside, a warm living room flows to the kitchen, while a separate rear family room adds flexible space to relax, work, or gather. The functional kitchen features white wood cabinetry and modern stainless steel appliances. Two light-filled bedrooms share a full bath, and a dedicated laundry room adds everyday practicality. Outside, enjoy a welcoming front porch, rear deck, storage shed, ample driveway parking, and plenty of level yard space for gardening, play, or future possibilities. No HOA, plus Firefly fiber and Xfinity availability, make this an appealing blend of value, simplicity, and location.
Pending
$250,000
1360 Running Deer Dr, Keswick, VA 22947
2beds
900sqft
Single Family Residence
Built in 1979
0.6 Acres Lot
$246,200 Zestimate®
$278/sqft
$-- HOA
What's special
Ample driveway parkingCharming one-level homeStorage shedTwo light-filled bedroomsWelcoming front porchFunctional kitchenRear deck
- 45 days
- 91
- 7
Likely to sell faster than
Zillow last checked:
Listing updated:
Listed by:
HARRY RINDLER 818-926-8824,
LONG & FOSTER - CHARLOTTESVILLE 434-260-5355,
MARY KATHERINE KING 434-981-5068,
LONG & FOSTER - CHARLOTTESVILLE
Source: CAAR,MLS#: 681801 Originating MLS: Charlottesville Area Association of Realtors
Originating MLS: Charlottesville Area Association of RealtorsFacts & features
Interior
Bedrooms & bathrooms
- Bedrooms: 2
- Bathrooms: 1
- Full bathrooms: 1
- Main level bathrooms: 1
- Main level bedrooms: 2
Rooms
- Room types: Bathroom, Bedroom, Family Room, Full Bath, Kitchen, Laundry, Living Room
Bedroom
- Level: First
Bathroom
- Level: First
Family room
- Level: First
Kitchen
- Level: First
Laundry
- Level: First
Living room
- Level: First
Heating
- Central, Heat Pump
Cooling
- Central Air, Heat Pump
Appliances
- Included: Dishwasher, Electric Range, Refrigerator, Dryer, Washer
Features
- Primary Downstairs
- Flooring: Ceramic Tile, Luxury Vinyl Plank
- Has basement: No
Interior area
- Total structure area: 900
- Total interior livable area: 900 sqft
- Finished area above ground: 900
- Finished area below ground: 0
Video & virtual tour
Property
Features
- Levels: One
- Stories: 1
- Patio & porch: Deck, Front Porch, Porch
- Pool features: None
- Has view: Yes
- View description: Rural, Trees/Woods
Lot
- Size: 0.6 Acres
- Features: Garden, Level
Details
- Additional structures: Shed(s)
- Parcel number: 094000000049B0
- Zoning description: RA Rural Area
Construction
Type & style
- Home type: SingleFamily
- Architectural style: Ranch
- Property subtype: Single Family Residence
Materials
- Masonite, Stick Built
- Foundation: Block
- Roof: Architectural
Condition
- New construction: No
- Year built: 1979
Utilities & green energy
- Sewer: Septic Tank
- Water: Private, Well
- Utilities for property: Cable Available, Fiber Optic Available
Community & HOA
Community
- Subdivision: NONE
HOA
- Has HOA: No
Location
- Region: Keswick
Financial & listing details
- Price per square foot: $278/sqft
- Tax assessed value: $243,600
- Annual tax amount: $2,177
- Date on market: 9/10/2026
- Cumulative days on market: 9 days
Estimated market value
$246,200
$234,000 - $259,000
$1,739/mo
Price history
| Date | Event | Price |
|---|---|---|
| 9/20/2026 | Pending sale | $250,000$278/sqft |
Source:  CAAR #681801 Report a problem CAAR #681801 Report a problem | ||
| 9/11/2026 | Listed for sale | $250,000+74.8%$278/sqft |
Source: CAAR #681801 Report a problem | ||
| 8/21/2016 | Sold | $143,000$159/sqft |
Source: Public Record Report a problem | ||
| 6/16/2016 | Listed for sale | $143,000+16.9%$159/sqft |
Source: RE/MAX REALTY SPECIALISTS-CHARLOTTESVILLE #548728 Report a problem | ||
| 3/28/2013 | Sold | $122,300-36.4%$136/sqft |
Source: Public Record Report a problem | ||
| 2/12/2013 | Sold | $192,283$214/sqft |
Source: Public Record Report a problem | ||
| 9/24/2012 | Sold | $192,283$214/sqft |
Source: Public Record Report a problem | ||
Public tax history
| Year | Property taxes | Tax assessment |
|---|---|---|
| 2025 | $2,178 -2.9% | $243,600 -7.3% |
| 2024 | $2,243 +0.2% | $262,700 +0.2% |
| 2023 | $2,239 +14.7% | $262,200 +14.7% |
| 2022 | $1,952 +24.2% | $228,600 +24.2% |
| 2021 | $1,572 +5.4% | $184,100 +5.4% |
| 2020 | $1,491 +2.9% | $174,600 +2.9% |
| 2019 | $1,449 +22.9% | $169,700 +20.8% |
| 2018 | $1,179 +110% | $140,500 +5% |
| 2017 | $561 -42.9% | $133,800 +14.3% |
| 2016 | $982 +107.2% | $117,100 +1.1% |
| 2015 | $474 | $115,800 -3.1% |
| 2014 | -- | $119,500 -2.3% |
| 2013 | -- | $122,300 -5.6% |
| 2012 | -- | $129,500 -0.7% |
| 2011 | -- | $130,400 -0.8% |
| 2010 | -- | $131,400 -6.1% |
| 2009 | -- | $140,000 +11.2% |
| 2008 | -- | $125,900 -2.2% |
| 2007 | -- | $128,700 +46.6% |
| 2006 | -- | $87,800 |
| 2005 | -- | $87,800 +17.5% |
| 2004 | -- | $74,700 |
| 2003 | -- | $74,700 +20.7% |
| 2002 | -- | $61,900 |
| 2001 | -- | $61,900 |
Find assessor info on the county website
Monthly payment
Est. payment
Payment breakdown
Explore the cost of this home by adjusting the details. Changes won't be saved.Climate risks
Neighborhood: 22947
Nearby schools
Schools provided by the listing agent
- Elementary: Stone-Robinson
- Middle: Burley
- High: Monticello
Source: CAAR. This data may not be complete. We recommend contacting the local school district to confirm school assignments for this home.
Similar homes
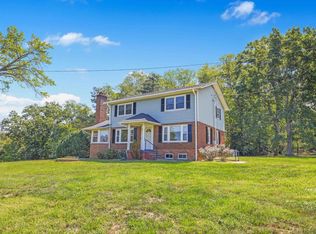
- $259,0002 bd2 ba1.2k sqft356 S Pantops Dr, Charlottesville, VA 22911For Sale
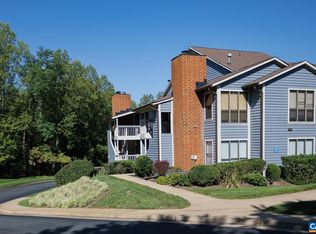
 MLS ID #683360, HARRY RINDLER, LONG & FOSTER - CHARLOTTESVILLE. CAAR
 - $275,0003 bd2 ba1k sqft7081 Secretarys Sand Rd, Schuyler, VA 22969For Sale
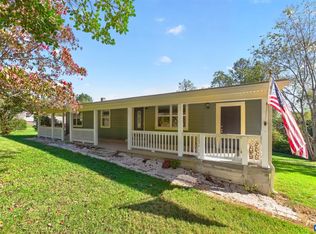 MLS ID #683358, HARRY RINDLER, LONG & FOSTER - CHARLOTTESVILLE. CAAR
 - $269,9003 bd2 ba1.2k sqft16 Hatchechubee Rd, Palmyra, VA 22963For Sale
 MLS ID #680742, TELE JENIFER, REAL ESTATE III, INC.. CAAR
 - $265,0003 bd2 ba944 sqft509 S Main St, Gordonsville, VA 22942For Sale
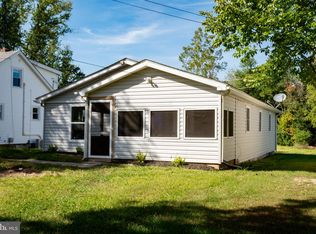
 MLS ID #VAOR2015386, Vanessa Portillo, Samson Properties. Bright MLS
 - $312,5003 bd2 ba1.2k sqft24 Lafayette Dr, Palmyra, VA 22963For SaleMLS ID #681635, JAY HURDLE, RE/MAX REALTY SPECIALISTS-CHARLOTTESVILLE. CAAR
- $250,0002 bd1 ba656 sqft728 Nannie Burton Rd, Louisa, VA 23093For SaleMLS ID #683173, YOLONDA BURGESS, YB CARES REALTY, LLC. CAAR
- $249,9002 bd1 ba1k sqft204 Spring St, Charlottesville, VA 22903For SaleMLS ID #682649, TIM CARSON, REAL ESTATE III, INC.. CAAR
- $225,0003 bd1 ba703 sqft2819 Mountain Hill Rd, Palmyra, VA 22963For SaleMLS ID #VAFN2000734, Caleb Fowler, Samson Properties. Bright MLS
- $260,0002 bd2 ba979 sqft101 Turtle Creek Rd APT 5, Charlottesville, VA 22901For SaleMLS ID #682261, JEFF GAFFNEY, REAL ESTATE III, INC.. CAAR
- $265,0002 bd2 ba979 sqft104 Turtle Creek Rd APT 9, Charlottesville, VA 22901For SaleMLS ID #682096, JEFF GAFFNEY, REAL ESTATE III, INC.. CAAR
- $325,0002 bd2 ba1.1k sqft3867 Rolling Rd, Scottsville, VA 24590For SaleMLS ID #681933, DAVID FERRALL, MOUNTAIN AREA NEST REALTY. CAAR
- $299,9003 bd3 ba916 sqft13 Holly Cir, Palmyra, VA 22963For SaleMLS ID #680880, LAUREN KOCH, REAL ESTATE III, INC.. CAAR
- $295,9003 bd2 ba1.1k sqft10 Loblolly Rd, Palmyra, VA 22963For SaleMLS ID #673144, SUSAN WATTS, FRANK HARDY SOTHEBY'S INTERNATIONAL REALTY. CAAR
- $215,0003 bd2 ba1.3k sqft12031 Browntown Rd, Gordonsville, VA 22942For SaleMLS ID #675362, TREY DURHAM, KELLER WILLIAMS ALLIANCE - CHARLOTTESVILLE. CAAR
- $269,0003 bd1 ba960 sqft681 Franklin Ln, Palmyra, VA 22963For SaleMLS ID #680904, VICKI WILSON, MONTICELLO COUNTRY REALTY, LLC. CAAR
- $270,0002 bd1 ba744 sqft507 S Main St, Gordonsville, VA 22942For SaleMLS ID #VAOR2014806, wina hubbard, Montague, Miller & Company. Bright MLS
- $255,0003 bd2 ba1.1k sqft1313 Villa Way Unit B, Charlottesville, VA 22903For SaleMLS ID #678421, MAGGIE MacINNIS, REAL ESTATE III, INC.. CAAR
- $239,5001 bd1 ba749 sqft138 Green Turtle Ln APT 12, Charlottesville, VA 22901For SaleMLS ID #679135, JEFF GAFFNEY, REAL ESTATE III, INC.. CAAR
