OPEN HOUSE SATURDAY, NOVEMBER 7TH, 11 AM–1 PM! Discover waterfront living at Lake Monticello! Tucked away on a private cul-de-sac, this nearly half-acre property offers 128 feet of waterfrontage, gentle access to the water's edge, a spacious dock, and gorgeous views of Monroe Cove. With nearly 2,100 square feet, this freshly painted home with new carpet is a blank palette ready for your vision! Soaring ceilings, a cozy wood stove, and expansive sliding glass doors fill the living room with natural light and stunning lake views. Enjoy outdoor living on the large wraparound deck surrounded by wooded privacy and plexiglass railings maximize the views. The main-level primary suite spans an entire side of the home, offering beautiful views, abundant natural light, and room to reimagine the space. A second bedroom or home office and foyer with coat closet complete the main level. The terrace level features two additional bedrooms, another office with lake views, and easy access to the yard. An oversized two-car garage provides ample storage. Just moments from Beach 3, this property is the perfect weekend retreat or year-round residence. Exceptional waterfront value with views, privacy, and potential!
Active
$695,000
9 Laguna Rd, Palmyra, VA 22963
3beds
2,072sqft
Single Family Residence
Built in 1980
0.42 Acres Lot
$676,000 Zestimate®
$335/sqft
$122/mo HOA
What's special
Spacious dockFreshly painted homeBeautiful viewsPrivate cul-de-sacOffice with lake viewsNew carpetSoaring ceilings
- 1 day
- 271
- 22
Zillow last checked:
Listing updated:
Listed by:
THE GUNNELS GROUP 434-960-8987,
LONG & FOSTER - LAKE MONTICELLO 434-589-7653
Source: CAAR,MLS#: 683725 Originating MLS: Charlottesville Area Association of Realtors
Facts & features
Interior
Bedrooms & bathrooms
- Bedrooms: 3
- Bathrooms: 2
- Full bathrooms: 2
- Main level bathrooms: 1
- Main level bedrooms: 1
Rooms
- Room types: Bathroom, Bedroom, Dining Room, Full Bath, Foyer, Kitchen, Laundry, Living Room, Office, Utility Room
Primary bedroom
- Level: First
Bedroom
- Level: Basement
Primary bathroom
- Level: First
Bathroom
- Level: Basement
Dining room
- Level: First
Foyer
- Level: First
Kitchen
- Level: First
Laundry
- Level: Basement
Living room
- Level: First
Office
- Level: Basement
Office
- Level: First
Utility room
- Level: Basement
Heating
- Heat Pump
Cooling
- Central Air, Heat Pump
Appliances
- Included: Dishwasher, Electric Range, Refrigerator, Dryer, Washer
- Laundry: Washer Hookup, Dryer Hookup
Features
- Double Vanity, Primary Downstairs, Entrance Foyer, Eat-in Kitchen, Home Office, Recessed Lighting, Utility Room, Vaulted Ceiling(s)
- Flooring: Carpet, Ceramic Tile
- Basement: Exterior Entry,Full,Finished,Heated,Interior Entry,Walk-Out Access
- Number of fireplaces: 1
- Fireplace features: One, Wood Burning Stove
Interior area
- Total structure area: 2,672
- Total interior livable area: 2,072 sqft
- Finished area above ground: 1,472
- Finished area below ground: 600
Property
Parking
- Total spaces: 2
- Parking features: Asphalt, Basement, Garage Faces Side
- Garage spaces: 2
Features
- Levels: Two
- Stories: 1
- Patio & porch: Deck
- Exterior features: Dock, Mature Trees/Landscape
- Pool features: Association
- Has view: Yes
- View description: Residential, Trees/Woods, Water
- Has water view: Yes
- Water view: Water
Lot
- Size: 0.42 Acres
- Features: Cul-De-Sac, Dead End, Landscaped, Level, Native Plants, Partially Cleared, Private, Secluded, Wooded, Waterfront
Details
- Additional structures: Shed(s)
- Parcel number: 18A9138
- Zoning description: R-4 Residential
Construction
Type & style
- Home type: SingleFamily
- Architectural style: Contemporary,Ranch
- Property subtype: Single Family Residence
Materials
- Stick Built, Wood Siding
- Foundation: Block
- Roof: Composition,Shingle
Condition
- New construction: No
- Year built: 1980
Utilities & green energy
- Electric: Underground
- Sewer: Public Sewer
- Water: Public
- Utilities for property: Cable Available, Fiber Optic Available, None
Community & HOA
Community
- Features: Pond, Dock, Gated
- Security: Dead Bolt(s), Gated Community
- Subdivision: LAKE MONTICELLO
HOA
- Has HOA: Yes
- Amenities included: Basketball Court, Boat Dock, Boat Ramp, Clubhouse, Sport Court, Golf Course, Library, Meeting Room, Picnic Area, Playground, Pool, Sports Fields, Tennis Court(s), Trail(s), Water, Beach Rights, Dock
- Services included: Association Management, Boat Ramp, Insurance, Playground, Reserve Fund, Road Maintenance, Snow Removal, Security, Tennis Courts, Trash
- HOA fee: $122 monthly
Location
- Region: Palmyra
Financial & listing details
- Price per square foot: $335/sqft
- Tax assessed value: $594,720
- Annual tax amount: $4,490
- Date on market: 11/4/2026
- Cumulative days on market: 2 days
Estimated market value
$676,000
$642,000 - $710,000
$1,867/mo
Price history
| Date | Event | Price |
|---|---|---|
| 11/4/2026 | Listed for sale | $695,000+138.6%$335/sqft |
Source:  CAAR #683725 Report a problem | ||
| 7/30/2003 | Sold | $291,250$141/sqft |
Source: Agent Provided Report a problem | ||
Public tax history
| Year | Property taxes | Tax assessment |
|---|---|---|
| 2025 | $4,460 +9.2% | $594,720 +22.9% |
| 2024 | $4,083 | $483,800 |
| 2023 | $4,083 | $483,800 +10% |
| 2022 | -- | $439,800 |
| 2021 | -- | $439,800 |
| 2020 | -- | $439,800 +7.6% |
| 2018 | $3,413 | $408,700 |
| 2017 | $3,413 | $408,700 +4.8% |
| 2016 | $3,413 | $390,100 |
| 2015 | $3,413 +10.7% | $390,100 +0.6% |
| 2014 | $3,083 +18.5% | $387,800 |
| 2013 | $2,603 | $387,800 -15.1% |
| 2012 | -- | $456,600 |
| 2011 | $2,466 | $456,600 |
| 2010 | -- | $456,600 |
| 2009 | -- | $456,600 |
| 2008 | -- | $456,600 |
| 2007 | -- | $456,600 +32% |
| 2006 | -- | $346,000 |
| 2005 | -- | $346,000 +78.8% |
| 2004 | -- | $193,500 |
| 2003 | -- | $193,500 |
| 2002 | -- | $193,500 +11.8% |
| 2001 | $1,229 | $173,100 |
Find assessor info on the county website
Monthly payment
Est. payment
Payment breakdown
Explore the cost of this home by adjusting the details. Changes won't be saved.Climate risks
Neighborhood: 22963
Nearby schools
Schools provided by the listing agent
- Elementary: Central (Fluvanna)
- Middle: Fluvanna
- High: Fluvanna
Source: CAAR. This data may not be complete. We recommend contacting the local school district to confirm school assignments for this home.

Similar homes
- $459,9004 bd3 ba2.1k sqft24 Monish Dr, Palmyra, VA 22963For Sale
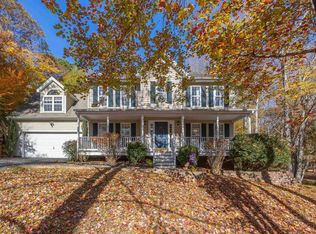
 MLS ID #683726, ANGELINA SANTUS, EXP REALTY LLC - STAFFORD. CAAR
- $630,0005 bd3 ba2.8k sqft21 Vine Ridge Dr, Palmyra, VA 22963For Sale
 MLS ID #680466, CHRISTY BECK, PAUL WESLEY REAL ESTATE. CAAR
- $534,9003 bd3 ba2.4k sqft2157 Sclaters Ford Rd, Palmyra, VA 22963For Sale
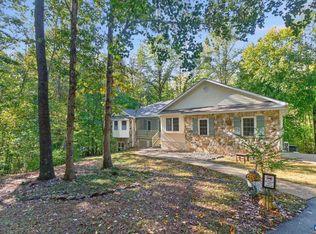 MLS ID #682930, JEN SAMPLE, LONG & FOSTER - LAKE MONTICELLO. CAAR
- $920,0004 bd3 ba2.6k sqft72 Wildwood Dr, Palmyra, VA 22963For Sale
 MLS ID #681340, JAY HURDLE, RE/MAX REALTY SPECIALISTS-CHARLOTTESVILLE. CAAR
- $405,0003 bd3 ba1.4k sqft38 Dogleg Rd, Palmyra, VA 22963For SaleMLS ID #682698, DIANE MILLER, LONG & FOSTER - LAKE MONTICELLO. CAAR
- $550,0003 bd2 ba2k sqft182 Fox Hollow Ln, Palmyra, VA 22963For SaleMLS ID #680675, JARED STIEGELMEYER, THE HOGAN GROUP-CHARLOTTESVILLE. CAAR
- $637,0003 bd2 ba1.7k sqft323 Peaceful Ln, Palmyra, VA 22963For SaleMLS ID #682659, BRITTANY GRAY, FIND HOMES REALTY LLC. CAAR
- $349,9003 bd3 ba2.2k sqft16 Sandy Beach Ct, Palmyra, VA 22963For SaleMLS ID #682733, CHRISTY BECK, PAUL WESLEY REAL ESTATE. CAAR
- $370,9003 bd2 ba1.6k sqft37 Laguna Rd, Palmyra, VA 22963For SaleMLS ID #675645, IRIS HELFRICH, MONTICELLO COUNTRY REALTY, LLC. CAAR
- $479,0004 bd4 ba2.9k sqft27 Ponderosa Ln, Palmyra, VA 22963For SaleMLS ID #680178, PEGGY SHANKLIN, LONG & FOSTER - LAKE MONTICELLO. CAAR
- $429,0003 bd3 ba2.6k sqft26 Wildwood Dr, Palmyra, VA 22963For SaleMLS ID #679826, MATT MERLENE, REAL BROKER, LLC. CAAR
- $375,0004 bd3 ba2k sqft3 Roadview Ter, Palmyra, VA 22963For SaleMLS ID #682063, THOMAS WARREN, KEETON & CO REAL ESTATE. CAAR
- $749,0003 bd2 ba2.1k sqft1663 Wilmington Rd, Palmyra, VA 22963For SaleMLS ID #680063, CONOR MURRAY, FRANK HARDY SOTHEBY'S INTERNATIONAL REALTY. CAAR
- $389,9005 bd3 ba2.6k sqft803 Jefferson Dr, Palmyra, VA 22963For SaleMLS ID #683277, PEGGY SHANKLIN, LONG & FOSTER - LAKE MONTICELLO. CAAR
- $365,0003 bd2 ba1.9k sqft22 Begum Rd, Palmyra, VA 22963For SaleMLS ID #678730, JEN SAMPLE, LONG & FOSTER - LAKE MONTICELLO. CAAR
- $369,9004 bd3 ba2.8k sqft13 Horseback Ln, Palmyra, VA 22963For SaleMLS ID #681751, GENEVIEVE REILLY, LONG & FOSTER - LAKE MONTICELLO. CAAR
- $384,9003 bd3 ba1.8k sqft26 E Point Rd, Palmyra, VA 22963For SaleMLS ID #681284, RACHEL BURNS, RE/MAX REALTY SPECIALISTS-CHARLOTTESVILLE. CAAR
- $690,0003 bd2 ba1.2k sqft1435 Arrowhead Valley Rd, Charlottesville, VA 22903For SaleMLS ID #683653, WILL FAULCONER, MCLEAN FAULCONER INC., REALTOR. CAAR
- $544,9003 bd2 ba1.9k sqft553 Hidden Valleys Rd, Palmyra, VA 22963For SaleMLS ID #675493, Nate Kline, NextHome Realty Select. CAAR
