COME INSIDE! You'll be impressed when you see this Spacious & Immaculate Custom Built Home. LOCATION! LOCATION! Tucked Away at the end of a cul de sac next to the Reserve Area & A Private Path to the Beach. Enter into your large foyer & hardwood floors throughout 1st level. There is a Formal Dining Rm, Living Rm, Family Rm w/Wood burning Fireplace, built in bookcases. Large chef's kitchen w/garden window, double oven/microwave, plenty of counter space & cabinets, Jennaire cook top, breakfast bar, pantry, breakfast rm. View the private outdoors through your oversized windows & doors. Wide hallways, wide solid wood doors throughout. Huge primary bedroom w/attached bath, whirlpool tub & shower + 2 closets. Take in the quiet & nature while sitting on your Amazing 24' x 12' Side Screen Porch. Attached 2 car garage on grade w/floored attic storage. Large Laundry/Mud room off garage w/sink & cabinets. Lower level features a 4th bedroom, home office/bonus rm w/a large utility rm for added storage. Discover why this home & Lake Monticello is like vacationing at home Year Round. New water piping 2025, New Roof 2021, Hot water heater 2024, HVAC/AC 2022, Furnace 2019, Sealed crawl space, 2025. Paved driveway, patio & seasonal water views.
Active
$509,000
2 Whippoorwill Ln, Palmyra, VA 22963
4beds
2,769sqft
Single Family Residence
Built in 1993
0.56 Acres Lot
$501,600 Zestimate®
$184/sqft
$125/mo HOA
What's special
- 39 days
- 412
- 16
Zillow last checked:
Listing updated:
Listed by:
VICKI WILSON 434-960-7044,
MONTICELLO COUNTRY REALTY, LLC 434-589-3539
Source: CAAR,MLS#: 681380 Originating MLS: Charlottesville Area Association of Realtors
Originating MLS: Charlottesville Area Association of RealtorsFacts & features
Interior
Bedrooms & bathrooms
- Bedrooms: 4
- Bathrooms: 3
- Full bathrooms: 2
- 1/2 bathrooms: 1
- Main level bathrooms: 3
- Main level bedrooms: 3
Rooms
- Room types: Bathroom, Breakfast Room/Nook, Bedroom, Dining Room, Family Room, Full Bath, Foyer, Half Bath, Kitchen, Living Room, Office, Utility Room
Primary bedroom
- Level: First
Bedroom
- Level: First
Bedroom
- Level: Basement
Primary bathroom
- Level: First
Bathroom
- Level: First
Breakfast room nook
- Level: First
Dining room
- Level: First
Family room
- Level: First
Foyer
- Level: First
Half bath
- Level: First
Kitchen
- Level: First
Living room
- Level: First
Office
- Level: Basement
Utility room
- Level: Basement
Heating
- Central, Forced Air, Heat Pump, Propane
Cooling
- Central Air
Appliances
- Included: Built-In Oven, Dishwasher, Gas Cooktop, Microwave, Refrigerator, Dryer, Washer
- Laundry: Washer Hookup, Dryer Hookup, Sink
Features
- Jetted Tub, Primary Downstairs, Breakfast Bar, Breakfast Area, Entrance Foyer, Home Office, Recessed Lighting, Utility Room
- Flooring: Carpet, Ceramic Tile, Hardwood
- Windows: Insulated Windows, Screens
- Basement: Exterior Entry,Finished,Heated,Interior Entry,Partially Finished,Walk-Out Access
- Has fireplace: Yes
- Fireplace features: Masonry, Wood Burning
Interior area
- Total structure area: 3,647
- Total interior livable area: 2,769 sqft
- Finished area above ground: 2,187
- Finished area below ground: 582
Video & virtual tour
Property
Parking
- Total spaces: 2
- Parking features: Asphalt, Attached, Garage Faces Front, Garage, Garage Door Opener
- Attached garage spaces: 2
Accessibility
- Accessibility features: Accessible Doors, Accessible Hallway(s)
Features
- Levels: One
- Stories: 1
- Patio & porch: Front Porch, Patio, Porch, Screened
- Exterior features: Porch
- Pool features: Association
- Has spa: Yes
Lot
- Size: 0.56 Acres
- Features: Cul-De-Sac, Landscaped, Level, Private, Wooded
Details
- Parcel number: 505
- Zoning description: R-4 Residential
- Other equipment: Dehumidifier
Construction
Type & style
- Home type: SingleFamily
- Architectural style: Ranch
- Property subtype: Single Family Residence
Materials
- Stick Built, Vinyl Siding
- Foundation: Block
- Roof: Architectural
Condition
- New construction: No
- Year built: 1993
Utilities & green energy
- Electric: Underground
- Sewer: Public Sewer
- Water: Public
- Utilities for property: Cable Available, Fiber Optic Available, Propane, Satellite Internet Available
Community & HOA
Community
- Features: Gated
- Security: Dead Bolt(s), 24 Hour Security, Smoke Detector(s), Security Guard, Gated Community
- Subdivision: LAKE MONTICELLO
HOA
- Has HOA: Yes
- Amenities included: Basketball Court, Boat Dock, Boat Ramp, Clubhouse, Sport Court, Golf Course, Meeting Room, Meeting/Banquet/Party Room, Picnic Area, Playground, Pool, Sports Fields, Tennis Court(s), Water, Beach Rights
- Services included: Association Management, Clubhouse, Insurance, Playground, Reserve Fund, Road Maintenance, Snow Removal, Security, Trash
- HOA fee: $1,494 annually
Location
- Region: Palmyra
Financial & listing details
- Price per square foot: $184/sqft
- Tax assessed value: $416,800
- Annual tax amount: $3,126
- Date on market: 9/1/2026
- Cumulative days on market: 205 days
- Exclusions: Electric Fireplace on Screen Porch
Estimated market value
$501,600
$477,000 - $527,000
$2,679/mo
Price history
| Date | Event | Price |
|---|---|---|
| 9/1/2026 | Listed for sale | $509,000-2.1%$184/sqft |
Source:  CAAR #681380 Report a problem CAAR #681380 Report a problem | ||
| 9/1/2026 | Listing removed | $520,000$188/sqft |
Source: CAAR #674634 Report a problem | ||
| 6/11/2026 | Price change | $520,000-1.9%$188/sqft |
Source: CAAR #674634 Report a problem | ||
| 5/12/2026 | Price change | $530,000-2.8%$191/sqft |
Source: CAAR #674634 Report a problem | ||
| 3/20/2026 | Listed for sale | $545,000$197/sqft |
Source: CAAR #674634 Report a problem | ||
| 1/5/2026 | Listing removed | $545,000$197/sqft |
Source: CAAR #664852 Report a problem | ||
| 7/3/2025 | Price change | $545,000-1.8%$197/sqft |
Source: CAAR #664852 Report a problem | ||
| 5/21/2025 | Listed for sale | $555,000+70.8%$200/sqft |
Source: CAAR #664852 Report a problem | ||
| 12/14/2006 | Sold | $325,000$117/sqft |
Source: Public Record Report a problem | ||
Public tax history
| Year | Property taxes | Tax assessment |
|---|---|---|
| 2025 | $3,126 +11.7% | $416,800 +25.7% |
| 2024 | $2,800 | $331,700 |
| 2023 | $2,800 | $331,700 +21.9% |
| 2022 | -- | $272,000 |
| 2021 | -- | $272,000 |
| 2020 | -- | $272,000 +16% |
| 2018 | $1,967 | $234,500 |
| 2017 | $1,967 | $234,500 +2% |
| 2016 | $1,967 | $229,900 |
| 2015 | $1,967 +10.7% | $229,900 +2.9% |
| 2014 | $1,777 +2.1% | $223,500 |
| 2013 | $1,741 | $223,500 -26.8% |
| 2012 | -- | $305,400 |
| 2011 | $1,649 | $305,400 |
| 2010 | -- | $305,400 |
| 2009 | -- | $305,400 |
| 2008 | -- | $305,400 |
| 2007 | -- | $305,400 +17.3% |
| 2006 | -- | $260,400 |
| 2005 | -- | $260,400 +27.3% |
| 2004 | -- | $204,600 |
| 2003 | -- | $204,600 |
| 2002 | -- | $204,600 +22.4% |
| 2001 | $1,186 | $167,100 |
Find assessor info on the county website
Monthly payment
Est. payment
Payment breakdown
Explore the cost of this home by adjusting the details. Changes won't be saved.Climate risks
Neighborhood: 22963
Nearby schools
Schools provided by the listing agent
- Elementary: Central (Fluvanna)
- Middle: Fluvanna
- High: Fluvanna
Source: CAAR. This data may not be complete. We recommend contacting the local school district to confirm school assignments for this home.
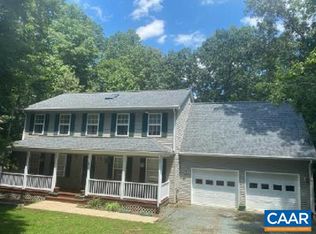
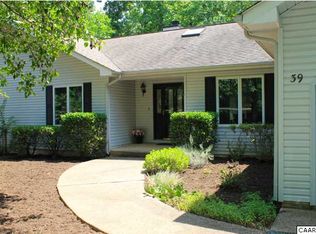
Similar homes
- $498,0003 bd3 ba2k sqft56 Ponderosa Ln, Palmyra, VA 22963For Sale

 MLS ID #678122, IRIS HELFRICH, MONTICELLO COUNTRY REALTY, LLC. CAAR
 - $415,0003 bd3 ba1.4k sqft38 Dogleg Rd, Palmyra, VA 22963For Sale
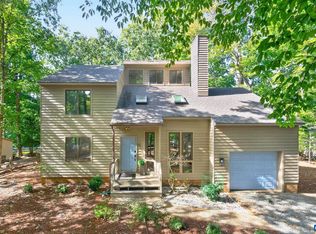 MLS ID #682698, DIANE MILLER, LONG & FOSTER - LAKE MONTICELLO. CAAR
 - $449,0004 bd3 ba2.7k sqft211 Justin Dr, Palmyra, VA 22963For Sale
 MLS ID #680413, IRIS HELFRICH, MONTICELLO COUNTRY REALTY, LLC. CAAR
 - $429,0003 bd3 ba2.6k sqft26 Wildwood Dr, Palmyra, VA 22963For Sale
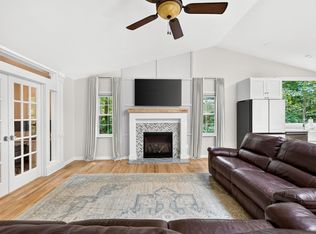 MLS ID #679826, MATT MERLENE, REAL BROKER, LLC. CAAR
 - $389,9004 bd3 ba2.8k sqft13 Horseback Ln, Palmyra, VA 22963For SaleMLS ID #681751, GENEVIEVE REILLY, LONG & FOSTER - LAKE MONTICELLO. CAAR
- $544,9004 bd4 ba3.6k sqft39 Cliftwood Rd, Palmyra, VA 22963For SaleMLS ID #680067, KAREN KEHOE, RE/MAX GATEWAY. CAAR
- $625,0005 bd3 ba3.1k sqft195 Jefferson Dr, Palmyra, VA 22963For SaleMLS ID #680739, NIKILYN GRIMSLEY, COMPASS-Avenue. CAAR
- $550,0003 bd2 ba2k sqft182 Fox Hollow Ln, Palmyra, VA 22963For SaleMLS ID #680675, STEPHANIE ALIBAKHSHI, THE HOGAN GROUP-CHARLOTTESVILLE. CAAR
- $375,0004 bd3 ba2k sqft3 Roadview Ter, Palmyra, VA 22963For SaleMLS ID #682063, THOMAS WARREN, KEETON & CO REAL ESTATE. CAAR
- $390,0004 bd3 ba2.1k sqft4 Stigger Rd, Palmyra, VA 22963For SaleMLS ID #678203, ERICA GENTILE-HUSSAR, COMPASS-Avenue. CAAR
- $699,9004 bd3 ba3.1k sqft11 Chatham Ln, Palmyra, VA 22963For SaleMLS ID #679602, RUTH GUSS, RE/MAX REALTY SPECIALISTS-CHARLOTTESVILLE. CAAR
- $599,9994 bd3 ba3.4k sqft32 Mulligan Dr, Palmyra, VA 22963For SaleMLS ID #678921, KAREN KEHOE, RE/MAX GATEWAY. CAAR
- $388,0004 bd3 ba3.1k sqft11 Shiloh Ct, Palmyra, VA 22963For SaleMLS ID #677909, JOSEPH SULLIVAN, DOGWOOD REALTY GROUP LLC. CAAR
- $315,0004 bd3 ba2.5k sqft54 Woodlawn Dr, Palmyra, VA 22963For SaleMLS ID #680821, GENEVIEVE REILLY, LONG & FOSTER - LAKE MONTICELLO. CAAR
- $349,9994 bd3 ba2.1k sqft2 Baskin Ct, Palmyra, VA 22963For SaleMLS ID #681788, PATRICIA ARNDT, LONG & FOSTER - LAKE MONTICELLO. CAAR
- $375,0003 bd2 ba1.4k sqft32 Woodlawn Dr, Palmyra, VA 22963For SaleMLS ID #682004, DANIEL BARBER, MONTICELLO COUNTRY REALTY, LLC. CAAR
- $389,9004 bd3 ba2.4k sqft36 Hatchechubee Rd, Palmyra, VA 22963For SaleMLS ID #678088, LAUREN KOCH, REAL ESTATE III, INC.. CAAR
- $370,9003 bd2 ba1.6k sqft37 Laguna Rd, Palmyra, VA 22963For SaleMLS ID #675645, IRIS HELFRICH, MONTICELLO COUNTRY REALTY, LLC. CAAR
