Smoke free, pet free home. Discover the charm of this inviting home tucked away in sought after Lake Monticello Community. A welcoming covered country front porch sets the tone for relaxed living and sweet tea sipping while enjoying this peaceful setting. 4bed/3 bath, full finished walk-out basement (perfect in-law suite) 2 car garage Ranch. Minutes to Charlottesville. this home offers the character, space and features buyers are looking for. Enjoy a Cabinet lined EIK, vaulted ceilings, hardwood floors. The 2 Fireplaces- add warmth for those chilly fall nights. New carpets to be installed in 3bed on main floor. 1st floor Primary Suite. The Walk out Finished basement offers a family/rec room with Fireplace and additional bathroom. This home is ready for its next chapter. Lake Monticello offers a "STAYCATION FEEL" with a community pool, 5 beaches, golf course and a list of additional amenities all while being just minutes from Charlottesville. If you have been looking for a home with charm, space, character and room to make it your own this home is for you! Don't hesitate this home wont last.
Active
$349,999
2 Baskin Ct, Palmyra, VA 22963
4beds
2,158sqft
Single Family Residence
Built in 2001
0.38 Acres Lot
$348,700 Zestimate®
$162/sqft
$125/mo HOA
What's special
Vaulted ceilingsHardwood floors
- 37 days
- 1,428
- 160
Likely to sell faster than
Zillow last checked:
Listing updated:
Listed by:
PATRICIA ARNDT 434-981-2650,
LONG & FOSTER - LAKE MONTICELLO 434-589-7653
Source: CAAR,MLS#: 681788 Originating MLS: Charlottesville Area Association of Realtors
Originating MLS: Charlottesville Area Association of RealtorsFacts & features
Interior
Bedrooms & bathrooms
- Bedrooms: 4
- Bathrooms: 3
- Full bathrooms: 3
- Main level bathrooms: 2
- Main level bedrooms: 3
Rooms
- Room types: Bathroom, Bedroom, Family Room, Full Bath, Kitchen, Laundry, Living Room, Utility Room
Primary bedroom
- Level: First
Bedroom
- Level: First
Bedroom
- Level: Basement
Primary bathroom
- Level: First
Bathroom
- Level: First
Bathroom
- Level: Basement
Family room
- Level: Basement
Kitchen
- Level: First
Laundry
- Level: Basement
Living room
- Level: First
Utility room
- Level: Basement
Heating
- Central, Electric
Cooling
- Central Air
Appliances
- Included: Dishwasher, Electric Range, Disposal, Dryer, Washer
Features
- Primary Downstairs, Recessed Lighting, Utility Room, Vaulted Ceiling(s)
- Windows: Double Pane Windows
- Basement: Exterior Entry,Finished
- Number of fireplaces: 2
- Fireplace features: Two, Gas
Interior area
- Total structure area: 3,376
- Total interior livable area: 2,158 sqft
- Finished area above ground: 1,408
- Finished area below ground: 750
Video & virtual tour
Property
Parking
- Total spaces: 2
- Parking features: Attached, Basement, Electricity, Garage, Garage Door Opener, Garage Faces Side
- Attached garage spaces: 2
Features
- Levels: One
- Stories: 1
- Patio & porch: Deck, Front Porch, Porch
- Pool features: Community, Association
- Has view: Yes
- View description: Residential
Lot
- Size: 0.38 Acres
- Features: Landscaped
- Topography: Rolling
Details
- Parcel number: 18A5522
- Zoning description: R Residential
Construction
Type & style
- Home type: SingleFamily
- Architectural style: Ranch
- Property subtype: Single Family Residence
Materials
- Stick Built, Vinyl Siding
- Foundation: Block
- Roof: Architectural
Condition
- New construction: No
- Year built: 2001
Utilities & green energy
- Sewer: Public Sewer
- Water: Public
- Utilities for property: Cable Available, Fiber Optic Available, High Speed Internet Available, Satellite Internet Available
Community & HOA
Community
- Features: Dock, Pool
- Subdivision: LAKE MONTICELLO
HOA
- Has HOA: Yes
- Amenities included: Basketball Court, Boat Dock, Boat Ramp, Clubhouse, Sport Court, Golf Course, Meeting Room, Meeting/Banquet/Party Room, Picnic Area, Playground, Pool, Sports Fields, Tennis Court(s), Water, Beach Rights, Dock
- Services included: Association Management, Boat Ramp, Insurance, Playground, Reserve Fund, Road Maintenance, Security, Tennis Courts, Trash
- HOA fee: $1,494 annually
Location
- Region: Palmyra
Financial & listing details
- Price per square foot: $162/sqft
- Tax assessed value: $370,300
- Annual tax amount: $2,778
- Date on market: 9/9/2026
- Cumulative days on market: 37 days
Estimated market value
$348,700
$331,000 - $366,000
$2,495/mo
Price history
| Date | Event | Price |
|---|---|---|
| 9/11/2026 | Listed for sale | $349,999+79.9%$162/sqft |
Source:  CAAR #681788 Report a problem CAAR #681788 Report a problem | ||
| 11/4/2002 | Sold | $194,500$90/sqft |
Source: Agent Provided Report a problem | ||
Public tax history
| Year | Property taxes | Tax assessment |
|---|---|---|
| 2025 | $2,777 +16.9% | $370,300 +31.6% |
| 2024 | $2,375 | $281,400 |
| 2023 | $2,375 | $281,400 +15.9% |
| 2022 | -- | $242,800 |
| 2021 | -- | $242,800 |
| 2020 | -- | $242,800 +13.5% |
| 2018 | $2,100 | $214,000 |
| 2017 | $2,100 | $214,000 -11.9% |
| 2016 | $2,100 | $242,900 |
| 2015 | $2,100 +10.7% | $242,900 +1.8% |
| 2014 | $1,897 +5.1% | $238,600 |
| 2013 | $1,804 | $238,600 -24.6% |
| 2012 | -- | $316,500 |
| 2011 | $1,709 | $316,500 |
| 2010 | -- | $316,500 |
| 2009 | -- | $316,500 |
| 2008 | -- | $316,500 |
| 2007 | -- | $316,500 +27.5% |
| 2006 | -- | $248,300 |
| 2005 | -- | $248,300 +39.8% |
| 2004 | -- | $177,600 |
| 2003 | -- | $177,600 +1380% |
| 2002 | -- | $12,000 +33.3% |
| 2001 | $64 | $9,000 |
Find assessor info on the county website
Monthly payment
Est. payment
Payment breakdown
Explore the cost of this home by adjusting the details. Changes won't be saved.Climate risks
Neighborhood: 22963
Nearby schools
Schools provided by the listing agent
- Elementary: Central (Fluvanna)
- Middle: Fluvanna
- High: Fluvanna
Source: CAAR. This data may not be complete. We recommend contacting the local school district to confirm school assignments for this home.
Similar homes
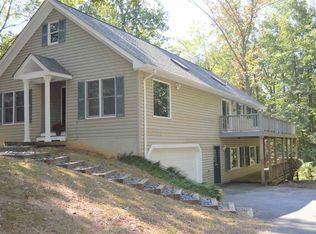
- $349,9003 bd3 ba2.2k sqft16 Sandy Beach Ct, Palmyra, VA 22963For Sale
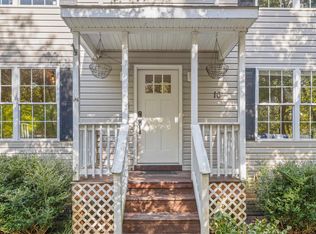
 MLS ID #682733, CHRISTY BECK, PAUL WESLEY REAL ESTATE. CAAR
 - $349,9994 bd3 ba2.2k sqft503 Jefferson Dr, Palmyra, VA 22963For Sale
 MLS ID #670121, CHRISTY BECK, PAUL WESLEY REAL ESTATE. CAAR
 - $375,0004 bd3 ba2k sqft3 Roadview Ter, Palmyra, VA 22963For Sale
 MLS ID #682063, THOMAS WARREN, KEETON & CO REAL ESTATE. CAAR
 - $388,0004 bd3 ba3.1k sqft11 Shiloh Ct, Palmyra, VA 22963For Sale
 MLS ID #677909, JOSEPH SULLIVAN, DOGWOOD REALTY GROUP LLC. CAAR
 - $340,0003 bd2 ba2k sqft18 Cliftwood Rd, Palmyra, VA 22963For SaleMLS ID #682452, JOSHUA WHITE, STORY HOUSE REAL ESTATE. CAAR
- $376,9003 bd2 ba1.9k sqft22 Begum Rd, Palmyra, VA 22963For SaleMLS ID #678730, JEN SAMPLE, LONG & FOSTER - LAKE MONTICELLO. CAAR
- $315,0003 bd2 ba1.3k sqft573 Jefferson Dr, Palmyra, VA 22963For SaleMLS ID #681932, CASEY WOODZELL, LONG & FOSTER - CHARLOTTESVILLE. CAAR
- $375,0003 bd2 ba1.4k sqft32 Woodlawn Dr, Palmyra, VA 22963For SaleMLS ID #682004, DANIEL BARBER, MONTICELLO COUNTRY REALTY, LLC. CAAR
- $355,0003 bd3 ba1.9k sqft8 Acre Ln, Palmyra, VA 22963For SaleMLS ID #677520, CANDICE COX, MONTICELLO COUNTRY REALTY, LLC. CAAR
- $315,0004 bd3 ba2.5k sqft54 Woodlawn Dr, Palmyra, VA 22963For SaleMLS ID #680821, GENEVIEVE REILLY, LONG & FOSTER - LAKE MONTICELLO. CAAR
- $312,5003 bd2 ba1.2k sqft24 Lafayette Dr, Palmyra, VA 22963For SaleMLS ID #681635, JAY HURDLE, RE/MAX REALTY SPECIALISTS-CHARLOTTESVILLE. CAAR
- $389,9004 bd3 ba2.4k sqft36 Hatchechubee Rd, Palmyra, VA 22963For SaleMLS ID #678088, LAUREN KOCH, REAL ESTATE III, INC.. CAAR
- $374,9004 bd3 ba2.8k sqft13 Horseback Ln, Palmyra, VA 22963For SaleMLS ID #681751, GENEVIEVE REILLY, LONG & FOSTER - LAKE MONTICELLO. CAAR
- $328,0003 bd3 ba1.4k sqft17 Windy Way, Palmyra, VA 22963For SaleMLS ID #678830, GENEVIEVE REILLY, LONG & FOSTER - LAKE MONTICELLO. CAAR
- $370,9003 bd2 ba1.6k sqft37 Laguna Rd, Palmyra, VA 22963For SaleMLS ID #675645, IRIS HELFRICH, MONTICELLO COUNTRY REALTY, LLC. CAAR
- $345,0003 bd2 ba1.2k sqft137 Jefferson Dr, Palmyra, VA 22963For SaleMLS ID #677817, RUTH GUSS, RE/MAX REALTY SPECIALISTS-CHARLOTTESVILLE. CAAR
- $315,0003 bd2 ba1.4k sqft22 Tanglewood Rd, Palmyra, VA 22963For SaleMLS ID #680714, KERRY GRIGGS, KELLER WILLIAMS ALLIANCE - CHARLOTTESVILLE. CAAR
- $384,9003 bd3 ba1.8k sqft26 E Point Rd, Palmyra, VA 22963For SaleMLS ID #681284, RACHEL BURNS, RE/MAX REALTY SPECIALISTS-CHARLOTTESVILLE. CAAR
- $359,9003 bd3 ba1.5k sqft10 Zephyr Rd, Palmyra, VA 22963For SaleMLS ID #675911, TAYLOR COLLIER, FREEDOM REALTY GROUP LLC. CAAR
