Tucked along the shores of Lake Monticello, this beautifully remodeled waterfront home on Lakeview Circle. This home offers the perfect blend of modern comfort and lakefront living. With breathtaking unobstructed water views and direct access from your backyard, you can enjoy fishing, swimming, boating and paddling anytime. This move in ready home has been completely transformed with a designers eye. Featuring 5 spacious bedrooms and 3 stunning custom tiled bathrooms. The kitchen showcases upgraded cabinetry, modern finishes, and expansive water views, flowing seamlessly into the open concept living space. Vaulted ceilings and expansive windows flood the home with sunlight, highlighting the rich hardwood floors and cozy fireplace. Step outside to an expansive deck and inviting sunroom-both perfectly positioned to capture the spectacular lake views, ideal for relaxing or entertaining. New mechanical systems and an extensive list of upgrades throughout, this home offers peace of mind and turnkey convenience, Just around the corner from the clubhouse, tennis courts, pool and all the amenities. This home delivers an exceptional opportunity to enjoy an active lifestyle. Motivated Seller lets talk offers!,Cherry Cabinets,Granite Counter,Fireplace in Living Room
For sale
$1,149,999
4 Lakeview Cir, Palmyra, VA 22963
5beds
3,262sqft
Single Family Residence
Built in 1981
0.3 Acres Lot
$1,125,400 Zestimate®
$353/sqft
$972/mo HOA
What's special
- 164 days
- 461
- 10
Zillow last checked:
Listing updated:
Listed by:
PATRICIA ARNDT,
LONG & FOSTER - LAKE MONTICELLO 434-589-7653
Source: Long & Foster Broker Feed,MLS#: 676504
Facts & features
Interior
Bedrooms & bathrooms
- Bedrooms: 5
- Bathrooms: 3
- Full bathrooms: 3
Heating
- Central, Heat Pump(s)
Cooling
- Air Purification System, Energy Star Cooling System, Central A/C, Heat Pump(s)
Appliances
- Included: Dryer, Washer, Energy Efficient Appliances
Features
- Entry Level Bedroom
- Flooring: Carpet, Hardwood, Tile/Brick
- Basement: Fully Finished,Full,Heated,Interior Access,Sump Pump,Walkout Level,Windows
Interior area
- Total structure area: 3,262
- Total interior livable area: 3,262 sqft
Video & virtual tour
Property
Features
- Levels: Two
- Stories: 2
- Has water view: Yes
- On waterfront: Yes
Lot
- Size: 0.3 Acres
Details
- Parcel number: 18A154
Construction
Type & style
- Home type: SingleFamily
- Architectural style: Detached
- Property subtype: Single Family Residence
Materials
- Brick, Vinyl Siding
- Roof: Architectural Shingle
Condition
- New construction: No
- Year built: 1981
Utilities & green energy
- Sewer: Public Sewer
- Water: Public
Community & HOA
Community
- Condo and coop fee: $850
- Subdivision: Lake Monticello
HOA
- Has HOA: Yes
- HOA fee: $122 monthly
Location
- Region: Palmyra
Financial & listing details
- Price per square foot: $353/sqft
- Tax assessed value: $708,700
- Annual tax amount: $5,315
- Date on market: 5/3/2026
- Ownership: Other
Estimated market value
$1,125,400
$1.07M - $1.18M
$2,898/mo
Price history
| Date | Event | Price |
|---|---|---|
| 9/9/2026 | Sold | $1,039,000-1%$319/sqft |
Source:  CAAR #676504 Report a problem CAAR #676504 Report a problem | ||
| 8/9/2026 | Pending sale | $1,049,999$322/sqft |
Source: CAAR #676504 Report a problem | ||
| 7/28/2026 | Price change | $1,049,999-8.7%$322/sqft |
Source: CAAR #676504 Report a problem | ||
| 7/2/2026 | Price change | $1,149,999-1.6%$353/sqft |
Source: CAAR #676504 Report a problem | ||
| 6/10/2026 | Price change | $1,169,000-0.5%$358/sqft |
Source: CAAR #676504 Report a problem | ||
| 5/2/2026 | Listed for sale | $1,175,000+26.3%$360/sqft |
Source: CAAR #676504 Report a problem | ||
| 8/26/2025 | Sold | $930,000+1.1%$285/sqft |
Source: CAAR #667853 Report a problem | ||
| 8/14/2025 | Pending sale | $920,000$282/sqft |
Source: CAAR #667853 Report a problem | ||
| 8/12/2025 | Listed for sale | $920,000$282/sqft |
Source: CAAR #667853 Report a problem | ||
Public tax history
| Year | Property taxes | Tax assessment |
|---|---|---|
| 2025 | $5,315 +6.8% | $708,700 +20.2% |
| 2024 | $4,977 | $589,700 |
| 2023 | $4,977 | $589,700 +11.3% |
| 2022 | -- | $529,600 |
| 2021 | -- | $529,600 |
| 2020 | -- | $529,600 +6.7% |
| 2018 | $4,049 | $496,200 |
| 2017 | $4,049 | $496,200 +5.1% |
| 2016 | $4,049 | $472,000 |
| 2015 | $4,049 +10.7% | $472,000 +2.6% |
| 2014 | $3,658 +25.5% | $460,100 |
| 2013 | $2,914 | $460,100 -10% |
| 2012 | -- | $511,300 |
| 2011 | $2,761 | $511,300 |
| 2010 | -- | $511,300 |
| 2009 | -- | $511,300 |
| 2008 | -- | $511,300 |
| 2007 | -- | $511,300 +41.8% |
| 2006 | -- | $360,600 |
| 2005 | -- | $360,600 +34.6% |
| 2004 | -- | $267,900 |
| 2003 | -- | $267,900 |
| 2002 | -- | $267,900 +13.6% |
| 2001 | $1,674 | $235,800 |
Find assessor info on the county website
Monthly payment
Est. payment
Payment breakdown
Explore the cost of this home by adjusting the details. Changes won't be saved.Climate risks
Neighborhood: 22963
Nearby schools
Schools provided by the listing agent
- Elementary: Central
- Middle: Fluvanna
- High: Fluvanna
- District: Fluvanna County Public Schools
Source: Long & Foster Broker Feed. This data may not be complete. We recommend contacting the local school district to confirm school assignments for this home.
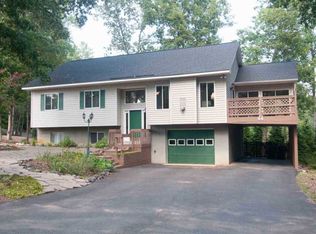

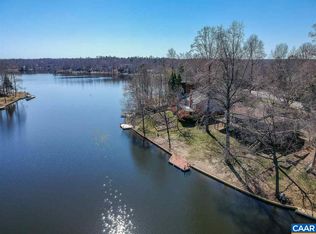
Similar homes
- $1,050,0005 bd4 ba3k sqft27 Ashlawn Blvd, Palmyra, VA 22963For Sale
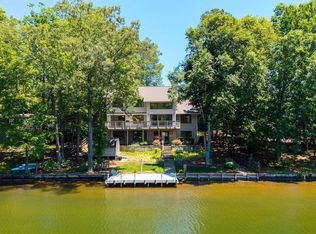
 MLS ID #681750, THE GUNNELS GROUP, LONG & FOSTER - LAKE MONTICELLO. CAAR
 - $920,0004 bd3 ba2.6k sqft72 Wildwood Dr, Palmyra, VA 22963For Sale
 MLS ID #681340, JAY HURDLE, RE/MAX REALTY SPECIALISTS-CHARLOTTESVILLE. CAAR
 - $932,0004 bd3 ba3.1k sqft13 Condor Rd, Palmyra, VA 22963For Sale
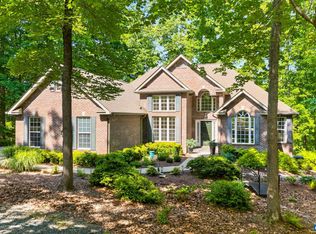 MLS ID #676896, GENEVIEVE REILLY, LONG & FOSTER - LAKE MONTICELLO. CAAR
 - $630,0005 bd3 ba2.8k sqft21 Vine Ridge Dr, Palmyra, VA 22963For Sale
 MLS ID #680466, CHRISTY BECK, PAUL WESLEY REAL ESTATE. CAAR
 - $649,9004 bd3 ba3.1k sqft4 Locks Rd, Palmyra, VA 22963For SaleMLS ID #682788, THE GUNNELS GROUP, LONG & FOSTER - LAKE MONTICELLO. CAAR
- $625,0005 bd3 ba3.1k sqft195 Jefferson Dr, Palmyra, VA 22963For SaleMLS ID #680739, NIKILYN GRIMSLEY, COMPASS-Avenue. CAAR
- $699,9004 bd3 ba3.1k sqft11 Chatham Ln, Palmyra, VA 22963For SaleMLS ID #679602, RUTH GUSS, RE/MAX REALTY SPECIALISTS-CHARLOTTESVILLE. CAAR
- $598,9994 bd3 ba3.4k sqft32 Mulligan Dr, Palmyra, VA 22963For SaleMLS ID #678921, KAREN KEHOE, RE/MAX GATEWAY. CAAR
- $1,100,0005 bd5 ba3.6k sqft4165 Indian Ln, North Garden, VA 22959For SaleMLS ID #681003, SUSAN STEWART, RE/MAX REALTY SPECIALISTS-CHARLOTTESVILLE. CAAR
- $642,0003 bd2 ba1.7k sqft323 Peaceful Ln, Palmyra, VA 22963For SaleMLS ID #682659, BRITTANY GRAY, FIND HOMES REALTY LLC. CAAR
- $575,0004 bd3 ba2.6k sqft3164 Saddlewood Pl, Charlottesville, VA 22902For SaleMLS ID #679927, RIVES BAILEY, MONTAGUE, MILLER & CO. - WESTFIELD. CAAR
- $1,195,2784 bd4 ba3.5k sqft2575 Bear Island Pkwy, Zion Crossroads, VA 22942New ConstructionCAAR
- $878,0005 bd4 ba3.7k sqft3255 Avebury Ln, Keswick, VA 22947For SaleMLS ID #675547, JIM FAULCONER, MCLEAN FAULCONER INC., REALTOR. CAAR
- $1,475,0005 bd5 ba3.7k sqft100 Campbell Rd, Keswick, VA 22947For SaleMLS ID #676660, GARY PALMER, TOWN REALTY. CAAR
- $1,295,0005 bd5 ba4.1k sqft21 Deer Path, Charlottesville, VA 22903For SaleMLS ID #681306, MAZI VOGLER, TOWN REALTY. CAAR
- $1,195,0005 bd4 ba3.2k sqft400 Lochlyn Hill Dr, Charlottesville, VA 22901For SaleMLS ID #681579, REBECCA WHITE, LORING WOODRIFF REAL ESTATE ASSOCIATES. CAAR
- $995,0004 bd5 ba3.9k sqft2085 Bentivar Dr, Charlottesville, VA 22911For SaleMLS ID #679251, JAMIE WHITE, JAMIE WHITE REAL ESTATE. CAAR
- $1,250,0003 bd3 ba2.5k sqft3795 Five Forks Ln, Barboursville, VA 22923For SaleMLS ID #682409, KATIE PEARL, KELLER WILLIAMS ALLIANCE - CHARLOTTESVILLE. CAAR
- $1,475,0005 bd4 ba2.9k sqft7810 Albevanna Spring Rd, Scottsville, VA 24590For SaleMLS ID #682681, JORDAN SUMMERS, FRANK HARDY SOTHEBY'S INTERNATIONAL REALTY. CAAR
