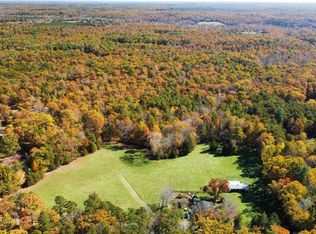
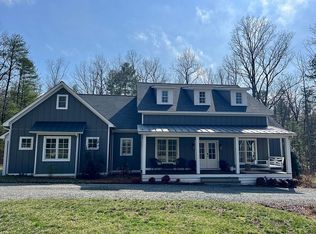
A DISTINCTIVE KESWICK ESTATE WITH 9.44 ACRES, EXCEPTIONAL AMENITIES, AND TIMELESS ELEGANCE. Set in the heart of Keswick just minutes from Pantops, Martha Jefferson, Charlottesville, and area wineries, Windsong offers privacy, space, and refined living. This 5-bedroom, 4.5-bath residence features three private bedroom suites, including a luxurious main-level primary suite with fireplace, dual vanities, and a soaker tub with a striking copper waterfall faucet. The kitchen is the heart of the home, featuring top-end appliances, a large island, and generous space for gathering and entertaining. Warm wood floors complement expansive living spaces, while a sun-drenched study features custom built-ins and a rolling library ladder. Two additional guest suites are privately situated upstairs with access from both front and rear staircases. Also featured are two home offices, a well-appointed laundry room, water purification system, and brand-new roof. Outdoors, enjoy the deck, tranquil pond, small orchard, and fenced pasture. Equestrian amenities include a horse barn with two Dutch doors, separate hay room, and additional fenced space.
Active
$1,475,000
100 Campbell Rd, Keswick, VA 22947
5beds
3,715sqft
Single Family Residence
Built in 2001
9.44 Acres Lot
$1,391,800 Zestimate®
$397/sqft
$-- HOA
What's special
Tranquil pondSeparate hay roomSun-drenched studyFenced pastureLuxurious main-level primary suiteWater purification systemEquestrian amenities
- 6 days
- 437
- 28
Zillow last checked:
Listing updated:
Listed by:
GARY PALMER 434-436-2760,
TOWN REALTY 434-260-8222
Source: CAAR,MLS#: 676660 Originating MLS: Charlottesville Area Association of Realtors
Originating MLS: Charlottesville Area Association of RealtorsFacts & features
Interior
Bedrooms & bathrooms
- Bedrooms: 5
- Bathrooms: 5
- Full bathrooms: 4
- 1/2 bathrooms: 1
- Main level bathrooms: 2
- Main level bedrooms: 1
Rooms
- Room types: Bathroom, Breakfast Room/Nook, Bedroom, Dining Room, Full Bath, Foyer, Half Bath, Kitchen, Laundry, Study
Primary bedroom
- Level: First
Primary bedroom
- Level: Second
Bedroom
- Level: Second
Primary bathroom
- Level: Second
Primary bathroom
- Level: First
Bathroom
- Level: Second
Breakfast room nook
- Level: First
Dining room
- Level: First
Foyer
- Level: First
Half bath
- Level: First
Kitchen
- Level: First
Laundry
- Level: Second
Study
- Level: First
Heating
- Central
Cooling
- Central Air
Appliances
- Included: Double Oven, Dishwasher, Gas Range, Microwave, Refrigerator, Dryer, Washer
Features
- Primary Downstairs, Entrance Foyer, Recessed Lighting
- Basement: Crawl Space
- Number of fireplaces: 1
- Fireplace features: One
Interior area
- Total structure area: 4,691
- Total interior livable area: 3,715 sqft
- Finished area above ground: 3,715
- Finished area below ground: 0
Video & virtual tour
Property
Parking
- Total spaces: 2
- Parking features: Attached, Electricity, Garage, Garage Faces Side
- Attached garage spaces: 2
Features
- Levels: Two
- Stories: 2
- Patio & porch: Deck, Wood
- Exterior features: Fence
- Fencing: Partial
- Has view: Yes
- View description: Garden, Rural, Trees/Woods
Lot
- Size: 9.44 Acres
- Features: Cleared, Garden, Landscaped, Private, Secluded, Wooded
Details
- Additional structures: Barn(s), Shed(s)
- Parcel number: 065000000031C2
- Zoning description: RA Rural Area
- Horses can be raised: Yes
- Horse amenities: Barn, Horses Allowed
Construction
Type & style
- Home type: SingleFamily
- Architectural style: Colonial
- Property subtype: Single Family Residence
Materials
- Brick, HardiPlank Type, Stick Built, Vinyl Siding
- Foundation: Block
Condition
- New construction: No
- Year built: 2001
Utilities & green energy
- Sewer: Septic Tank
- Water: Private, Well
- Utilities for property: Fiber Optic Available
Community & HOA
Community
- Security: Surveillance System
- Subdivision: NONE
HOA
- Has HOA: No
Location
- Region: Keswick
Financial & listing details
- Price per square foot: $397/sqft
- Tax assessed value: $1,005,800
- Annual tax amount: $9,350
- Date on market: 5/3/2026
- Cumulative days on market: 99 days
Estimated market value
$1,391,800
$1.32M - $1.46M
$4,089/mo
Price history
| Date | Event | Price |
|---|---|---|
| 9/10/2026 | Listed for sale | $1,475,000-1.7%$397/sqft |
Source:  CAAR #676660 Report a problem CAAR #676660 Report a problem | ||
| 8/28/2026 | Listing removed | $1,500,000$404/sqft |
Source: CAAR #676660 Report a problem | ||
| 7/6/2026 | Listed for sale | $1,500,000$404/sqft |
Source: CAAR #676660 Report a problem | ||
| 6/16/2026 | Listing removed | $1,500,000$404/sqft |
Source: CAAR #676660 Report a problem | ||
| 5/6/2026 | Listed for sale | $1,500,000+176.8%$404/sqft |
Source: CAAR #676660 Report a problem | ||
| 6/10/2019 | Sold | $542,000-1.4%$146/sqft |
Source: Public Record Report a problem | ||
| 5/17/2019 | Pending sale | $549,900$148/sqft |
Source: Keller Williams Realty #585099 Report a problem | ||
| 3/28/2019 | Price change | $549,900-1.8%$148/sqft |
Source: Keller Williams Realty #585099 Report a problem | ||
| 1/23/2019 | Listed for sale | $559,900-3.4%$151/sqft |
Source: KELLER WILLIAMS ALLIANCE - CHARLOTTESVILLE #585099 Report a problem | ||
| 12/2/2018 | Listing removed | $579,900$156/sqft |
Source: ROY WHEELER REALTY CO.- CHARLOTTESVILLE #576486 Report a problem | ||
| 10/25/2018 | Price change | $579,900-3.3%$156/sqft |
Source: ROY WHEELER REALTY CO.- CHARLOTTESVILLE #576486 Report a problem | ||
| 8/21/2018 | Price change | $599,900-4%$161/sqft |
Source: ROY WHEELER REALTY CO.- CHARLOTTESVILLE #576486 Report a problem | ||
| 5/15/2018 | Listed for sale | $625,000$168/sqft |
Source: ROY WHEELER REALTY CO.- CHARLOTTESVILLE #576486 Report a problem | ||
Public tax history
| Year | Property taxes | Tax assessment |
|---|---|---|
| 2025 | $8,992 +6.9% | $1,005,800 +2.1% |
| 2024 | $8,409 +8.7% | $984,700 +8.7% |
| 2023 | $7,737 +33.2% | $906,000 +33.2% |
| 2022 | $5,808 +7.6% | $680,100 +7.6% |
| 2021 | $5,398 +4.8% | $632,100 -0.8% |
| 2020 | $5,153 +23.4% | $637,200 +30.4% |
| 2019 | $4,174 +4.3% | $488,800 +2.5% |
| 2018 | $4,001 +113.7% | $476,900 +6.9% |
| 2017 | $1,872 -45.3% | $446,300 +9.3% |
| 2016 | $3,426 +105.9% | $408,300 +0.5% |
| 2015 | $1,663 | $406,200 -1.8% |
| 2014 | -- | $413,700 -0.1% |
| 2013 | -- | $414,000 -4.1% |
| 2012 | -- | $431,700 -0.6% |
| 2011 | -- | $434,500 -2% |
| 2010 | -- | $443,400 -3.2% |
| 2009 | -- | $458,200 +4.4% |
| 2008 | -- | $438,900 -0.5% |
| 2007 | -- | $440,900 +21.6% |
| 2006 | -- | $362,700 |
| 2005 | -- | $362,700 +22.2% |
| 2004 | -- | $296,700 |
| 2003 | -- | $296,700 +35.5% |
| 2002 | -- | $218,900 |
Find assessor info on the county website
Monthly payment
Est. payment
Payment breakdown
Explore the cost of this home by adjusting the details. Changes won't be saved.Climate risks
Neighborhood: 22947
Nearby schools
Schools provided by the listing agent
- Elementary: Stone-Robinson
- Middle: Burley
- High: Monticello
Source: CAAR. This data may not be complete. We recommend contacting the local school district to confirm school assignments for this home.
Similar homes
- $1,095,0003 bd2 ba3k sqft5515 Gordonsville Rd, Keswick, VA 22947For Sale

 MLS ID #675697, SHARON DONOVAN, MCLEAN FAULCONER INC., REALTOR. CAAR
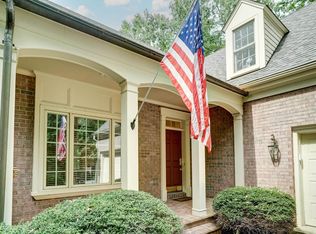
 - $1,275,0005 bd5 ba3.7k sqft2225 Piper Way, Keswick, VA 22947For Sale
 MLS ID #681322, PATTI ROWE, LONG & FOSTER - GLENMORE. CAAR
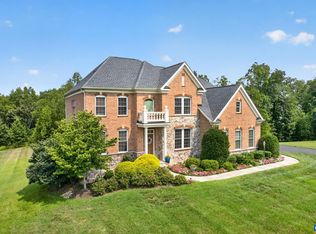
 - $1,395,0006 bd5 ba4.8k sqft3416 Carroll Creek Rd, Keswick, VA 22947For Sale
 MLS ID #679677, JEFF GAFFNEY, REAL ESTATE III, INC.. CAAR
 - $749,0004 bd5 ba3.3k sqft1025 Pelham Dr, Keswick, VA 22947For Sale
 MLS ID #680825, MACON GUNTER, NEST REALTY GROUP. CAAR
 - $1,295,0005 bd5 ba5.2k sqft3161 Prestwick Pl, Keswick, VA 22947For SaleMLS ID #678901, MARINA RINGSTROM, LONG & FOSTER - GLENMORE. CAAR
- $1,175,0004 bd5 ba3.9k sqft3430 Keswick Rd, Keswick, VA 22947For SaleMLS ID #678875, DENISE RAMEY TEAM, LONG & FOSTER - CHARLOTTESVILLE WEST. CAAR
- $750,0004 bd2 ba2.3k sqft28 Ridgeway Farm Ct, Keswick, VA 22947For SaleMLS ID #677877, PAMELA MALONEY, LONG & FOSTER - CHARLOTTESVILLE. CAAR
- $1,489,0005 bd4 ba4.5k sqft155 Ivy Ridge Rd, Charlottesville, VA 22901For SaleMLS ID #680719, TODD MCGEE, NEST REALTY GROUP. CAAR
- $1,295,0005 bd5 ba4.1k sqft21 Deer Path, Charlottesville, VA 22903For SaleMLS ID #681306, MAZI VOGLER, TOWN REALTY. CAAR
- $1,050,0004 bd3 ba3.4k sqft3387 Darby Rd, Keswick, VA 22947For SaleMLS ID #680737, JEFF GAFFNEY, REAL ESTATE III, INC.. CAAR
- $1,695,0004 bd5 ba4.1k sqft12048 Louisa Rd, Gordonsville, VA 22942For SaleMLS ID #674232, MIKE GAFFNEY, MONTAGUE, MILLER & CO. - WESTFIELD. CAAR
- $1,375,0005 bd4 ba3.8k sqft4170 Longacre Farm Ln, Charlottesville, VA 22901For SaleMLS ID #680636, SUSAN RERES, HOWARD HANNA ROY WHEELER REALTY CO.- CHARLOTTESVILLE. CAAR
- $855,0005 bd3 ba4k sqft7380 Gordonsville Rd, Gordonsville, VA 22942For SaleMLS ID #681273, ROBERT HEADRICK, NEST REALTY GROUP. CAAR
- $1,124,9994 bd4 ba4.4k sqft1680 Wellesley Knl, Keswick, VA 22947For SaleMLS ID #674774, MARK DAVISON, Equity Saver USA. CAAR
- $1,250,0004 bd4 ba5.3k sqft21 Thurman Rd, Troy, VA 22974For SaleMLS ID #676557, ANNE OLIVER, KELLER WILLIAMS ALLIANCE - CHARLOTTESVILLE. CAAR
- $1,790,0005 bd6 ba5.2k sqft2946 Daventry Ln, Charlottesville, VA 22901For SaleMLS ID #676674, MACON GUNTER, NEST REALTY GROUP. CAAR
- $878,0005 bd4 ba3.7k sqft3255 Avebury Ln, Keswick, VA 22947For SaleMLS ID #675547, JIM FAULCONER, MCLEAN FAULCONER INC., REALTOR. CAAR
- $1,650,0004 bd4 ba4.1k sqft985 Tanglewood Rd, Charlottesville, VA 22901For SaleMLS ID #677999, ANGELINA SANTUS, EXP REALTY LLC - STAFFORD. CAAR
- $1,274,9005 bd6 ba4.7k sqft2246 Hyland Ridge Dr, Charlottesville, VA 22911For SaleMLS ID #678651, ANDREA HUBBELL, CORE REAL ESTATE PARTNERS LLC. CAAR
