Timeless brick home surrounded by mature landscaping, creating a private, garden-like setting in the coveted Barracks/Rugby area. A flagstone walkway and covered porch welcome you into beautifully appointed, open-concept interior with gleaming refinished hardwood floors and main level living! Updated kitchen features stone counters, gas cooking and pull-out cabinet storage, flowing into the dining area and family room with gas fireplace and handsome built-ins. Expansive screened porch with mahogany floors and adjoining deck overlook a private yard. Main level primary suite with updated tile bath and walk-in shower. Upstairs, a dramatic loft with exposed beams offers flexible bonus space for a home office, studio or playroom - easily add full bath in the future to make it into a bedroom suite. The lower level, accessible from inside the home or by separate no-step entrance, features a full eat-in kitchen, 2nd laundry, rec room with wood burning fireplace, two bedrooms and bath—ideal for guests, multigenerational living or rental potential. Off-street paver parking area + lower level driveway. Walk to Barracks Shopping Center. 5 minutes to UVA's Rotunda & the Historic Downtown Mall. HVAC (2021).
Active
$1,590,000
104 Buckingham Rd, Charlottesville, VA 22903
5beds
3,721sqft
Single Family Residence
Built in 1956
0.51 Acres Lot
$1,513,600 Zestimate®
$427/sqft
$-- HOA
What's special
Private garden-like settingBeautifully appointed open-concept interiorLower level drivewayMain level primary suiteMain level livingSurrounded by mature landscapingHandsome built-ins
- 15 days
- 2,272
- 89
Likely to sell faster than
Zillow last checked:
Listing updated:
Listed by:
KATELYN MANCINI 703-203-3388,
HOWARD HANNA ROY WHEELER REALTY CO.- CHARLOTTESVILLE 434-951-5155
Source: CAAR,MLS#: 682022 Originating MLS: Charlottesville Area Association of Realtors
Originating MLS: Charlottesville Area Association of RealtorsFacts & features
Interior
Bedrooms & bathrooms
- Bedrooms: 5
- Bathrooms: 3
- Full bathrooms: 3
- Main level bathrooms: 2
- Main level bedrooms: 3
Rooms
- Room types: Bathroom, Bedroom, Dining Room, Family Room, Full Bath, Foyer, Kitchen, Laundry, Loft, Utility Room
Primary bedroom
- Level: First
Bedroom
- Level: First
Bedroom
- Level: Basement
Primary bathroom
- Level: First
Bathroom
- Level: First
Bathroom
- Level: Basement
Dining room
- Level: First
Family room
- Level: First
Family room
- Level: Basement
Foyer
- Level: First
Kitchen
- Level: First
Kitchen
- Level: Basement
Laundry
- Level: Basement
Loft
- Level: Second
Utility room
- Level: Basement
Heating
- Baseboard, Dual System, Forced Air, Natural Gas
Cooling
- Central Air, Ductless
Appliances
- Included: Dishwasher, Electric Range, Disposal, Gas Range, Microwave, Refrigerator, Dryer, Washer
- Laundry: Washer Hookup, Dryer Hookup, Stacked
Features
- Primary Downstairs, Multiple Primary Suites, Remodeled, Second Kitchen, Tray Ceiling(s), Entrance Foyer, Eat-in Kitchen, Loft, Recessed Lighting, Utility Room
- Flooring: Carpet, Hardwood, Luxury Vinyl Plank, Wood
- Windows: Insulated Windows, Tilt-In Windows
- Basement: Exterior Entry,Finished,Interior Entry,Walk-Out Access
- Number of fireplaces: 2
- Fireplace features: Two, Gas, Wood Burning
Interior area
- Total structure area: 4,317
- Total interior livable area: 3,721 sqft
- Finished area above ground: 2,571
- Finished area below ground: 1,150
Video & virtual tour
Property
Parking
- Parking features: Gravel, Off Street, Paver Block
Features
- Levels: One and One Half
- Stories: 1.5
- Patio & porch: Covered, Deck, Front Porch, Patio, Porch, Screened
- Exterior features: Mature Trees/Landscape, Porch
- Has view: Yes
- View description: Garden, Residential
Lot
- Size: 0.51 Acres
- Features: Landscaped, Level, Open Lot, Private
Details
- Parcel number: 020007000
- Zoning description: Medium Density Residentail District
Construction
Type & style
- Home type: SingleFamily
- Property subtype: Single Family Residence
Materials
- Brick, Stick Built
- Foundation: Block
- Roof: Architectural
Condition
- Updated/Remodeled
- New construction: No
- Year built: 1956
Details
- Builder name: BIBB
Utilities & green energy
- Sewer: Public Sewer
- Water: Public
- Utilities for property: Fiber Optic Available, Natural Gas Available
Community & HOA
Community
- Security: Carbon Monoxide Detector(s), Dead Bolt(s), Smoke Detector(s), Surveillance System
- Subdivision: RUGBY
HOA
- Has HOA: No
Location
- Region: Charlottesville
Financial & listing details
- Price per square foot: $427/sqft
- Tax assessed value: $1,259,600
- Annual tax amount: $12,721
- Date on market: 9/16/2026
- Cumulative days on market: 13 days
Estimated market value
$1,513,600
$1.44M - $1.59M
$3,758/mo
Price history
| Date | Event | Price |
|---|---|---|
| 9/18/2026 | Listed for sale | $1,590,000+14%$427/sqft |
Source:  CAAR #682022 Report a problem CAAR #682022 Report a problem | ||
| 5/5/2026 | Listing removed | $5,686$2/sqft |
Source: Zillow Rentals Report a problem | ||
| 3/25/2026 | Listed for rent | $5,686$2/sqft |
Source: Zillow Rentals Report a problem | ||
| 1/8/2026 | Listing removed | $5,686$2/sqft |
Source: Zillow Rentals Report a problem | ||
| 12/9/2025 | Listed for rent | $5,686$2/sqft |
Source: Zillow Rentals Report a problem | ||
| 4/8/2024 | Listing removed | -- |
Source: Zillow Rentals Report a problem | ||
| 3/15/2024 | Listed for rent | $5,686$2/sqft |
Source: Zillow Rentals Report a problem | ||
| 9/1/2023 | Listing removed | -- |
Source: Zillow Rentals Report a problem | ||
| 8/11/2023 | Listed for rent | $5,686+104.1%$2/sqft |
Source: Zillow Rentals Report a problem | ||
| 6/6/2022 | Listing removed | -- |
Source: Owner Report a problem | ||
| 4/3/2022 | Listed for sale | $1,394,400+41.6%$375/sqft |
Source: Owner Report a problem | ||
| 1/10/2021 | Listing removed | -- |
Source: Owner Report a problem | ||
| 7/4/2020 | Listing removed | $2,786$1/sqft |
Source: Owner Report a problem | ||
| 4/2/2020 | Listed for rent | $2,786-49.3%$1/sqft |
Source: Owner Report a problem | ||
| 11/24/2019 | Listing removed | $984,844$265/sqft |
Source: Owner Report a problem | ||
| 10/18/2019 | Listed for sale | $984,844+11.3%$265/sqft |
Source: Owner Report a problem | ||
| 7/20/2019 | Listing removed | $885,000$238/sqft |
Source: Owner Report a problem | ||
| 6/23/2019 | Listed for sale | $885,000-1.1%$238/sqft |
Source: Owner Report a problem | ||
| 5/17/2019 | Listing removed | $895,000$241/sqft |
Source: JAMIE WHITE REAL ESTATE #585952 Report a problem | ||
| 4/19/2019 | Price change | $895,000-5.8%$241/sqft |
Source: JAMIE WHITE REAL ESTATE #585952 Report a problem | ||
| 2/14/2019 | Listed for sale | $950,000+874.4%$255/sqft |
Source: JAMIE WHITE REAL ESTATE #585952 Report a problem | ||
| 1/22/2019 | Listing removed | $5,500$1/sqft |
Source: Summit Realty Charlottesville Report a problem | ||
| 9/20/2018 | Listed for rent | $5,500+17.3%$1/sqft |
Source: Summit Realty Charlottesville Report a problem | ||
| 6/16/2018 | Listing removed | $4,690$1/sqft |
Source: Owner Report a problem | ||
| 5/16/2018 | Listed for rent | $4,690$1/sqft |
Source: Owner Report a problem | ||
| 8/12/1981 | Sold | $97,500$26/sqft |
Source: Agent Provided Report a problem | ||
Public tax history
| Year | Property taxes | Tax assessment |
|---|---|---|
| 2025 | $12,459 +4.3% | $1,259,600 +4.4% |
| 2024 | $11,942 +17% | $1,206,800 +14.8% |
| 2023 | $10,204 +128.2% | $1,050,900 +12.8% |
| 2022 | $4,472 -46.3% | $931,700 +6.3% |
| 2021 | $8,323 | $876,100 +1.4% |
| 2020 | -- | $863,600 -9.2% |
| 2019 | $9,031 | $950,600 +12.8% |
| 2018 | -- | $842,700 +5.4% |
| 2017 | -- | $799,200 +4.5% |
| 2016 | $4,195 | $765,000 |
| 2015 | $4,195 | $765,000 +109.6% |
| 2014 | $4,195 | $365,000 +4.5% |
| 2013 | $4,195 | $349,200 |
| 2012 | $4,195 -12.7% | -- |
| 2011 | $4,807 | -- |
| 2010 | -- | -- |
| 2009 | $4,786 | -- |
| 2008 | -- | $478,400 |
| 2007 | -- | $478,400 +15% |
| 2006 | -- | $416,000 +19.4% |
| 2005 | -- | $348,300 +11.6% |
| 2004 | -- | $312,200 |
Find assessor info on the county website
Monthly payment
Est. payment
Payment breakdown
Explore the cost of this home by adjusting the details. Changes won't be saved.Climate risks
Neighborhood: Venable
Nearby schools
Schools provided by the listing agent
- Elementary: Trailblazer
- Middle: Charlottesville Middle
- High: Charlottesville
Source: CAAR. This data may not be complete. We recommend contacting the local school district to confirm school assignments for this home.
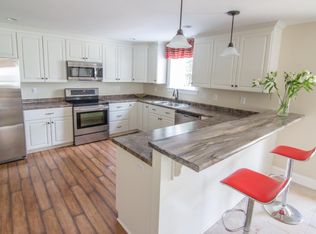
- $1,031,8002 bd1 ba2.8k sqft104 Buckingham Rd #B, Charlottesville, VA 22903Off Market
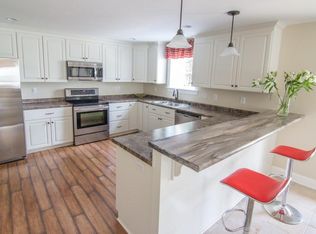
- $--2 bd1 ba1.3k sqft104 Buckingham Rd #C, Charlottesville, VA 22903Off Market
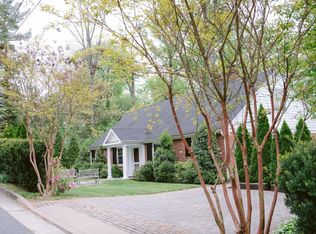
- $--5 bd3 ba4k sqft104 Buckingham Rd #0, Charlottesville, VA 22903Off Market
- $713,8005 bd2 ba2k sqft1820 Barracks Rd, Charlottesville, VA 22903Off Market
Similar homes
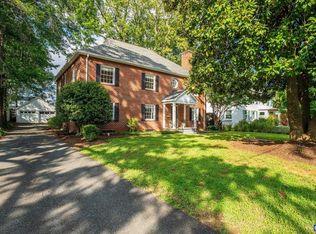
- $1,595,0006 bd5 ba3.5k sqft1945 Thomson Rd, Charlottesville, VA 22903For Sale
 MLS ID #681711, COURT NEXSEN, MCLEAN FAULCONER INC., REALTOR. CAAR
 - $1,450,0005 bd4 ba3k sqft1847 Edgewood Ln, Charlottesville, VA 22903For Sale
 MLS ID #678825, KATELYN MANCINI, HOWARD HANNA ROY WHEELER REALTY CO.- CHARLOTTESVILLE. CAAR
 - $1,295,0005 bd5 ba4.1k sqft21 Deer Path, Charlottesville, VA 22903For Sale
 MLS ID #681306, MAZI VOGLER, TOWN REALTY. CAAR
 - $1,489,0005 bd4 ba4.5k sqft155 Ivy Ridge Rd, Charlottesville, VA 22901For Sale
 MLS ID #680719, TODD MCGEE, NEST REALTY GROUP. CAAR
 - $1,650,0004 bd4 ba4.1k sqft985 Tanglewood Rd, Charlottesville, VA 22901For SaleMLS ID #677999, ANGELINA SANTUS, EXP REALTY LLC - STAFFORD. CAAR
- $950,0005 bd3 ba2.4k sqft810 Tunlaw Pl, Charlottesville, VA 22903For SaleMLS ID #672713, TOMMY BRANNOCK, REAL BROKER, LLC. CAAR
- $1,145,0005 bd3 ba2.1k sqft308 Montebello Cir, Charlottesville, VA 22903For SaleMLS ID #678711, AARON MANIS, SLOAN MANIS REAL ESTATE. CAAR
- $975,0005 bd5 ba3.7k sqft1616 King Mountain Rd, Charlottesville, VA 22901For SaleMLS ID #681333, ROGER VOISINET, RE/MAX REALTY SPECIALISTS-CHARLOTTESVILLE. CAAR
- $2,350,0005 bd3 ba4.1k sqft410 White Gables Ln, Charlottesville, VA 22903For SaleMLS ID #677568, LORING WOODRIFF, LORING WOODRIFF REAL ESTATE ASSOCIATES. CAAR
- $1,789,0004 bd4 ba5k sqft840 Murray Ln, Charlottesville, VA 22903For SaleMLS ID #677318, DAVID FERRALL, MOUNTAIN AREA NEST REALTY. CAAR
- $1,790,0005 bd6 ba5.2k sqft2946 Daventry Ln, Charlottesville, VA 22901For SaleMLS ID #676674, MACON GUNTER, NEST REALTY GROUP. CAAR
- $1,100,0004 bd4 ba2.8k sqft102 Meadowbrook Ct, Charlottesville, VA 22901For SaleMLS ID #678099, BRITTNEY WILLS, LORING WOODRIFF REAL ESTATE ASSOCIATES. CAAR
- $1,689,0002 bd3 ba3.4k sqft512 Worthington Dr #B, Charlottesville, VA 22903For SaleMLS ID #680810, ERIN DAWSON, ENGEL & VOLKERS RICHMOND. CAAR
- $1,950,0004 bd6 ba5k sqft715 Tanglewood Rd, Charlottesville, VA 22901For SaleMLS ID #678650, JIM MCVAY, HOWARD HANNA ROY WHEELER REALTY CO.- CHARLOTTESVILLE. CAAR
- $1,475,0005 bd5 ba3.7k sqft100 Campbell Rd, Keswick, VA 22947For SaleMLS ID #676660, GARY PALMER, TOWN REALTY. CAAR
- $799,9004 bd3 ba2.8k sqft1036 Locust Ave, Charlottesville, VA 22901For SaleMLS ID #682044, BRADLEY PITT, KELLER WILLIAMS ALLIANCE - CHARLOTTESVILLE. CAAR
- $1,295,0003 bd3 ba2.8k sqft409 2nd St NE, Charlottesville, VA 22902For SaleMLS ID #681571, ROBERT HEADRICK, NEST REALTY GROUP. CAAR
- $1,475,0004 bd4 ba4.3k sqft401 Lochlyn Hill Dr, Charlottesville, VA 22901For SaleMLS ID #678475, DENISE RAMEY TEAM, LONG & FOSTER - CHARLOTTESVILLE WEST. CAAR
- $1,195,0005 bd4 ba3.2k sqft400 Lochlyn Hill Dr, Charlottesville, VA 22901For SaleMLS ID #681579, REBECCA WHITE, LORING WOODRIFF REAL ESTATE ASSOCIATES. CAAR
