Purchase or Rent. With its incredible location adjacent to Farmington & Boar's Head, this property has the potential to be a stunning, boutique wealth advisory firm, family office or event space. Constructed in 1922 of brick & slate, the noted White Gables manor home offers stately architecture & timeless finishes in an incredible location just west of town, with multi-use potential. The residence's occupant for many years was a wealth advisory group however conversions back to a single family, 5 bed, 3.5 bath home would be quite simple. Walk to Farmington, Birdwood & Boar's Head. Host pre-game gatherings in the central location. Alternatively, this property provides an ideal location for a family office or wealth management company. 2 full bathrooms upstairs & a 3rd could easily be restored, creating a lovely primary suite + 4 more bedrooms and 3 full baths. Or leave as-is and there are a total of 8 offices plus conference room and break-out room. 4 dedicated parking spaces & 2 addit'l spaces avail. Parcel allows for the creation of 3-4 more dedicated spaces. Renovations in 2005 included refinished oak floors, new HVAC, all exterior surfaces and systems, mechanical and electrical systems. Exterior just repainted.
Active
$2,350,000
410 White Gables Ln, Charlottesville, VA 22903
5beds
4,159sqft
Single Family Residence
Built in 1922
7,840 Square Feet Lot
$2,227,900 Zestimate®
$565/sqft
$770/mo HOA
What's special
New hvacRefinished oak floorsExterior just repainted
- 11 days
- 809
- 26
Zillow last checked:
Listing updated:
Listed by:
LORING WOODRIFF 434-466-2992,
LORING WOODRIFF REAL ESTATE ASSOCIATES 434-977-4005
Source: CAAR,MLS#: 677568 Originating MLS: Charlottesville Area Association of Realtors
Originating MLS: Charlottesville Area Association of RealtorsFacts & features
Interior
Bedrooms & bathrooms
- Bedrooms: 5
- Bathrooms: 3
- Full bathrooms: 2
- 1/2 bathrooms: 1
- Main level bathrooms: 1
Rooms
- Room types: Bathroom, Breakfast Room/Nook, Bedroom, Dining Room, Family Room, Full Bath, Foyer, Half Bath, Kitchen, Living Room
Primary bedroom
- Level: Second
Bedroom
- Level: Second
Bathroom
- Level: Second
Breakfast room nook
- Level: First
Dining room
- Level: First
Family room
- Level: First
Foyer
- Level: First
Half bath
- Level: First
Kitchen
- Level: First
Living room
- Level: First
Heating
- Central, Heat Pump, Multi-Fuel, Natural Gas
Cooling
- Central Air, Heat Pump
Features
- Remodeled, Walk-In Closet(s), Entrance Foyer
- Flooring: Hardwood, Marble
- Basement: Crawl Space,Interior Entry,Partial,Unfinished
- Number of fireplaces: 2
- Fireplace features: Two, Gas, Wood Burning
Interior area
- Total structure area: 4,759
- Total interior livable area: 4,159 sqft
- Finished area above ground: 4,159
- Finished area below ground: 0
Video & virtual tour
Property
Features
- Levels: Two
- Stories: 2
Lot
- Size: 7,840 Square Feet
- Features: Open Lot
Details
- Parcel number: 060000000026AA
- Zoning description: CO Commercial Office
Construction
Type & style
- Home type: SingleFamily
- Property subtype: Single Family Residence
Materials
- Brick, Stick Built
- Foundation: Block
- Roof: Slate
Condition
- Updated/Remodeled
- New construction: No
- Year built: 1922
Utilities & green energy
- Sewer: Public Sewer
- Water: Public
- Utilities for property: Cable Available, Fiber Optic Available
Community & HOA
Community
- Security: Smoke Detector(s)
- Subdivision: WHITE GABLES II
HOA
- Has HOA: Yes
- Amenities included: None
- Services included: Common Area Maintenance, Maintenance Grounds, Road Maintenance, Snow Removal, Trash
- HOA fee: $770 monthly
Location
- Region: Charlottesville
Financial & listing details
- Price per square foot: $565/sqft
- Tax assessed value: $1,947,800
- Annual tax amount: $17,565
- Date on market: 5/26/2026
- Cumulative days on market: 81 days
Estimated market value
$2,227,900
$2.12M - $2.34M
$3,495/mo
Price history
| Date | Event | Price |
|---|---|---|
| 8/25/2026 | Listed for sale | $2,350,000$565/sqft |
Source:  CAAR #677568 Report a problem CAAR #677568 Report a problem | ||
| 8/4/2026 | Listing removed | $2,350,000$565/sqft |
Source: CAAR #677568 Report a problem | ||
| 5/26/2026 | Listed for sale | $2,350,000+177.1%$565/sqft |
Source: CAAR #677568 Report a problem | ||
| 10/3/2012 | Sold | $848,000$204/sqft |
Source: Agent Provided Report a problem | ||
| 1/4/2010 | Sold | $848,000-70.2%$204/sqft |
Source: Agent Provided Report a problem | ||
| 12/18/2003 | Sold | $2,850,000$685/sqft |
Source: Agent Provided Report a problem | ||
Public tax history
| Year | Property taxes | Tax assessment |
|---|---|---|
| 2025 | $17,413 +17.2% | $1,947,800 +12% |
| 2024 | $14,852 +1.7% | $1,739,100 +1.7% |
| 2023 | $14,605 +22% | $1,710,200 +22% |
| 2022 | $11,971 +4.9% | $1,401,700 +4.9% |
| 2021 | $11,410 +5.8% | $1,336,100 +5.8% |
| 2020 | $10,783 -9.5% | $1,262,700 -9.5% |
| 2019 | $11,915 +0.4% | $1,395,200 -1.4% |
| 2018 | $11,873 +108.5% | $1,415,100 +4.3% |
| 2017 | $5,693 -35.5% | $1,357,100 +28.9% |
| 2016 | $8,832 +13.9% | $1,052,700 +11.2% |
| 2015 | $7,755 | $946,900 |
| 2014 | -- | $946,900 -1% |
| 2013 | -- | $956,300 -12.6% |
| 2012 | -- | $1,094,400 -1% |
| 2011 | -- | $1,105,300 |
Find assessor info on the county website
Monthly payment
Est. payment
Payment breakdown
Explore the cost of this home by adjusting the details. Changes won't be saved.Climate risks
Neighborhood: 22903
Nearby schools
Schools provided by the listing agent
- Elementary: Murray
- Middle: Henley
- High: Western Albemarle
Source: CAAR. This data may not be complete. We recommend contacting the local school district to confirm school assignments for this home.
- $2,188,400-- bd-- ba-- sqft465 White Gables Ln #403, Charlottesville, VA 22903Off Market
- $1,979,6153 bd4 ba3.2k sqft465 White Gables Ln #303, Charlottesville, VA 22903Sold

- $1,332,400-- bd-- ba-- sqft465 White Gables Ln #104, Charlottesville, VA 22903Off Market
- $1,331,1942 bd3 ba2.4k sqft465 White Gables Ln #203, Charlottesville, VA 22903Sold
Similar homes
- $1,295,0005 bd5 ba4.1k sqft21 Deer Path, Charlottesville, VA 22903For Sale

 MLS ID #681306, MAZI VOGLER, TOWN REALTY. CAAR
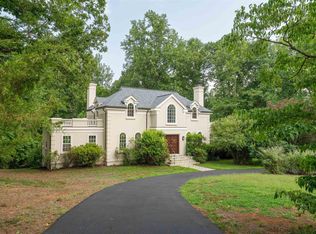
 - $2,250,0005 bd5 ba4.8k sqft1235 Inglecress Dr, Charlottesville, VA 22901For Sale
 MLS ID #681152, DAVID COOKE, LONG & FOSTER - CHARLOTTESVILLE. CAAR
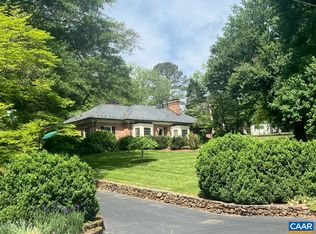
 - $2,100,0004 bd3 ba5.3k sqft42 Old Farm Rd, Charlottesville, VA 22903For Sale
 MLS ID #675215, SHARON DONOVAN, MCLEAN FAULCONER INC., REALTOR. CAAR
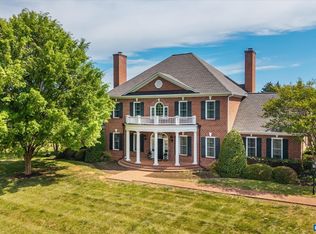
 - $1,995,0005 bd6 ba5.7k sqft515 Rocks Farm Dr, Charlottesville, VA 22903For Sale
 MLS ID #676101, MACON GUNTER, NEST REALTY GROUP. CAAR
 - $2,395,0004 bd5 ba4.2k sqft1500 London Rd, Charlottesville, VA 22901For SaleMLS ID #675887, H. JORDAN HAGUE, Equity Saver USA. CAAR
- $1,695,0003 bd4 ba4.9k sqft553 Dryden Pl, Charlottesville, VA 22903For SaleMLS ID #681276, SALLY DU BOSE, SALLY DU BOSE REAL ESTATE PARTNERS. CAAR
- $1,950,0004 bd6 ba5k sqft715 Tanglewood Rd, Charlottesville, VA 22901For SaleMLS ID #678650, JIM MCVAY, HOWARD HANNA ROY WHEELER REALTY CO.- CHARLOTTESVILLE. CAAR
- $1,689,0002 bd3 ba3.4k sqft512 Worthington Dr #B, Charlottesville, VA 22903For SaleMLS ID #680810, ERIN DAWSON, ENGEL & VOLKERS RICHMOND. CAAR
- $1,500,0005 bd4 ba3k sqft1847 Edgewood Ln, Charlottesville, VA 22903For SaleMLS ID #678825, KATELYN MANCINI, HOWARD HANNA ROY WHEELER REALTY CO.- CHARLOTTESVILLE. CAAR
- $1,885,0003 bd3 ba4.1k sqft889 Old Garth Rd, Charlottesville, VA 22901For SaleMLS ID #676570, STEVE WHITE, MCLEAN FAULCONER INC., REALTOR. CAAR
- $2,475,0004 bd4 ba3.9k sqft880 Club Dr, Keswick, VA 22947For SaleMLS ID #673250, LORING WOODRIFF, LORING WOODRIFF REAL ESTATE ASSOCIATES. CAAR
- $1,489,0005 bd4 ba4.5k sqft155 Ivy Ridge Rd, Charlottesville, VA 22901For SaleMLS ID #680719, TODD MCGEE, NEST REALTY GROUP. CAAR
- $1,650,0004 bd4 ba4.1k sqft985 Tanglewood Rd, Charlottesville, VA 22901For SaleMLS ID #677999, ANGELINA SANTUS, EXP REALTY LLC - STAFFORD. CAAR
- $2,495,0005 bd5 ba5.1k sqft2482 Schelford Farm, Charlottesville, VA 22901For SaleMLS ID #673366, REIDAR STIERNSTRAND, LORING WOODRIFF REAL ESTATE ASSOCIATES. CAAR
- $1,789,0004 bd4 ba5k sqft840 Murray Ln, Charlottesville, VA 22903For SaleMLS ID #677318, DAVID FERRALL, MOUNTAIN AREA NEST REALTY. CAAR
- $1,849,0005 bd6 ba5.2k sqft2946 Daventry Ln, Charlottesville, VA 22901For SaleMLS ID #676674, MACON GUNTER, NEST REALTY GROUP. CAAR
- $1,899,0005 bd6 ba5k sqft990 Broad Axe Rd, Charlottesville, VA 22903For SaleMLS ID #678221, ERRIN SEARCY, STORY HOUSE REAL ESTATE. CAAR
- $1,175,0004 bd4 ba2.8k sqft102 Meadowbrook Ct, Charlottesville, VA 22901For SaleMLS ID #678099, BRITTNEY WILLS, LORING WOODRIFF REAL ESTATE ASSOCIATES. CAAR
- $1,650,0007 bd6 ba5.8k sqft455 Foxdale Ln, Charlottesville, VA 22903For SaleMLS ID #676361, DENISE RAMEY TEAM, LONG & FOSTER - CHARLOTTESVILLE WEST. CAAR
- $1,375,0005 bd4 ba3.8k sqft4170 Longacre Farm Ln, Charlottesville, VA 22901For SaleMLS ID #680636, SUSAN RERES, HOWARD HANNA ROY WHEELER REALTY CO.- CHARLOTTESVILLE. CAAR
