Modern home in Farmington. Privately sited at the end of a lane on 2.64 acres with professional landscaping and views of a neighboring pond. Open-concept design with expansive living spaces, clean lines, and abundant natural light. The main living area features soaring ceilings and a seamless flow between the living room, dining area, and kitchen. Gourmet kitchen with high-end appliances, soapstone countertops, custom cabinetry, and a large island with seating. Main-level primary suite offers a spacious layout, walk-in closet, and a well-appointed bath with oversized walk-in shower and modern finishes. Outdoor living includes a covered patio with stone flooring, ideal for enjoying the private setting and surrounding landscape. Additional features include large-format tile flooring, extensive recessed lighting, and a thoughtful, modern layout throughout. Convenient to Farmington Country Club for golf, tennis, dining, and amenities.
Active
Price cut: $365K (6/8)
$3,285,000
1545 Brook Hill Ln, Charlottesville, VA 22901
5beds
6,120sqft
Single Family Residence
Built in 1954
2.64 Acres Lot
$3,029,600 Zestimate®
$537/sqft
$86/mo HOA
What's special
Large-format tile flooringSoaring ceilingsProfessional landscapingThoughtful modern layout throughoutLarge island with seatingAbundant natural lightWalk-in closet
- 127 days
- 838
- 35
Zillow last checked:
Listing updated:
Listed by:
SALLY DU BOSE 434-981-0289,
SALLY DU BOSE REAL ESTATE PARTNERS 434-293-2828
Source: CAAR,MLS#: 676546 Originating MLS: Charlottesville Area Association of Realtors
Originating MLS: Charlottesville Area Association of RealtorsFacts & features
Interior
Bedrooms & bathrooms
- Bedrooms: 5
- Bathrooms: 5
- Full bathrooms: 4
- 1/2 bathrooms: 1
- Main level bathrooms: 3
- Main level bedrooms: 3
Rooms
- Room types: Bathroom, Bonus Room, Bedroom, Dining Room, Exercise Room, Family Room, Full Bath, Foyer, Half Bath, Kitchen, Laundry, Living Room
Primary bedroom
- Level: First
Bedroom
- Level: Second
Bedroom
- Level: First
Primary bathroom
- Level: First
Bathroom
- Level: Second
Bathroom
- Level: First
Bathroom
- Level: Basement
Bonus room
- Level: Basement
Dining room
- Level: First
Exercise room
- Level: Basement
Family room
- Level: First
Foyer
- Level: First
Half bath
- Level: First
Kitchen
- Level: First
Laundry
- Level: First
Living room
- Level: First
Heating
- Central, Forced Air, Heat Pump, Natural Gas
Cooling
- Central Air, Heat Pump
Appliances
- Included: Built-In Oven, Dishwasher, Electric Cooktop, Disposal, Microwave, Refrigerator, Dryer, Washer
Features
- Double Vanity, Primary Downstairs, Walk-In Closet(s), Breakfast Bar, Entrance Foyer, Kitchen Island, Recessed Lighting
- Flooring: Carpet, Ceramic Tile, Wood
- Windows: Double Pane Windows, Insulated Windows
- Basement: Exterior Entry,Full,Finished,Interior Entry
- Number of fireplaces: 1
- Fireplace features: One, Gas
Interior area
- Total structure area: 6,120
- Total interior livable area: 6,120 sqft
- Finished area above ground: 3,848
- Finished area below ground: 2,272
Video & virtual tour
Property
Features
- Levels: Three Or More,Multi/Split,Quad-Level
- Stories: 3
- Patio & porch: Front Porch, Patio, Porch
- Pool features: None
Lot
- Size: 2.64 Acres
- Features: Landscaped, Level, Private, Secluded
- Topography: Rolling
Details
- Parcel number: 060E1000N00200
- Zoning description: RA Rural Area
Construction
Type & style
- Home type: SingleFamily
- Property subtype: Single Family Residence
Materials
- Brick, Stick Built
- Foundation: Brick/Mortar, Slab
- Roof: Metal,Other
Condition
- New construction: No
- Year built: 1954
Utilities & green energy
- Sewer: Septic Tank
- Water: Public
- Utilities for property: Cable Available
Community & HOA
Community
- Subdivision: FARMINGTON
HOA
- Has HOA: Yes
- Amenities included: None
- Services included: Association Management, Common Area Maintenance, Reserve Fund
- HOA fee: $1,035 annually
Location
- Region: Charlottesville
Financial & listing details
- Price per square foot: $537/sqft
- Tax assessed value: $2,268,100
- Annual tax amount: $20,276
- Date on market: 4/30/2026
- Cumulative days on market: 128 days
Estimated market value
$3,029,600
$2.88M - $3.18M
$6,575/mo
Price history
| Date | Event | Price |
|---|---|---|
| 6/8/2026 | Price change | $3,285,000-10%$537/sqft |
Source:  CAAR #676546 Report a problem CAAR #676546 Report a problem | ||
| 4/30/2026 | Listed for sale | $3,650,000+143.3%$596/sqft |
Source: CAAR #676546 Report a problem | ||
| 12/2/2014 | Sold | $1,500,000-6.3%$245/sqft |
Source: Public Record Report a problem | ||
| 8/31/2014 | Listing removed | $1,600,000$261/sqft |
Source: Virginia Real Estate Partners,LLC #515648 Report a problem | ||
| 5/29/2014 | Price change | $1,600,000-11.1%$261/sqft |
Source: Virginia Real Estate Partners,LLC #515648 Report a problem | ||
| 11/17/2013 | Listed for sale | $1,800,000+50%$294/sqft |
Source: Virginia Real Estate Partners,LLC #515648 Report a problem | ||
| 11/19/2012 | Sold | $1,200,000-20%$196/sqft |
Source: Agent Provided Report a problem | ||
| 10/14/2012 | Price change | $1,500,000-33.3%$245/sqft |
Source: Nest Realty #498376 Report a problem | ||
| 4/16/2012 | Listed for sale | $2,250,000$368/sqft |
Source: Nest Realty Group #498376 Report a problem | ||
Public tax history
| Year | Property taxes | Tax assessment |
|---|---|---|
| 2025 | $20,277 +3.9% | $2,268,100 -0.7% |
| 2024 | $19,507 +8.6% | $2,284,200 +8.6% |
| 2023 | $17,966 +10.6% | $2,103,700 +10.6% |
| 2022 | $16,246 +2.7% | $1,902,300 +2.7% |
| 2021 | $15,817 +13.1% | $1,852,100 +13.1% |
| 2020 | $13,981 +4.3% | $1,637,100 +4.3% |
| 2019 | $13,409 +12.1% | $1,570,100 +10.1% |
| 2018 | $11,964 +103.1% | $1,426,000 +1.6% |
| 2017 | $5,891 -53.4% | $1,404,200 -6.8% |
| 2016 | $12,643 +105.9% | $1,506,900 +0.5% |
| 2015 | $6,140 | $1,499,300 +10.3% |
| 2014 | -- | $1,359,100 +2.7% |
| 2013 | -- | $1,323,800 -0.6% |
| 2012 | -- | $1,331,700 -3.4% |
| 2011 | -- | $1,379,200 +2.3% |
| 2010 | -- | $1,348,800 -7.3% |
| 2009 | -- | $1,454,300 -5.9% |
| 2008 | -- | $1,545,300 +4.9% |
| 2007 | -- | $1,473,000 +42.6% |
| 2006 | -- | $1,033,200 |
| 2005 | -- | $1,033,200 +28% |
| 2004 | -- | $807,200 |
| 2003 | -- | $807,200 +17% |
| 2002 | -- | $689,700 |
| 2001 | -- | $689,700 |
Find assessor info on the county website
Monthly payment
Est. payment
Payment breakdown
Explore the cost of this home by adjusting the details. Changes won't be saved.Climate risks
Neighborhood: 22901
Nearby schools
Schools provided by the listing agent
- Elementary: Murray
- Middle: Henley
- High: Western Albemarle
Source: CAAR. This data may not be complete. We recommend contacting the local school district to confirm school assignments for this home.
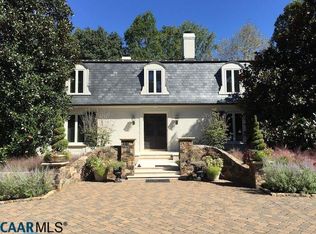
- $3,951,2004 bd5 ba5.7k sqft1535 Brook Hill Ln, Charlottesville, VA 22901Off Market
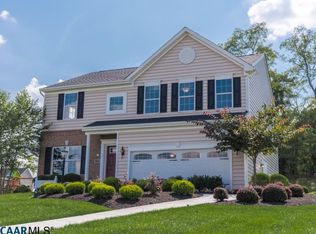
- $3,355,5005 bd6 ba5.9k sqft1525 Brook Hill Ln, Charlottesville, VA 22901Off Market
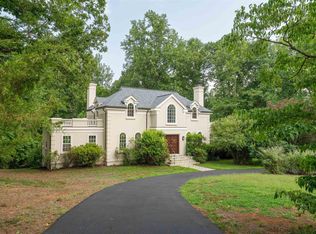
- $8,935,7005 bd7 ba9.6k sqft2045 Dogwood Ln, Charlottesville, VA 22901Off Market
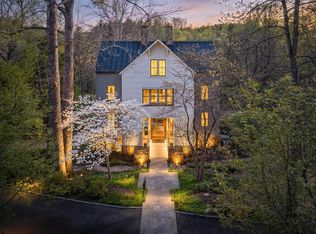
- $2,685,0004 bd3 ba2.8k sqft3 Sunset Dr, Charlottesville, VA 22911Off Market
Similar homes
- $2,250,0005 bd5 ba4.8k sqft1235 Inglecress Dr, Charlottesville, VA 22901For Sale
 MLS ID #681152, DAVID COOKE, LONG & FOSTER - CHARLOTTESVILLE. CAAR
 - $2,750,0005 bd7 ba6.9k sqft1955 Old Ballard Farm Ln, Charlottesville, VA 22901For Sale
 MLS ID #678129, COURT NEXSEN, MCLEAN FAULCONER INC., REALTOR. CAAR
 - $2,395,0004 bd5 ba4.2k sqft1500 London Rd, Charlottesville, VA 22901For Sale
 MLS ID #675887, H. JORDAN HAGUE, Equity Saver USA. CAAR
 - $1,650,0004 bd4 ba4.1k sqft985 Tanglewood Rd, Charlottesville, VA 22901For Sale
 MLS ID #677999, ANGELINA SANTUS, EXP REALTY LLC - STAFFORD. CAAR
 - $1,950,0004 bd6 ba5k sqft715 Tanglewood Rd, Charlottesville, VA 22901For SaleMLS ID #678650, JIM MCVAY, HOWARD HANNA ROY WHEELER REALTY CO.- CHARLOTTESVILLE. CAAR
- $2,495,0005 bd5 ba5.1k sqft2482 Schelford Farm, Charlottesville, VA 22901For SaleMLS ID #673366, REIDAR STIERNSTRAND, LORING WOODRIFF REAL ESTATE ASSOCIATES. CAAR
- $2,450,0005 bd8 ba7.7k sqft1462 Owensville Rd, Charlottesville, VA 22901For SaleMLS ID #675511, COURT NEXSEN, MCLEAN FAULCONER INC., REALTOR. CAAR
- $1,885,0003 bd3 ba4.1k sqft889 Old Garth Rd, Charlottesville, VA 22901For SaleMLS ID #676570, STEVE WHITE, MCLEAN FAULCONER INC., REALTOR. CAAR
- $1,995,0005 bd6 ba5.7k sqft515 Rocks Farm Dr, Charlottesville, VA 22903For SaleMLS ID #676101, MACON GUNTER, NEST REALTY GROUP. CAAR
- $1,849,0005 bd6 ba5.2k sqft2946 Daventry Ln, Charlottesville, VA 22901For SaleMLS ID #676674, MACON GUNTER, NEST REALTY GROUP. CAAR
- $2,100,0004 bd3 ba5.3k sqft42 Old Farm Rd, Charlottesville, VA 22903For SaleMLS ID #675215, SHARON DONOVAN, MCLEAN FAULCONER INC., REALTOR. CAAR
- $2,350,0005 bd3 ba4.1k sqft410 White Gables Ln, Charlottesville, VA 22903For SaleMLS ID #677568, LORING WOODRIFF, LORING WOODRIFF REAL ESTATE ASSOCIATES. CAAR
- $2,475,0004 bd4 ba3.9k sqft880 Club Dr, Keswick, VA 22947For SaleMLS ID #673250, LORING WOODRIFF, LORING WOODRIFF REAL ESTATE ASSOCIATES. CAAR
- $2,695,0005 bd6 ba5.5k sqft6205 Indian Ridge Dr, Earlysville, VA 22936For SaleMLS ID #679821, DAVID COOKE, LONG & FOSTER - CHARLOTTESVILLE. CAAR
- $1,650,0007 bd6 ba5.8k sqft455 Foxdale Ln, Charlottesville, VA 22903For SaleMLS ID #676361, DENISE RAMEY TEAM, LONG & FOSTER - CHARLOTTESVILLE WEST. CAAR
- $1,789,0004 bd4 ba5k sqft840 Murray Ln, Charlottesville, VA 22903For SaleMLS ID #677318, DAVID FERRALL, MOUNTAIN AREA NEST REALTY. CAAR
- $1,695,0003 bd4 ba4.9k sqft553 Dryden Pl, Charlottesville, VA 22903For SaleMLS ID #681276, SALLY DU BOSE, SALLY DU BOSE REAL ESTATE PARTNERS. CAAR
- $4,250,0005 bd7 ba7.8k sqft2687 Milton Farm, Charlottesville, VA 22902For SaleMLS ID #673615, MURDOCH MATHESON, FRANK HARDY SOTHEBY'S INTERNATIONAL REALTY. CAAR
- $2,975,0005 bd3 ba7.7k sqft9175 Batesville Rd, Afton, VA 22920For SaleMLS ID #669061, DAVID FERRALL, MOUNTAIN AREA NEST REALTY. CAAR
- $1,699,0005 bd5 ba5.5k sqft5105 Blenheim Rd, Charlottesville, VA 22902For SaleMLS ID #680705, AMANDA SPIGONE, KELLER WILLIAMS ALLIANCE - CHARLOTTESVILLE. CAAR
