Little Parson's Creek Farm is a 100-acre estate minutes from Crozet and Western Schools. Basking in panoramic Blue Ridge Mountain views, the property is bisected by Little Parson's Creek and boasts over a half-mile of bold Stockton Creek frontage. The 5 bedroom, 4.5 bath design-forward home is a modern, stylized barn and silo. The contemporary board-and-batten and galvanized exterior features two-story window walls that bring the outside in. The "barn" includes a two-story living room with a fireplace, a stainless and quartz kitchen, a main-level primary suite, and two additional bedrooms. Connected by a covered patio and second-level breezeway, the "silo" offers a two-story family room with a wet bar, a screened porch, a deck, two additional bedrooms, two baths, laundry, and a stunning third-level room perfect for an office or dorm. High-end features abound, including subtly lit stairwells, stone-accented tile baths, and rough hewn barn doors. Outside, a large patio is perfect for gatherings. The grounds also feature native wildflowers and grasses, walking paths, a pond, outbuildings, and a 25x80' structure preserved for future renovation. Convenient to Charlottesville and UVA, local beer/wine trails, hiking, skiing and golf.
Active
$2,950,000
275 Miller School Rd, Charlottesville, VA 22903
5beds
3,473sqft
Single Family Residence
Built in 2015
100 Acres Lot
$1,952,200 Zestimate®
$849/sqft
$-- HOA
What's special
- 11 days
- 1,481
- 102
Zillow last checked:
Listing updated:
Listed by:
DAVID FERRALL 434-882-5263,
MOUNTAIN AREA NEST REALTY 434-361-2440
Source: CAAR,MLS#: 681363 Originating MLS: Charlottesville Area Association of Realtors
Originating MLS: Charlottesville Area Association of RealtorsFacts & features
Interior
Bedrooms & bathrooms
- Bedrooms: 5
- Bathrooms: 5
- Full bathrooms: 4
- 1/2 bathrooms: 1
- Main level bathrooms: 3
- Main level bedrooms: 2
Rooms
- Room types: Bathroom, Bedroom, Dining Room, Family Room, Full Bath, Foyer, Half Bath, Kitchen, Laundry, Loft, Living Room, Primary Bathroom, Primary Bedroom, Office, Utility Room
Primary bedroom
- Level: First
Bedroom
- Level: First
Bedroom
- Level: Second
Primary bathroom
- Level: First
Bathroom
- Level: First
Bathroom
- Level: Second
Dining room
- Level: First
Family room
- Level: First
Foyer
- Level: First
Half bath
- Level: First
Kitchen
- Level: First
Laundry
- Level: Second
Living room
- Level: First
Loft
- Level: Second
Office
- Level: Third
Utility room
- Level: Second
Heating
- Central, Forced Air, Propane
Cooling
- Central Air, ENERGY STAR Qualified Equipment
Appliances
- Included: Convection Oven, Dishwasher, ENERGY STAR Qualified Appliances, Disposal, Gas Range, Microwave, Refrigerator, Dryer, Washer
- Laundry: Sink
Features
- Additional Living Quarters, Primary Downstairs, Walk-In Closet(s), Breakfast Bar, Entrance Foyer, Home Office, Kitchen Island, Loft, Recessed Lighting, Utility Room, Vaulted Ceiling(s)
- Flooring: Ceramic Tile, Luxury Vinyl Plank
- Windows: Insulated Windows, Screens
- Has basement: No
- Has fireplace: Yes
- Fireplace features: Gas, Glass Doors
Interior area
- Total structure area: 3,473
- Total interior livable area: 3,473 sqft
- Finished area above ground: 3,473
- Finished area below ground: 0
Video & virtual tour
Property
Parking
- Parking features: Gravel
Features
- Levels: Three Or More
- Stories: 3
- Patio & porch: Concrete, Covered, Patio, Porch, Screened
- Exterior features: Mature Trees/Landscape, Porch
- Has view: Yes
- View description: Mountain(s), Panoramic, Rural
Lot
- Size: 100 Acres
- Features: Conservation Area, Native Plants, Partially Cleared, Private, Wooded
- Topography: Rolling
Details
- Parcel number: 7220A
- Zoning description: RA Rural Agricultural
Construction
Type & style
- Home type: SingleFamily
- Architectural style: Contemporary
- Property subtype: Single Family Residence
Materials
- Fiber Cement, Stick Built
- Foundation: Slab
- Roof: Metal,Other
Condition
- New construction: No
- Year built: 2015
Utilities & green energy
- Electric: Underground
- Sewer: Septic Tank
- Water: Private, Well
- Utilities for property: Cable Available, Propane
Community & HOA
Community
- Features: Pond, Stream
- Security: Security System, Dead Bolt(s), Smoke Detector(s), Surveillance System, Carbon Monoxide Detector(s)
- Subdivision: NONE
HOA
- Has HOA: No
Location
- Region: Charlottesville
Financial & listing details
- Price per square foot: $849/sqft
- Tax assessed value: $992,400
- Annual tax amount: $8,887
- Date on market: 9/1/2026
Estimated market value
$1,952,200
$1.50M - $2.50M
$4,565/mo
Price history
| Date | Event | Price |
|---|---|---|
| 9/8/2026 | Listed for sale | $2,950,000+353.8%$849/sqft |
Source:  CAAR #681363 Report a problem CAAR #681363 Report a problem | ||
| 4/11/2014 | Sold | $650,000$187/sqft |
Source: Public Record Report a problem | ||
Public tax history
| Year | Property taxes | Tax assessment |
|---|---|---|
| 2025 | $8,872 +16% | $992,400 +10.8% |
| 2024 | $7,650 +0.4% | $895,800 +0.4% |
| 2023 | $7,622 +8.1% | $892,500 +8.1% |
| 2022 | $7,051 +3.8% | $825,600 +3.8% |
| 2021 | $6,795 +6.5% | $795,700 +6.5% |
| 2020 | $6,379 | $747,000 |
| 2019 | $6,379 +3.5% | $747,000 +1.6% |
| 2018 | $6,166 +103.7% | $734,900 +1.8% |
| 2017 | $3,028 +107.5% | $721,700 +224.5% |
| 2016 | $1,459 -20.9% | $222,400 -1.2% |
| 2015 | $1,844 | $225,100 +1.2% |
| 2014 | -- | $222,500 +3% |
| 2013 | -- | $216,000 -3.7% |
| 2012 | -- | $224,200 -3.2% |
| 2011 | -- | $231,700 -0.8% |
| 2010 | -- | $233,600 -1.4% |
| 2009 | -- | $237,000 -2.6% |
| 2008 | -- | $243,400 +4.2% |
| 2007 | -- | $233,700 +36.3% |
| 2006 | -- | $171,400 |
| 2005 | -- | $171,400 +38.2% |
| 2004 | -- | $124,000 |
| 2003 | -- | $124,000 +11.7% |
| 2002 | -- | $111,000 |
| 2001 | -- | $111,000 |
Find assessor info on the county website
Monthly payment
Est. payment
Payment breakdown
Explore the cost of this home by adjusting the details. Changes won't be saved.Climate risks
Neighborhood: 22903
Nearby schools
Schools provided by the listing agent
- Elementary: Brownsville
- Middle: Henley
- High: Western Albemarle
Source: CAAR. This data may not be complete. We recommend contacting the local school district to confirm school assignments for this home.
- $--100 acres351 Miller School Rd, Charlottesville, VA 22903Off Market
- $600,0003 bd2 ba2.5k sqft365 Miller School Rd, Charlottesville, VA 22903Sold

- $321,8002 bd2 ba1.8k sqft381 Miller School Rd, Charlottesville, VA 22903Off Market
- $529,8003 bd3 ba1.8k sqft338 Miller School Rd, Charlottesville, VA 22903Off Market
Similar homes
- $2,495,0004 bd6 ba3.3k sqft2236 Craigs Store Rd, Afton, VA 22920For Sale

 MLS ID #VAAB2001268, Ali Tripp, TTR Sotheby's International Realty. Bright MLS
 - $1,789,0004 bd4 ba5k sqft840 Murray Ln, Charlottesville, VA 22903For Sale
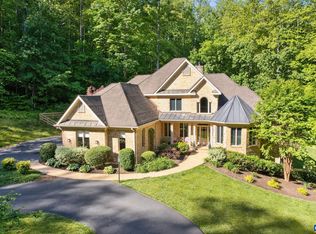
 MLS ID #677318, DAVID FERRALL, MOUNTAIN AREA NEST REALTY. CAAR
 - $2,395,0004 bd5 ba4.2k sqft1500 London Rd, Charlottesville, VA 22901For Sale
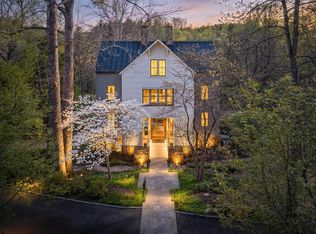 MLS ID #675887, H. JORDAN HAGUE, Equity Saver USA. CAAR
 - $2,495,0005 bd5 ba5.1k sqft2482 Schelford Farm, Charlottesville, VA 22901For Sale
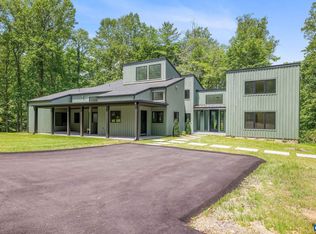 MLS ID #673366, REIDAR STIERNSTRAND, LORING WOODRIFF REAL ESTATE ASSOCIATES. CAAR
 - $2,350,0005 bd3 ba4.1k sqft410 White Gables Ln, Charlottesville, VA 22903For SaleMLS ID #677568, LORING WOODRIFF, LORING WOODRIFF REAL ESTATE ASSOCIATES. CAAR
- $2,250,0005 bd5 ba4.8k sqft1235 Inglecress Dr, Charlottesville, VA 22901For SaleMLS ID #681152, DAVID COOKE, LONG & FOSTER - CHARLOTTESVILLE. CAAR
- $2,475,0003 bd4 ba3.2k sqft3 Dick Woods Rd, Charlottesville, VA 22903New ConstructionMLS ID #677592, TOM RIDLEY, LORING WOODRIFF REAL ESTATE ASSOCIATES. CAAR
- $2,475,0004 bd4 ba3.9k sqft880 Club Dr, Keswick, VA 22947For SaleMLS ID #673250, LORING WOODRIFF, LORING WOODRIFF REAL ESTATE ASSOCIATES. CAAR
- $1,925,0004 bd3 ba3.4k sqft5362 Break Heart Rd, Crozet, VA 22932For SaleMLS ID #678211, STEVE WHITE, MCLEAN FAULCONER INC., REALTOR. CAAR
- $1,500,0005 bd4 ba3k sqft1847 Edgewood Ln, Charlottesville, VA 22903For SaleMLS ID #678825, KATELYN MANCINI, HOWARD HANNA ROY WHEELER REALTY CO.- CHARLOTTESVILLE. CAAR
- $1,650,0004 bd4 ba4.1k sqft985 Tanglewood Rd, Charlottesville, VA 22901For SaleMLS ID #677999, ANGELINA SANTUS, EXP REALTY LLC - STAFFORD. CAAR
- $1,950,0004 bd6 ba5k sqft715 Tanglewood Rd, Charlottesville, VA 22901For SaleMLS ID #678650, JIM MCVAY, HOWARD HANNA ROY WHEELER REALTY CO.- CHARLOTTESVILLE. CAAR
- $1,489,0005 bd4 ba4.5k sqft155 Ivy Ridge Rd, Charlottesville, VA 22901For SaleMLS ID #680719, TODD MCGEE, NEST REALTY GROUP. CAAR
- $1,885,0003 bd3 ba4.1k sqft889 Old Garth Rd, Charlottesville, VA 22901For SaleMLS ID #676570, STEVE WHITE, MCLEAN FAULCONER INC., REALTOR. CAAR
- $3,795,0005 bd6 ba5k sqft7337-4B Dick Woods Rd, Afton, VA 22920New ConstructionMLS ID #676464, TOM RIDLEY, LORING WOODRIFF REAL ESTATE ASSOCIATES. CAAR
- $1,545,0004 bd5 ba4.4k sqft9 Coleman Dr, Charlottesville, VA 22901New ConstructionMLS ID #678314, TOM RIDLEY, LORING WOODRIFF REAL ESTATE ASSOCIATES. CAAR
- $1,875,0005 bd6 ba5k sqft2075 Stockton Creek Ln, Afton, VA 22920New ConstructionMLS ID #680311, JEFF MATTIE, CORE REAL ESTATE PARTNERS LLC. CAAR
- $1,549,0004 bd4 ba3.4k sqft7337B Dick Woods Rd, Afton, VA 22920New ConstructionMLS ID #676013, TOM RIDLEY, LORING WOODRIFF REAL ESTATE ASSOCIATES. CAAR
- $1,500,0003 bd3 ba2.6k sqft85 Fortunes Point Ln, Wintergreen Resort, VA 22967For SaleMLS ID #681301, FRANCESCA SAN GIORGIO, FOUR SEASONS REALTY 1. CAAR
- $1,689,0002 bd3 ba3.4k sqft512 Worthington Dr #B, Charlottesville, VA 22903For SaleMLS ID #680810, ERIN DAWSON, ENGEL & VOLKERS RICHMOND. CAAR
