This property has undergone flawless upgrades, elevating a well-built architectural gem to a supreme level of style, comfort, and quality. Offering 5 bedrooms and soaring interior spaces, the home features two first-level primary suites, including a private guest suite. The second level includes three additional bedrooms and two baths (one en-suite), along with multiple flexible spaces ideal for creative pursuits, offices, or studios. Designed for seamless indoor-outdoor living, enjoy coffee, cocktails, or dining on four porches, including a large covered wraparound porch. The stunning new kitchen showcases premium custom cabinetry and Viking appliances, flowing effortlessly into the open great room, cozy family room, wet bar, and outdoor entertaining areas. The great room’s striking fireplace anchors the space, complemented by a second fireplace in the inviting family room. The primary suite, great room, and family room all open directly to the covered porch. A separate yet connected guest primary suite linked via a glass walkway offers exceptional privacy and includes a second-floor office or workout space. Located on 11+ acres off Garth Road surrounded by conservation land, gives it rare privacy and blue ridge view opportunity.
Active
$2,495,000
2482 Schelford Farm, Charlottesville, VA 22901
5beds
5,175sqft
Single Family Residence
Built in 1976
11.05 Acres Lot
$2,253,100 Zestimate®
$482/sqft
$-- HOA
What's special
Cozy family roomBlue ridge view opportunityWet barLarge covered wraparound porchSurrounded by conservation landOpen great roomOutdoor entertaining areas
- 228 days
- 440
- 26
Zillow last checked:
Listing updated:
Listed by:
REIDAR STIERNSTRAND 434-284-3005,
LORING WOODRIFF REAL ESTATE ASSOCIATES 434-977-4005
Source: CAAR,MLS#: 673366 Originating MLS: Charlottesville Area Association of Realtors
Originating MLS: Charlottesville Area Association of RealtorsFacts & features
Interior
Bedrooms & bathrooms
- Bedrooms: 5
- Bathrooms: 5
- Full bathrooms: 4
- 1/2 bathrooms: 1
- Main level bathrooms: 3
- Main level bedrooms: 1
Rooms
- Room types: Bathroom, Bedroom, Den, Dining Room, Full Bath, Foyer, Great Room, Half Bath, Kitchen, Laundry, Mud Room, Office, Recreation, Study, Sunroom, Utility Room
Primary bedroom
- Level: First
Bedroom
- Level: Second
Primary bathroom
- Level: First
Bathroom
- Level: Second
Other
- Features: Butler's Pantry
- Level: First
Den
- Level: First
Dining room
- Level: First
Foyer
- Level: First
Great room
- Level: First
Half bath
- Level: First
Kitchen
- Level: First
Laundry
- Level: Second
Mud room
- Level: First
Office
- Level: Second
Recreation
- Level: Second
Recreation
- Level: Second
Study
- Level: First
Sunroom
- Level: First
Utility room
- Level: Basement
Heating
- Central, Ductless, Dual System, Electric, Forced Air, Heat Pump, Propane, Multi-Fuel
Cooling
- Central Air, Ductless, Heat Pump
Appliances
- Included: Dishwasher, ENERGY STAR Qualified Dishwasher, ENERGY STAR Qualified Freezer, ENERGY STAR Qualified Refrigerator, Gas Cooktop, Gas Range, Refrigerator, Some Commercial Grade, Wine Cooler
- Laundry: Washer Hookup, Dryer Hookup
Features
- Additional Living Quarters, Double Vanity, Primary Downstairs, Multiple Primary Suites, Remodeled, Walk-In Closet(s), Breakfast Bar, Butler's Pantry, Entrance Foyer, Eat-in Kitchen, High Ceilings, Home Office, Kitchen Island, Mud Room, Programmable Thermostat, Recessed Lighting, Utility Room
- Flooring: Carpet, Ceramic Tile, Hardwood
- Basement: Crawl Space,Exterior Entry,Interior Entry,Partial,Unfinished
- Has fireplace: Yes
- Fireplace features: Gas
Interior area
- Total structure area: 6,801
- Total interior livable area: 5,175 sqft
- Finished area above ground: 5,175
- Finished area below ground: 0
Video & virtual tour
Property
Parking
- Total spaces: 2
- Parking features: Detached, Electricity, Garage, Garage Door Opener
- Garage spaces: 2
Features
- Levels: Two
- Stories: 2
- Patio & porch: Rear Porch, Concrete, Covered, Front Porch, Patio, Porch, Wood
- Has view: Yes
- View description: Mountain(s)
Lot
- Size: 11.05 Acres
- Features: Dead End, Garden, Landscaped, Partially Cleared, Private, Wooded
Details
- Parcel number: 043000000004D0
- Zoning description: RA Rural Area
Construction
Type & style
- Home type: SingleFamily
- Architectural style: Contemporary
- Property subtype: Single Family Residence
Materials
- Stick Built, Wood Siding
- Foundation: Block, Poured, Slab
- Roof: Architectural
Condition
- Updated/Remodeled
- New construction: No
- Year built: 1976
Utilities & green energy
- Sewer: Conventional Sewer
- Water: Private, Well
- Utilities for property: Cable Available, Other
Community & HOA
Community
- Security: Smoke Detector(s), Surveillance System, Carbon Monoxide Detector(s)
- Subdivision: NONE
HOA
- Has HOA: No
Location
- Region: Charlottesville
Financial & listing details
- Price per square foot: $482/sqft
- Tax assessed value: $2,248,600
- Annual tax amount: $21,100
- Date on market: 2/20/2026
- Cumulative days on market: 221 days
Estimated market value
$2,253,100
$2.14M - $2.37M
$6,574/mo
Price history
| Date | Event | Price |
|---|---|---|
| 2/26/2026 | Listed for sale | $2,495,000$482/sqft |
Source:  CAAR #673366 Report a problem CAAR #673366 Report a problem | ||
| 12/5/2025 | Listing removed | $2,495,000$482/sqft |
Source: CAAR #660083 Report a problem | ||
| 8/28/2025 | Price change | $2,495,000-7.4%$482/sqft |
Source: CAAR #660083 Report a problem | ||
| 6/16/2025 | Price change | $2,695,000-3.6%$521/sqft |
Source: CAAR #660083 Report a problem | ||
| 1/19/2025 | Listed for sale | $2,795,000+208.8%$540/sqft |
Source: CAAR #660083 Report a problem | ||
| 6/1/2023 | Sold | $905,000-9%$175/sqft |
Source: Public Record Report a problem | ||
| 5/4/2023 | Pending sale | $995,000$192/sqft |
Source: CAAR #634800 Report a problem | ||
| 4/26/2023 | Listed for sale | $995,000$192/sqft |
Source: CAAR #634800 Report a problem | ||
| 4/14/2023 | Listing removed | -- |
Source: CAAR #634800 Report a problem | ||
| 12/19/2022 | Listed for sale | $995,000$192/sqft |
Source: CAAR #634800 Report a problem | ||
| 10/1/2022 | Pending sale | $995,000$192/sqft |
Source: CAAR #634800 Report a problem | ||
| 9/16/2022 | Listed for sale | $995,000-22%$192/sqft |
Source: CAAR #634800 Report a problem | ||
| 10/29/2021 | Sold | $1,275,000$246/sqft |
Source: Public Record Report a problem | ||
| 9/16/2021 | Pending sale | $1,275,000$246/sqft |
Source: CAAR #622247 Report a problem | ||
Public tax history
| Year | Property taxes | Tax assessment |
|---|---|---|
| 2025 | $20,102 +151% | $2,248,600 +139.7% |
| 2024 | $8,011 -29.1% | $938,000 -29.1% |
| 2023 | $11,294 +3.5% | $1,322,500 +3.5% |
| 2022 | $10,908 +11.2% | $1,277,300 +11.2% |
| 2021 | $9,812 +3.2% | $1,148,900 +3.2% |
| 2020 | $9,506 -2.1% | $1,113,100 -2.1% |
| 2019 | $9,710 +23107.4% | $1,137,000 +4.4% |
| 2018 | $42 -99% | $1,088,800 +8.9% |
| 2017 | $4,190 -47.2% | $999,600 +5.6% |
| 2016 | $7,939 +3.3% | $946,200 +0.9% |
| 2015 | $7,683 | $938,100 +0.2% |
| 2014 | -- | $936,600 -0.2% |
| 2013 | -- | $938,100 -4.2% |
| 2012 | -- | $979,300 -6.9% |
| 2011 | -- | $1,051,800 -0.6% |
| 2010 | -- | $1,058,000 -2.7% |
| 2009 | -- | $1,087,900 -0.7% |
| 2008 | -- | $1,095,100 -2.3% |
| 2007 | -- | $1,120,900 +35.7% |
| 2006 | -- | $826,300 |
| 2005 | -- | $826,300 +18.5% |
| 2004 | -- | $697,500 |
| 2003 | -- | $697,500 +17.9% |
| 2002 | -- | $591,600 |
| 2001 | -- | $591,600 |
Find assessor info on the county website
Monthly payment
Est. payment
Payment breakdown
Explore the cost of this home by adjusting the details. Changes won't be saved.Climate risks
Neighborhood: 22901
Nearby schools
Schools provided by the listing agent
- Elementary: Ivy Elementary
- Middle: Henley
- High: Western Albemarle
Source: CAAR. This data may not be complete. We recommend contacting the local school district to confirm school assignments for this home.
- $1,715,6003 bd4 ba2.9k sqft2676 Garth Rd, Charlottesville, VA 22901Off Market
- $1,213,2003 bd3 ba2.9k sqft2658 Garth Rd, Charlottesville, VA 22901Off Market
- $1,449,8005 bd5 ba6.1k sqft2525 Wind River Rd, Charlottesville, VA 22901Off Market

- $1,879,7005 bd4 ba4.4k sqft2565 Wind River Rd, Charlottesville, VA 22901Off Market
Similar homes
- $2,895,0005 bd5 ba6.1k sqft1545 Brook Hill Ln, Charlottesville, VA 22901For Sale
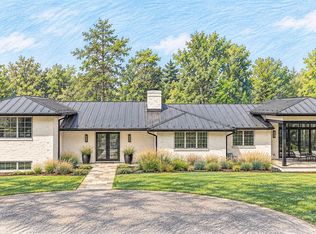
 MLS ID #VAAB2001332, Melissa Schultz, Serhant. Bright MLS
 - $2,395,0004 bd5 ba4.2k sqft1500 London Rd, Charlottesville, VA 22901For Sale
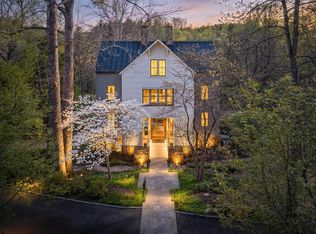
 MLS ID #675887, H. JORDAN HAGUE, Equity Saver USA. CAAR
 - $2,750,0005 bd7 ba6.9k sqft1955 Old Ballard Farm Ln, Charlottesville, VA 22901For Sale
 MLS ID #678129, COURT NEXSEN, MCLEAN FAULCONER INC., REALTOR. CAAR
 - $1,800,0004 bd6 ba5k sqft715 Tanglewood Rd, Charlottesville, VA 22901For Sale
 MLS ID #678650, JIM MCVAY, HOWARD HANNA ROY WHEELER REALTY CO.- CHARLOTTESVILLE. CAAR
 - $1,650,0004 bd4 ba4.1k sqft985 Tanglewood Rd, Charlottesville, VA 22901For SaleMLS ID #677999, ANGELINA SANTUS, EXP REALTY LLC - STAFFORD. CAAR
- $1,489,0005 bd4 ba4.5k sqft155 Ivy Ridge Rd, Charlottesville, VA 22901For SaleMLS ID #680719, TODD MCGEE, NEST REALTY GROUP. CAAR
- $1,495,0005 bd6 ba5.7k sqft2230 Rocky Run, Charlottesville, VA 22901For SaleMLS ID #679241, LORRIE NICHOLSON, NEST REALTY GROUP. CAAR
- $1,885,0003 bd3 ba4.1k sqft889 Old Garth Rd, Charlottesville, VA 22901For SaleMLS ID #676570, STEVE WHITE, MCLEAN FAULCONER INC., REALTOR. CAAR
- $1,790,0005 bd6 ba5.2k sqft2946 Daventry Ln, Charlottesville, VA 22901For SaleMLS ID #676674, MACON GUNTER, NEST REALTY GROUP. CAAR
- $1,290,0005 bd4 ba3.8k sqft4170 Longacre Farm Ln, Charlottesville, VA 22901For SaleMLS ID #680636, SUSAN RERES, HOWARD HANNA ROY WHEELER REALTY CO.- CHARLOTTESVILLE. CAAR
- $1,995,0005 bd6 ba5.7k sqft515 Rocks Farm Dr, Charlottesville, VA 22903For SaleMLS ID #676101, MACON GUNTER, NEST REALTY GROUP. CAAR
- $1,555,0004 bd3 ba3.9k sqft9B Coleman Dr, Charlottesville, VA 22901New ConstructionMLS ID #681681, TOM RIDLEY, LORING WOODRIFF REAL ESTATE ASSOCIATES. CAAR
- $2,950,0005 bd5 ba3.4k sqft275 Miller School Rd, Charlottesville, VA 22903For SaleMLS ID #681363, DAVID FERRALL, MOUNTAIN AREA NEST REALTY. CAAR
- $1,545,0004 bd5 ba4.4k sqft9 Coleman Dr, Charlottesville, VA 22901New ConstructionMLS ID #678314, TOM RIDLEY, LORING WOODRIFF REAL ESTATE ASSOCIATES. CAAR
- $1,795,0005 bd4 ba3.8k sqft23 Old Farm Rd, Charlottesville, VA 22903For SaleMLS ID #681853, CHARLOTTE DAMMANN, MCLEAN FAULCONER INC., REALTOR. CAAR
- $2,695,0005 bd6 ba5.5k sqft6205 Indian Ridge Dr, Earlysville, VA 22936For SaleMLS ID #679821, DAVID COOKE, LONG & FOSTER - CHARLOTTESVILLE. CAAR
- $2,350,0005 bd3 ba4.1k sqft410 White Gables Ln, Charlottesville, VA 22903For SaleMLS ID #677568, LORING WOODRIFF, LORING WOODRIFF REAL ESTATE ASSOCIATES. CAAR
- $2,475,0004 bd4 ba3.9k sqft880 Club Dr, Keswick, VA 22947For SaleMLS ID #673250, LORING WOODRIFF, LORING WOODRIFF REAL ESTATE ASSOCIATES. CAAR
- $1,995,0004 bd3 ba5.3k sqft42 Old Farm Rd, Charlottesville, VA 22903For SaleMLS ID #675215, SHARON DONOVAN, MCLEAN FAULCONER INC., REALTOR. CAAR
