A rare opportunity to own one of Albemarle County's premier country estates. Privately situated behind a gated entrance on 47.5+/- picturesque acres, this custom home blends timeless craftmanship with exceptional privacy, rolling pastures, mature hardwoods, Beaverdam Creek, walking trails, & breathtaking Blue Ridge Mountain views. Offering 5 bedrooms, 4 full baths, 2 half baths, and 5,500+ finished sq. ft. featuring 10-foot ceilings, oak hardwood flooring, abundant natural light, & 3 fireplaces. The chef's kitchen is appointed with cherry cabinetry, granite counters, Wolf appliances, Sub-Zero refrigerator, pantry, and a spacious breakfast area opening to the family room with spectacular mountain vistas. A walk-out terrace level provides an exercise room, full bath, and extensive unfinished space for future expansion or storage. Additional amenities include an attached 3 car garage, whole-house generator, updated Trane HVAC systems, mature gardens, detached garden shed, barn & fenced grounds surrounding the residence, & high speed internet. Ideal for equestrian pursuits, the property allows boarding of up to 4 horses while offering the peace & beauty of a private country retreat just minutes from Charlottesville, UVA & CHO airport.
Active
$2,695,000
6205 Indian Ridge Dr, Earlysville, VA 22936
5beds
5,505sqft
Single Family Residence
Built in 2004
47.5 Acres Lot
$2,517,500 Zestimate®
$490/sqft
$46/mo HOA
What's special
- 75 days
- 498
- 30
Zillow last checked:
Listing updated:
Listed by:
DAVID COOKE 434-981-1667,
LONG & FOSTER - CHARLOTTESVILLE 434-260-5355
Source: CAAR,MLS#: 679821 Originating MLS: Charlottesville Area Association of Realtors
Originating MLS: Charlottesville Area Association of RealtorsFacts & features
Interior
Bedrooms & bathrooms
- Bedrooms: 5
- Bathrooms: 6
- Full bathrooms: 4
- 1/2 bathrooms: 2
- Main level bathrooms: 2
Rooms
- Room types: Bathroom, Bedroom, Dining Room, Eat-in Kitchen, Exercise Room, Family Room, Full Bath, Foyer, Half Bath, Kitchen, Laundry, Living Room, Primary Bathroom, Primary Bedroom, Mud Room, Study
Primary bedroom
- Level: Second
Bedroom
- Level: Second
Bedroom
- Level: Second
Bedroom
- Level: Second
Bedroom
- Level: Second
Primary bathroom
- Level: Second
Bathroom
- Level: Second
Bathroom
- Level: Second
Bathroom
- Level: Basement
Dining room
- Level: First
Exercise room
- Level: Basement
Family room
- Level: First
Foyer
- Level: First
Half bath
- Level: First
Half bath
- Level: First
Kitchen
- Level: First
Laundry
- Level: First
Living room
- Level: First
Mud room
- Level: First
Other
- Level: First
Other
- Level: First
Other
- Level: First
Study
- Level: First
Heating
- Central, Forced Air, Heat Pump, Propane, Multi-Fuel
Cooling
- Central Air, Heat Pump
Appliances
- Included: Built-In Oven, Dishwasher, Gas Cooktop, Disposal, Microwave, Refrigerator, Dryer, Washer
- Laundry: Washer Hookup, Dryer Hookup, Sink
Features
- Central Vacuum, Double Vanity, Hot Tub/Spa, Sitting Area in Primary, Walk-In Closet(s), Entrance Foyer, Eat-in Kitchen, High Ceilings, Kitchen Island, Mud Room, Recessed Lighting
- Flooring: Carpet, Concrete, Ceramic Tile, Hardwood
- Windows: Double Pane Windows, Insulated Windows, Screens
- Basement: Exterior Entry,Interior Entry,Partially Finished,Walk-Out Access
- Number of fireplaces: 2
- Fireplace features: Two, Insert, Masonry, Wood Burning, Wood BurningStove
Interior area
- Total structure area: 8,432
- Total interior livable area: 5,505 sqft
- Finished area above ground: 5,152
- Finished area below ground: 353
Property
Parking
- Total spaces: 3
- Parking features: Asphalt, Attached, Electricity, Garage, Garage Door Opener, Gravel, Off Street, Garage Faces Side
- Attached garage spaces: 3
Features
- Levels: Two
- Stories: 2
- Patio & porch: Brick, Composite, Patio, Porch, Side Porch, Stone
- Exterior features: Hot Tub/Spa, Mature Trees/Landscape
- Pool features: None
- Has spa: Yes
- Spa features: Hot Tub, OutdoorHot Tub
- Fencing: Partial,Wood,Fenced
- Has view: Yes
- View description: Garden, Mountain(s), Panoramic, Rural, Trees/Woods
Lot
- Size: 47.5 Acres
- Features: Garden, Landscaped, Native Plants, Partially Cleared, Private, Secluded, Wooded
- Topography: Rolling
Details
- Additional structures: Other, Utility Building(s)
- Parcel number: 018A0000000600
- Zoning description: RA Rural Area
- Horse amenities: Riding Trail
Construction
Type & style
- Home type: SingleFamily
- Property subtype: Single Family Residence
Materials
- HardiPlank Type, Stick Built
- Foundation: Block
- Roof: Architectural
Condition
- New construction: No
- Year built: 2004
Utilities & green energy
- Electric: Underground, Generator
- Sewer: Septic Tank
- Water: Private, Well
- Utilities for property: High Speed Internet Available, Propane
Community & HOA
Community
- Features: Stream
- Security: Security System, Other, Smoke Detector(s)
- Subdivision: INDIAN SPRINGS
HOA
- Has HOA: Yes
- Amenities included: Trail(s), Water
- Services included: Snow Removal
- HOA fee: $550 annually
Location
- Region: Earlysville
Financial & listing details
- Price per square foot: $490/sqft
- Tax assessed value: $2,096,900
- Annual tax amount: $19,580
- Date on market: 7/22/2026
- Cumulative days on market: 75 days
Estimated market value
$2,517,500
$2.39M - $2.64M
$4,310/mo
Price history
| Date | Event | Price |
|---|---|---|
| 7/23/2026 | Listed for sale | $2,695,000$490/sqft |
Source:  CAAR #679821 Report a problem CAAR #679821 Report a problem | ||
Public tax history
| Year | Property taxes | Tax assessment |
|---|---|---|
| 2025 | $15,193 +3.7% | $2,096,900 -0.7% |
| 2024 | $14,645 -2.1% | $2,111,500 -0.9% |
| 2023 | $14,954 +8.1% | $2,129,800 +6.4% |
| 2022 | $13,837 +11.1% | $2,000,800 +7.5% |
| 2021 | $12,453 +7.6% | $1,860,800 +19.4% |
| 2020 | $11,569 +3.8% | $1,559,000 +3.3% |
| 2019 | $11,145 +0.8% | $1,509,100 -3.2% |
| 2018 | $11,051 +90.7% | $1,558,600 -4.1% |
| 2017 | $5,794 -47.7% | $1,625,000 +23.1% |
| 2016 | $11,078 +5.3% | $1,320,400 +2.8% |
| 2015 | $10,524 | $1,285,000 +4.6% |
| 2014 | -- | $1,228,600 -0.5% |
| 2013 | -- | $1,235,300 -4.3% |
| 2012 | -- | $1,291,300 -0.7% |
| 2011 | -- | $1,300,300 -0.8% |
| 2010 | -- | $1,310,400 -4% |
| 2009 | -- | $1,365,100 -4.9% |
| 2008 | -- | $1,435,400 -2.7% |
| 2007 | -- | $1,475,700 +14.7% |
| 2006 | -- | $1,286,200 |
| 2005 | -- | $1,286,200 |
| 2004 | -- | -- |
Find assessor info on the county website
Monthly payment
Est. payment
Payment breakdown
Explore the cost of this home by adjusting the details. Changes won't be saved.Climate risks
Neighborhood: 22936
Nearby schools
Schools provided by the listing agent
- Elementary: Broadus Wood
- Middle: Journey
- High: Albemarle
Source: CAAR. This data may not be complete. We recommend contacting the local school district to confirm school assignments for this home.
- $1,209,900-- bd-- ba-- sqft6205 Indian Ridge Dr, Earlysville, VA 22936Off Market
- $982,0005 bd5 ba3.3k sqft6185 Indian Ridge Dr, Earlysville, VA 22936Off Market

- $1,216,4004 bd5 ba3.4k sqft6165 Indian Ridge Dr, Earlysville, VA 22936Off Market
- $2,359,2003 bd3 ba3.8k sqft6103 Indian Ridge Dr, Earlysville, VA 22936Off Market
Similar homes
- $1,795,0005 bd7 ba7.6k sqft6385 Indian Ridge Dr, Earlysville, VA 22936For Sale

 MLS ID #673884, TOMMY BRANNOCK, REAL BROKER, LLC. CAAR
 - $2,895,0005 bd5 ba6.1k sqft1545 Brook Hill Ln, Charlottesville, VA 22901For Sale
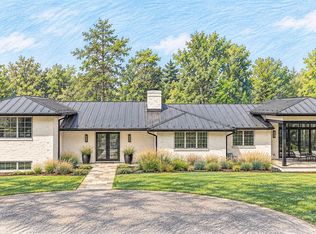
 MLS ID #VAAB2001332, Melissa Schultz, Serhant. Bright MLS
 - $1,899,0004 bd5 ba3.4k sqft370 Sienna Ln, Earlysville, VA 22936New Construction
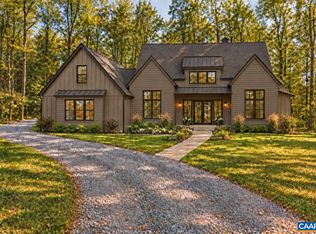 MLS ID #682026, SAL MILIONE, TARGET THE MARKET REAL ESTATE. CAAR
 - $2,495,0005 bd5 ba5.1k sqft2482 Schelford Farm, Charlottesville, VA 22901For Sale
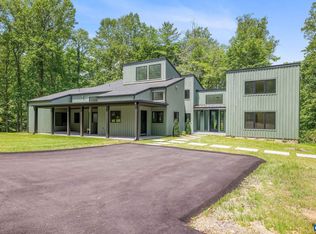 MLS ID #673366, REIDAR STIERNSTRAND, LORING WOODRIFF REAL ESTATE ASSOCIATES. CAAR
 - $2,395,0004 bd5 ba4.2k sqft1500 London Rd, Charlottesville, VA 22901For SaleMLS ID #675887, H. JORDAN HAGUE, Equity Saver USA. CAAR
- $2,750,0005 bd7 ba6.9k sqft1955 Old Ballard Farm Ln, Charlottesville, VA 22901For SaleMLS ID #678129, COURT NEXSEN, MCLEAN FAULCONER INC., REALTOR. CAAR
- $1,790,0005 bd6 ba5.2k sqft2946 Daventry Ln, Charlottesville, VA 22901For SaleMLS ID #676674, MACON GUNTER, NEST REALTY GROUP. CAAR
- $2,475,0004 bd4 ba3.9k sqft880 Club Dr, Keswick, VA 22947For SaleMLS ID #673250, LORING WOODRIFF, LORING WOODRIFF REAL ESTATE ASSOCIATES. CAAR
- $1,995,0005 bd6 ba5.7k sqft515 Rocks Farm Dr, Charlottesville, VA 22903For SaleMLS ID #676101, MACON GUNTER, NEST REALTY GROUP. CAAR
- $2,950,0005 bd5 ba3.4k sqft275 Miller School Rd, Charlottesville, VA 22903For SaleMLS ID #681363, DAVID FERRALL, MOUNTAIN AREA NEST REALTY. CAAR
- $1,489,0005 bd4 ba4.5k sqft155 Ivy Ridge Rd, Charlottesville, VA 22901For SaleMLS ID #680719, TODD MCGEE, NEST REALTY GROUP. CAAR
- $1,800,0004 bd6 ba5k sqft715 Tanglewood Rd, Charlottesville, VA 22901For SaleMLS ID #678650, JIM MCVAY, HOWARD HANNA ROY WHEELER REALTY CO.- CHARLOTTESVILLE. CAAR
- $1,795,0003 bd3 ba2.7k sqft2646 Frays Mill Rd, Ruckersville, VA 22968For SaleMLS ID #678946, JOHN INCE, CHARLOTTESVILLE COUNTRY PROPERTIES, LLC. CAAR
- $2,350,0005 bd3 ba4.1k sqft410 White Gables Ln, Charlottesville, VA 22903For SaleMLS ID #677568, LORING WOODRIFF, LORING WOODRIFF REAL ESTATE ASSOCIATES. CAAR
- $1,789,0004 bd4 ba5k sqft840 Murray Ln, Charlottesville, VA 22903For SaleMLS ID #677318, DAVID FERRALL, MOUNTAIN AREA NEST REALTY. CAAR
- $1,845,0004 bd3 ba3.4k sqft5362 Break Heart Rd, Crozet, VA 22932For SaleMLS ID #678211, STEVE WHITE, MCLEAN FAULCONER INC., REALTOR. CAAR
- $1,995,0004 bd3 ba5.3k sqft42 Old Farm Rd, Charlottesville, VA 22903For SaleMLS ID #675215, SHARON DONOVAN, MCLEAN FAULCONER INC., REALTOR. CAAR
- $2,395,0003 bd3 ba3.2k sqft5432 Stony Point Pass, Keswick, VA 22947For SaleMLS ID #681653, LINDSAY MILBY, LORING WOODRIFF REAL ESTATE ASSOCIATES. CAAR
- $1,795,0005 bd4 ba3.8k sqft23 Old Farm Rd, Charlottesville, VA 22903For SaleMLS ID #681853, CHARLOTTE DAMMANN, MCLEAN FAULCONER INC., REALTOR. CAAR
- $1,997,0005 bd5 ba5.4k sqft1380 Bloomer Springs Rd, McGaheysville, VA 22840For SaleMLS ID #VARO2003156, Brad Cohen, Connexa Real Estate. Bright MLS
