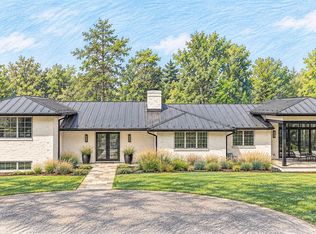
One-of-a-kind custom-built home in Ednam Forest offering 3 bedrooms and 3 full baths with quality finishes and thoughtful details throughout. The gourmet eat-in kitchen features stainless steel appliances and opens to comfortable living spaces accented by custom moldings and ornate gas fireplaces. Dedicated wine room is conveniently located just off the dining room, while the mahogany screened porch offers inviting outdoor living space overlooking the landscaped grounds. Additional features include an elevator serving all levels, surround sound system, four-zone heating and cooling with a dedicated zone for the primary suite, whole-house generator, three-car garage, exterior lighting, and established landscaping. The finished walk-out lower level features home office or possible guest room, laundry room w/chute, bonus room, ample storage, and direct access to a stone patio. Easy access to Ragged Mountain Trail and conveniently located near Boars Head, Farmington, UVA, and all things Charlottesville.
Active
$2,695,000
504 Rookwood Pl, Charlottesville, VA 22903
3beds
5,044sqft
Single Family Residence
Built in 2009
1.44 Acres Lot
$2,543,600 Zestimate®
$534/sqft
$50/mo HOA
What's special
Home officeElevator serving all levelsFinished walk-out lower levelBonus roomOverlooking the landscaped groundsExterior lightingThree-car garage
- 3 days
- 867
- 42
Likely to sell faster than
Zillow last checked:
Listing updated:
Listed by:
SALLY DU BOSE 434-981-0289,
SALLY DU BOSE REAL ESTATE PARTNERS 434-293-2828
Source: CAAR,MLS#: 682721 Originating MLS: Charlottesville Area Association of Realtors
Originating MLS: Charlottesville Area Association of RealtorsFacts & features
Interior
Bedrooms & bathrooms
- Bedrooms: 3
- Bathrooms: 4
- Full bathrooms: 3
- 1/2 bathrooms: 1
- Main level bathrooms: 1
Rooms
- Room types: Bathroom, Bonus Room, Bedroom, Den, Dining Room, Full Bath, Foyer, Half Bath, Kitchen, Living Room, Office
Primary bedroom
- Level: Second
Bedroom
- Level: Second
Primary bathroom
- Level: Second
Bathroom
- Level: Second
Bathroom
- Level: Basement
Bonus room
- Level: Basement
Den
- Level: First
Dining room
- Level: First
Foyer
- Level: First
Half bath
- Level: First
Kitchen
- Level: First
Living room
- Level: First
Office
- Level: Basement
Heating
- Heat Pump
Cooling
- Heat Pump
Appliances
- Included: Dishwasher, Disposal, Gas Range, Microwave, Refrigerator, Dryer, Washer
Features
- Double Vanity, Walk-In Closet(s), Breakfast Bar, Breakfast Area, Entrance Foyer, Eat-in Kitchen, High Ceilings, Home Office, Kitchen Island, Recessed Lighting
- Flooring: Ceramic Tile, Hardwood
- Windows: Casement Window(s), Insulated Windows, Screens
- Basement: Exterior Entry,Full,Finished,Heated,Interior Entry,Walk-Out Access
- Has fireplace: Yes
- Fireplace features: Multiple
Interior area
- Total structure area: 6,423
- Total interior livable area: 5,044 sqft
- Finished area above ground: 3,623
- Finished area below ground: 1,421
Video & virtual tour
Property
Parking
- Total spaces: 3
- Parking features: Attached, Garage, Garage Door Opener, Garage Faces Side
- Attached garage spaces: 3
Accessibility
- Accessibility features: Accessible Elevator Installed
Features
- Levels: Two
- Stories: 2
- Patio & porch: Patio, Porch, Screened
- Exterior features: Porch
- Pool features: None
Lot
- Size: 1.44 Acres
- Features: Landscaped
Details
- Parcel number: 059D1020F02100
- Zoning description: R-1 Residential
Construction
Type & style
- Home type: SingleFamily
- Property subtype: Single Family Residence
Materials
- Stick Built, Stucco
- Foundation: Block
Condition
- New construction: No
- Year built: 2009
Utilities & green energy
- Electric: Generator
- Sewer: Septic Tank
- Water: Public
- Utilities for property: Cable Available
Community & HOA
Community
- Security: Smoke Detector(s)
- Subdivision: EDNAM FOREST
HOA
- Has HOA: Yes
- Amenities included: None
- Services included: Common Area Maintenance, Road Maintenance, Snow Removal
- HOA fee: $600 annually
Location
- Region: Charlottesville
Financial & listing details
- Price per square foot: $534/sqft
- Tax assessed value: $1,991,300
- Annual tax amount: $17,802
- Date on market: 10/6/2026
- Exclusions: *See agent notes
Estimated market value
$2,543,600
$2.42M - $2.67M
$4,490/mo
Price history
| Date | Event | Price |
|---|---|---|
| 10/6/2026 | Listed for sale | $2,695,000+79.7%$534/sqft |
Source:  CAAR #682721 Report a problem CAAR #682721 Report a problem | ||
| 3/6/2009 | Sold | $1,500,000+310.9%$297/sqft |
Source: Agent Provided Report a problem | ||
| 12/27/2007 | Sold | $365,010$72/sqft |
Source: Agent Provided Report a problem | ||
Public tax history
| Year | Property taxes | Tax assessment |
|---|---|---|
| 2025 | $17,802 +22.7% | $1,991,300 +17.2% |
| 2024 | $14,515 -1.4% | $1,699,600 -1.4% |
| 2023 | $14,726 +17.3% | $1,724,300 +17.3% |
| 2022 | $12,549 +13.7% | $1,469,400 +13.7% |
| 2021 | $11,040 +7.9% | $1,292,700 +7.9% |
| 2020 | $10,228 -6.3% | $1,197,700 -6.3% |
| 2019 | $10,920 +3.2% | $1,278,700 +1.4% |
| 2018 | $10,579 +96.9% | $1,260,900 -1.8% |
| 2017 | $5,373 -46.8% | $1,283,500 +6.6% |
| 2016 | $10,098 -2.3% | $1,203,600 -4.6% |
| 2015 | $10,334 | $1,261,800 +10.1% |
| 2014 | -- | $1,146,500 -0.7% |
| 2013 | -- | $1,154,800 -0.7% |
| 2012 | -- | $1,163,200 |
| 2011 | -- | $1,163,200 |
| 2010 | -- | $1,163,200 +191.5% |
| 2009 | -- | $399,000 +20% |
| 2008 | -- | $332,500 |
| 2007 | -- | $332,500 +13.7% |
| 2006 | -- | $292,500 |
| 2005 | -- | $292,500 +204.7% |
| 2004 | -- | $96,000 |
| 2003 | -- | $96,000 +28% |
| 2002 | -- | $75,000 |
| 2001 | -- | $75,000 |
Find assessor info on the county website
Monthly payment
Est. payment
Payment breakdown
Explore the cost of this home by adjusting the details. Changes won't be saved.Climate risks
Neighborhood: 22903
Nearby schools
Schools provided by the listing agent
- Elementary: Murray
- Middle: Henley
- High: Western Albemarle
Source: CAAR. This data may not be complete. We recommend contacting the local school district to confirm school assignments for this home.
- $1,040,9003 bd2 ba2.2k sqft505 Rookwood Pl, Charlottesville, VA 22903Off Market
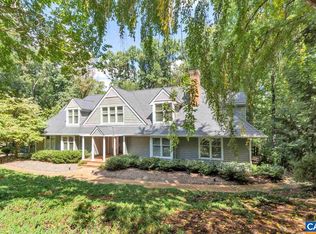
- $1,836,8005 bd5 ba5.7k sqft508 Rookwood Pl, Charlottesville, VA 22903Off Market
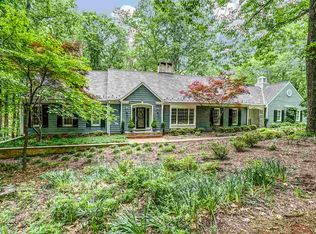
- $1,524,8004 bd3 ba3.3k sqft528 Rookwood Pl, Charlottesville, VA 22903Off Market
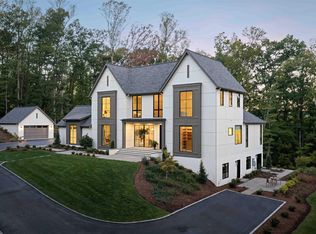
- $1,888,7005 bd5 ba4.6k sqft524 Rookwood Pl, Charlottesville, VA 22903Off Market
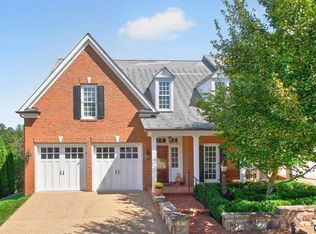
Similar homes
- $3,100,0006 bd5 ba5.2k sqft500 Dry Bridge Rd, Charlottesville, VA 22903For Sale
 MLS ID #682818, SAL MILIONE, TARGET THE MARKET REAL ESTATE. CAAR
 - $2,250,0003 bd4 ba4.8k sqft952 Marsh Ln, Charlottesville, VA 22903For Sale
 MLS ID #682871, GLENDA HOWARD, BILL HOWARD & ASSOCIATES REAL ESTATE. CAAR
 - $2,895,0005 bd5 ba6.1k sqft1545 Brook Hill Ln, Charlottesville, VA 22901For Sale
 MLS ID #VAAB2001332, Melissa Schultz, Serhant. Bright MLS
 - $1,969,0005 bd4 ba3.4k sqft616 Rugby Rd, Charlottesville, VA 22903For Sale
 MLS ID #682692, CHARLOTTE DAMMANN, MCLEAN FAULCONER INC., REALTOR. CAAR
 - $1,995,0005 bd6 ba5.7k sqft515 Rocks Farm Dr, Charlottesville, VA 22903For SaleMLS ID #676101, MACON GUNTER, NEST REALTY GROUP. CAAR
- $2,750,0005 bd7 ba6.9k sqft1955 Old Ballard Farm Ln, Charlottesville, VA 22901For SaleMLS ID #678129, COURT NEXSEN, MCLEAN FAULCONER INC., REALTOR. CAAR
- $1,995,0004 bd3 ba5.3k sqft42 Old Farm Rd, Charlottesville, VA 22903For SaleMLS ID #675215, SHARON DONOVAN, MCLEAN FAULCONER INC., REALTOR. CAAR
- $2,950,0005 bd5 ba3.4k sqft275 Miller School Rd, Charlottesville, VA 22903For SaleMLS ID #681363, DAVID FERRALL, MOUNTAIN AREA NEST REALTY. CAAR
- $1,795,0005 bd4 ba3.8k sqft23 Old Farm Rd, Charlottesville, VA 22903For SaleMLS ID #681853, CHARLOTTE DAMMANN, MCLEAN FAULCONER INC., REALTOR. CAAR
- $2,395,0004 bd5 ba4.2k sqft1500 London Rd, Charlottesville, VA 22901For SaleMLS ID #675887, H. JORDAN HAGUE, Equity Saver USA. CAAR
- $2,350,0005 bd3 ba4.1k sqft410 White Gables Ln, Charlottesville, VA 22903For SaleMLS ID #677568, LORING WOODRIFF, LORING WOODRIFF REAL ESTATE ASSOCIATES. CAAR
- $1,595,0006 bd6 ba6k sqft540 Sunrise Ln, Earlysville, VA 22936For SaleMLS ID #682877, ANN HAY HARDY, FRANK HARDY SOTHEBY'S INTERNATIONAL REALTY. CAAR
- $2,495,0005 bd5 ba5.1k sqft2482 Schelford Farm, Charlottesville, VA 22901For SaleMLS ID #673366, REIDAR STIERNSTRAND, LORING WOODRIFF REAL ESTATE ASSOCIATES. CAAR
- $1,885,0003 bd3 ba4.1k sqft889 Old Garth Rd, Charlottesville, VA 22901For SaleMLS ID #676570, STEVE WHITE, MCLEAN FAULCONER INC., REALTOR. CAAR
- $1,789,0004 bd4 ba5k sqft840 Murray Ln, Charlottesville, VA 22903For SaleMLS ID #677318, DAVID FERRALL, MOUNTAIN AREA NEST REALTY. CAAR
- $1,800,0004 bd6 ba5k sqft715 Tanglewood Rd, Charlottesville, VA 22901For SaleMLS ID #678650, JIM MCVAY, HOWARD HANNA ROY WHEELER REALTY CO.- CHARLOTTESVILLE. CAAR
- $1,590,0005 bd3 ba3.7k sqft104 Buckingham Rd, Charlottesville, VA 22903For SaleMLS ID #682022, KATELYN MANCINI, HOWARD HANNA ROY WHEELER REALTY CO.- CHARLOTTESVILLE. CAAR
- $2,200,0004 bd7 ba5.9k sqft2852 Milton Rd, Charlottesville, VA 22902For SaleMLS ID #682205, TRAUGOTT & ASSOCIATES, REAL ESTATE III, INC.. CAAR
- $2,695,0005 bd6 ba5.5k sqft6205 Indian Ridge Dr, Earlysville, VA 22936For SaleMLS ID #679821, DAVID COOKE, LONG & FOSTER - CHARLOTTESVILLE. CAAR
- $1,965,0004 bd4 ba3.9k sqft3B Dick Woods Rd, Afton, VA 22903New ConstructionMLS ID #682685, TOM RIDLEY, LORING WOODRIFF REAL ESTATE ASSOCIATES. CAAR
