A distinguished Queen Anne residence in the heart of Charlottesville, 409 Park Street pairs historic architectural character with remarkable flexibility. Located just two blocks from the Downtown Mall, the property offers effortless access to the city’s finest restaurants, shops, entertainment, and cultural offerings. Thoughtfully restored in recent years, the residence retains its grand proportions and period character, with 12-foot ceilings on the main level, 10-foot ceilings upstairs, restored windows, a sophisticated chef’s kitchen, updated baths, and new flooring and paint throughout. Gated off-street parking and generous outdoor space offer additional opportunities for gardens and entertaining. Perhaps most compelling is the property’s CX-3 zoning, Charlottesville’s mixed-use district, which permits a broad range of uses, including residential, office, retail, restaurant, and lodging. Whether preserved as a remarkable private residence or reimagined for another purpose, 409 Park Street offers a rare combination of architectural distinction, premier location, and possibility.
Active
$1,750,000
409 Park St, Charlottesville, VA 22902
5beds
6,545sqft
Single Family Residence
Built in 1905
7,405 Square Feet Lot
$1,652,900 Zestimate®
$267/sqft
$-- HOA
What's special
- 26 days
- 1,389
- 103
Zillow last checked:
Listing updated:
Listed by:
COURT NEXSEN 646-660-0700,
MCLEAN FAULCONER INC., REALTOR 434-295-1131
Source: CAAR,MLS#: 682325 Originating MLS: Charlottesville Area Association of Realtors
Facts & features
Interior
Bedrooms & bathrooms
- Bedrooms: 5
- Bathrooms: 6
- Full bathrooms: 4
- 1/2 bathrooms: 2
- Main level bathrooms: 2
- Main level bedrooms: 1
Rooms
- Room types: Bathroom, Bedroom, Full Bath, Half Bath
Primary bedroom
- Level: Second
Bedroom
- Level: First
Bedroom
- Level: Second
Primary bathroom
- Level: Second
Bathroom
- Level: Second
Bathroom
- Level: First
Half bath
- Level: First
Half bath
- Level: Third
Heating
- Central, Natural Gas, Radiant Floor, Radiant
Cooling
- Central Air, Heat Pump
Appliances
- Included: Convection Oven, Dishwasher, Disposal, Gas Range, Microwave, Refrigerator
- Laundry: Washer Hookup, Dryer Hookup, Sink
Features
- Remodeled, High Ceilings
- Flooring: Laminate, Marble
- Windows: Storm Window(s)
- Basement: Unfinished,Walk-Out Access
Interior area
- Total structure area: 8,884
- Total interior livable area: 6,545 sqft
- Finished area above ground: 6,545
- Finished area below ground: 0
Property
Features
- Levels: Three Or More
- Stories: 3
- Patio & porch: Rear Porch, Deck
- Exterior features: Fence
- Fencing: Partial
- Has view: Yes
- View description: Residential
Lot
- Size: 7,405 Square Feet
Details
- Parcel number: 530037000
- Zoning description: Corridor Mixed Use 3
Construction
Type & style
- Home type: SingleFamily
- Architectural style: Queen Anne,Victorian
- Property subtype: Single Family Residence
Materials
- Brick, Stick Built
- Foundation: Brick/Mortar
- Roof: Composition,Shingle
Condition
- Updated/Remodeled
- New construction: No
- Year built: 1905
Utilities & green energy
- Sewer: Public Sewer
- Water: Public
- Utilities for property: Cable Available, Fiber Optic Available
Community & HOA
Community
- Security: Security System, Surveillance System
- Subdivision: NONE
HOA
- Has HOA: No
Location
- Region: Charlottesville
Financial & listing details
- Price per square foot: $267/sqft
- Annual tax amount: $11,050
- Date on market: 9/24/2026
Estimated market value
$1,652,900
$1.57M - $1.74M
$5,962/mo
Price history
| Date | Event | Price |
|---|---|---|
| 9/25/2026 | Listed for sale | $1,750,000-2.5%$267/sqft |
Source:  CAAR #682325 Report a problem | ||
| 7/1/2026 | Listing removed | $6,950$1/sqft |
Source: CAAR #667053 Report a problem | ||
| 5/29/2026 | Price change | $6,950-0.7%$1/sqft |
Source: CAAR #667053 Report a problem | ||
| 4/21/2026 | Listing removed | $1,795,000$274/sqft |
Source: CAAR #672326 Report a problem | ||
| 3/30/2026 | Listed for rent | $7,000-12.5%$1/sqft |
Source: CAAR #667053 Report a problem | ||
| 1/9/2026 | Listed for sale | $1,795,000+5.9%$274/sqft |
Source: CAAR #672326 Report a problem | ||
| 12/19/2025 | Listing removed | $1,695,000$259/sqft |
Source: CAAR #670240 Report a problem | ||
| 10/20/2025 | Listed for sale | $1,695,000-5.6%$259/sqft |
Source: CAAR #670240 Report a problem | ||
| 10/20/2025 | Listing removed | $1,795,000$274/sqft |
Source: CAAR #666038 Report a problem | ||
| 8/4/2025 | Price change | $8,000-20%$1/sqft |
Source: CAAR #667053 Report a problem | ||
| 7/18/2025 | Listed for rent | $10,000$2/sqft |
Source: CAAR #667053 Report a problem | ||
| 6/21/2025 | Listed for sale | $1,795,000-10%$274/sqft |
Source: CAAR #666038 Report a problem | ||
| 6/4/2025 | Listing removed | $1,995,000$305/sqft |
Source: CAAR #664839 Report a problem | ||
| 5/21/2025 | Listed for sale | $1,995,000$305/sqft |
Source: CAAR #664839 Report a problem | ||
| 5/21/2025 | Listing removed | $1,995,000$305/sqft |
Source: CAAR #664074 Report a problem | ||
| 5/8/2025 | Listed for sale | $1,995,000+66.9%$305/sqft |
Source: CAAR #664074 Report a problem | ||
| 5/14/2023 | Listing removed | -- |
Source: CAAR #638323 Report a problem | ||
| 4/30/2023 | Pending sale | $1,195,000$183/sqft |
Source: CAAR #638323 Report a problem | ||
| 4/1/2023 | Listing removed | -- |
Source: CAAR #638323 Report a problem | ||
| 2/6/2023 | Listed for sale | $1,195,000-7.7%$183/sqft |
Source: CAAR #638323 Report a problem | ||
| 10/1/2022 | Listing removed | -- |
Source: CAAR #631748 Report a problem | ||
| 6/16/2022 | Listed for sale | $1,295,000-5.1%$198/sqft |
Source: CAAR #631748 Report a problem | ||
| 2/19/2021 | Pending sale | $1,365,000$209/sqft |
Source: CAAR #607607 Report a problem | ||
| 8/24/2020 | Listed for sale | $1,365,000$209/sqft |
Source: BROWNFIELD REALTY ADVISORS INC. #607607 Report a problem | ||
Public tax history
Tax history is unavailable.
Monthly payment
Est. payment
Payment breakdown
Explore the cost of this home by adjusting the details. Changes won't be saved.Climate risks
Neighborhood: North Downtown
Nearby schools
Schools provided by the listing agent
- Elementary: Sunrise
- Middle: Charlottesville Middle
- High: Charlottesville
Source: CAAR. This data may not be complete. We recommend contacting the local school district to confirm school assignments for this home.


Similar homes
- $1,969,0005 bd4 ba3.4k sqft616 Rugby Rd, Charlottesville, VA 22903For Sale

 MLS ID #682692, CHARLOTTE DAMMANN, MCLEAN FAULCONER INC., REALTOR. CAAR
- $1,590,0005 bd3 ba3.7k sqft104 Buckingham Rd, Charlottesville, VA 22903For Sale
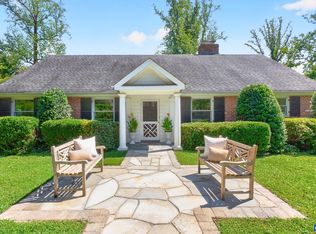 MLS ID #682022, KATELYN MANCINI, HOWARD HANNA ROY WHEELER REALTY CO.- CHARLOTTESVILLE. CAAR
- $1,699,0005 bd5 ba5.5k sqft5105 Blenheim Rd, Charlottesville, VA 22902For Sale
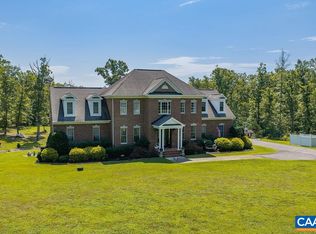 MLS ID #680705, AMANDA SPIGONE, KELLER WILLIAMS ALLIANCE - CHARLOTTESVILLE. CAAR
- $1,595,0006 bd5 ba3.5k sqft1945 Thomson Rd, Charlottesville, VA 22903For Sale
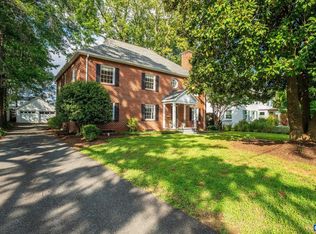 MLS ID #681711, COURT NEXSEN, MCLEAN FAULCONER INC., REALTOR. CAAR
- $1,690,0005 bd6 ba5.2k sqft2946 Daventry Ln, Charlottesville, VA 22901For SaleMLS ID #676674, MACON GUNTER, NEST REALTY GROUP. CAAR
- $1,800,0004 bd6 ba5k sqft715 Tanglewood Rd, Charlottesville, VA 22901For SaleMLS ID #678650, JIM MCVAY, HOWARD HANNA ROY WHEELER REALTY CO.- CHARLOTTESVILLE. CAAR
- $1,995,0004 bd3 ba5.3k sqft42 Old Farm Rd, Charlottesville, VA 22903For SaleMLS ID #675215, SHARON DONOVAN, MCLEAN FAULCONER INC., REALTOR. CAAR
- $1,450,0005 bd4 ba3.8k sqft23 Old Farm Rd, Charlottesville, VA 22903For SaleMLS ID #681853, CHARLOTTE DAMMANN, MCLEAN FAULCONER INC., REALTOR. CAAR
- $1,489,0005 bd4 ba4.5k sqft155 Ivy Ridge Rd, Charlottesville, VA 22901For SaleMLS ID #680719, TODD MCGEE, NEST REALTY GROUP. CAAR
- $1,295,0005 bd5 ba4.1k sqft21 Deer Path, Charlottesville, VA 22903For SaleMLS ID #681306, MAZI VOGLER, TOWN REALTY. CAAR
- $875,0004 bd3 ba4.1k sqft620 Ridge St, Charlottesville, VA 22902For SaleMLS ID #676103, CHARLOTTE DAMMANN, MCLEAN FAULCONER INC., REALTOR. CAAR
- $1,885,0003 bd3 ba4.1k sqft889 Old Garth Rd, Charlottesville, VA 22901For SaleMLS ID #676570, STEVE WHITE, MCLEAN FAULCONER INC., REALTOR. CAAR
- $1,789,0004 bd4 ba5k sqft840 Murray Ln, Charlottesville, VA 22903For SaleMLS ID #677318, DAVID FERRALL, MOUNTAIN AREA NEST REALTY. CAAR
- $1,695,0004 bd5 ba6k sqft2218 Waterside Way, Keswick, VA 22947For SaleMLS ID #682093, JAMIE WALLER, LORING WOODRIFF REAL ESTATE ASSOCIATES. CAAR
- $1,274,9005 bd6 ba4.7k sqft2246 Hyland Ridge Dr, Charlottesville, VA 22911For SaleMLS ID #678651, ANDREA HUBBELL, CORE REAL ESTATE PARTNERS LLC. CAAR
- $1,499,0004 bd4 ba4.1k sqft985 Tanglewood Rd, Charlottesville, VA 22901For SaleMLS ID #677999, ANGELINA SANTUS, EXP REALTY LLC - STAFFORD. CAAR
- $2,000,0006 bd7 ba8.2k sqft3210 Prestwick Pl, Keswick, VA 22947For SaleMLS ID #681428, DENISE RAMEY TEAM, LONG & FOSTER - CHARLOTTESVILLE WEST. CAAR
- $1,495,0005 bd6 ba5.7k sqft2230 Rocky Run, Charlottesville, VA 22901For SaleMLS ID #679241, LORRIE NICHOLSON, NEST REALTY GROUP. CAAR
- $1,475,0004 bd4 ba4.3k sqft401 Lochlyn Hill Dr, Charlottesville, VA 22901For SaleMLS ID #678475, DENISE RAMEY TEAM, LONG & FOSTER - CHARLOTTESVILLE WEST. CAAR
- $1,650,0007 bd6 ba5.8k sqft455 Foxdale Ln, Charlottesville, VA 22903For SaleMLS ID #676361, DENISE RAMEY TEAM, LONG & FOSTER - CHARLOTTESVILLE WEST. CAAR
