A remarkable property in Bellair.... Set on a 1.9 acre beautifully landscaped, elevated lot...Magnificent trees and grounds...Gracious and comfortable....Unique and gracious floor plan ...Living room(w/FP) and dining rooms with floor to ceiling walk-in bay windows, family room with fireplace opens, to the bright sunroom overlooking the stunning pool setting...Many custom features: copper gutters, slate roof, 2 sunrooms, circular driveway to the front entrance, lower driveway to the terrace level...Full terrace level with french doors open the family room has built-in bookcases, masonry fireplace, huge wet bar, room for a pool table, wide corridor to study, laundry room and playroom...
Active
Price cut: $400K (8/31)
$2,100,000
42 Old Farm Rd, Charlottesville, VA 22903
4beds
5,394sqft
Single Family Residence
Built in 1955
1.9 Acres Lot
$2,012,900 Zestimate®
$389/sqft
$100/mo HOA
What's special
Masonry fireplaceMagnificent trees and groundsCopper guttersSlate roofGracious and comfortableWide corridor to studyFamily room with fireplace
- 163 days
- 1,475
- 52
Zillow last checked:
Listing updated:
Listed by:
SHARON DONOVAN 434-981-7200,
MCLEAN FAULCONER INC., REALTOR 434-295-1131,
JENNIFER MOREIRA 434-409-2844,
MCLEAN FAULCONER INC., REALTOR
Source: CAAR,MLS#: 675215 Originating MLS: Charlottesville Area Association of Realtors
Originating MLS: Charlottesville Area Association of RealtorsFacts & features
Interior
Bedrooms & bathrooms
- Bedrooms: 4
- Bathrooms: 3
- Full bathrooms: 3
- Main level bathrooms: 2
- Main level bedrooms: 3
Rooms
- Room types: Bathroom, Breakfast Room/Nook, Bedroom, Dining Room, Family Room, Full Bath, Foyer, Kitchen, Laundry, Living Room, Study, Sunroom, Utility Room
Primary bedroom
- Level: First
Bedroom
- Level: First
Bedroom
- Level: Basement
Primary bathroom
- Level: First
Bathroom
- Level: First
Bathroom
- Level: Basement
Breakfast room nook
- Level: First
Dining room
- Level: First
Family room
- Level: First
Family room
- Level: Basement
Foyer
- Level: First
Kitchen
- Level: First
Laundry
- Level: Basement
Living room
- Level: First
Study
- Level: Basement
Sunroom
- Level: First
Utility room
- Level: Basement
Heating
- Forced Air
Cooling
- Central Air
Appliances
- Laundry: Washer Hookup, Dryer Hookup
Features
- Primary Downstairs, Sitting Area in Primary, Entrance Foyer, Utility Room
- Flooring: Hardwood
- Basement: Exterior Entry,Full,Finished,Heated,Interior Entry,Walk-Out Access
- Has fireplace: Yes
- Fireplace features: Masonry, Multiple, Wood Burning
Interior area
- Total structure area: 5,794
- Total interior livable area: 5,394 sqft
- Finished area above ground: 2,915
- Finished area below ground: 2,479
Property
Parking
- Total spaces: 2
- Parking features: Attached, Basement, Electricity, Garage, Garage Door Opener, Garage Faces Side
- Attached garage spaces: 2
Features
- Levels: One
- Stories: 1
- Patio & porch: Patio
- Has private pool: Yes
- Pool features: Pool, Private
Lot
- Size: 1.9 Acres
- Features: Garden, Landscaped, Private
- Topography: Rolling
Details
- Parcel number: 076C0000C00900
- Zoning description: R-1 Residential
Construction
Type & style
- Home type: SingleFamily
- Architectural style: Traditional
- Property subtype: Single Family Residence
Materials
- Brick, Stick Built
- Foundation: Block
- Roof: Slate
Condition
- New construction: No
- Year built: 1955
Utilities & green energy
- Sewer: Septic Tank
- Water: Public
- Utilities for property: Cable Available, Fiber Optic Available, High Speed Internet Available
Community & HOA
Community
- Security: Smoke Detector(s), Surveillance System
- Subdivision: BELLAIR
HOA
- Has HOA: Yes
- Amenities included: None
- Services included: Insurance
- HOA fee: $1,200 annually
Location
- Region: Charlottesville
Financial & listing details
- Price per square foot: $389/sqft
- Tax assessed value: $1,570,800
- Annual tax amount: $15,750
- Date on market: 4/2/2026
- Cumulative days on market: 163 days
Estimated market value
$2,012,900
$1.91M - $2.11M
Not available
Price history
| Date | Event | Price |
|---|---|---|
| 8/31/2026 | Price change | $2,100,000-16%$389/sqft |
Source:  CAAR #675215 Report a problem CAAR #675215 Report a problem | ||
| 4/27/2026 | Price change | $2,500,000-7.4%$463/sqft |
Source: CAAR #675215 Report a problem | ||
| 4/2/2026 | Listed for sale | $2,700,000$501/sqft |
Source: CAAR #675215 Report a problem | ||
| 1/1/2026 | Listing removed | $2,700,000$501/sqft |
Source: CAAR #670212 Report a problem | ||
| 10/18/2025 | Listed for sale | $2,700,000$501/sqft |
Source: CAAR #670212 Report a problem | ||
| 8/31/2025 | Listing removed | $2,700,000$501/sqft |
Source: CAAR #666372 Report a problem | ||
| 7/23/2025 | Price change | $2,700,000-1.8%$501/sqft |
Source: CAAR #666372 Report a problem | ||
| 7/1/2025 | Listed for sale | $2,750,000-5.2%$510/sqft |
Source: CAAR #666372 Report a problem | ||
| 7/1/2025 | Listing removed | $2,900,000$538/sqft |
Source: CAAR #663436 Report a problem | ||
| 6/11/2025 | Price change | $2,900,000-3%$538/sqft |
Source: CAAR #663436 Report a problem | ||
| 4/21/2025 | Listed for sale | $2,990,000$554/sqft |
Source: CAAR #663436 Report a problem | ||
Public tax history
| Year | Property taxes | Tax assessment |
|---|---|---|
| 2025 | $14,043 +8.8% | $1,570,800 +3.9% |
| 2024 | $12,911 -0.7% | $1,511,800 -0.7% |
| 2023 | $13,007 +10% | $1,523,100 +10% |
| 2022 | $11,822 +14.9% | $1,384,300 +14.9% |
| 2021 | $10,292 +11.1% | $1,205,200 +11.1% |
| 2020 | $9,267 +2.2% | $1,085,100 +2.2% |
| 2019 | $9,069 +10.3% | $1,061,900 +8.3% |
| 2018 | $8,224 +88.4% | $980,200 -5.8% |
| 2017 | $4,365 -48.2% | $1,040,600 +3.7% |
| 2016 | $8,422 -5.8% | $1,003,800 -8% |
| 2015 | $8,939 | $1,091,400 +9.9% |
| 2014 | -- | $993,500 -1.1% |
| 2013 | -- | $1,004,200 -4.2% |
| 2012 | -- | $1,048,600 -3.5% |
| 2011 | -- | $1,086,600 +5.3% |
| 2010 | -- | $1,031,700 -1.5% |
| 2009 | -- | $1,047,800 -3.3% |
| 2008 | -- | $1,083,900 +7.6% |
| 2007 | -- | $1,007,400 +18.5% |
| 2006 | -- | $850,100 |
| 2005 | -- | $850,100 +23% |
| 2004 | -- | $691,400 |
| 2003 | -- | $691,400 +16.1% |
| 2002 | -- | $595,400 -10.5% |
| 2001 | -- | $665,200 |
Find assessor info on the county website
Monthly payment
Est. payment
Payment breakdown
Explore the cost of this home by adjusting the details. Changes won't be saved.Climate risks
Neighborhood: 22903
Nearby schools
Schools provided by the listing agent
- Elementary: Murray
- Middle: Henley
- High: Western Albemarle
Source: CAAR. This data may not be complete. We recommend contacting the local school district to confirm school assignments for this home.

- $2,117,6003 bd3 ba3.3k sqft40 Old Farm Rd, Charlottesville, VA 22903Off Market
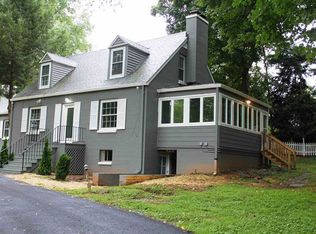
- $1,406,7003 bd2 ba2.2k sqft7 Deer Path, Charlottesville, VA 22903Off Market
- $1,040,4003 bd3 ba3k sqft2 Orchard Rd, Charlottesville, VA 22903Off Market
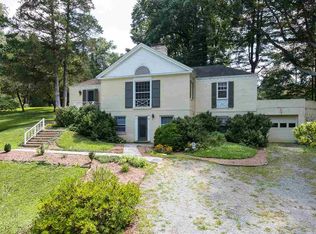
- $1,040,2003 bd2 ba2k sqft10 Deer Path, Charlottesville, VA 22903Off Market
Similar homes
- $1,295,0005 bd5 ba4.1k sqft21 Deer Path, Charlottesville, VA 22903For Sale

 MLS ID #681306, MAZI VOGLER, TOWN REALTY. CAAR
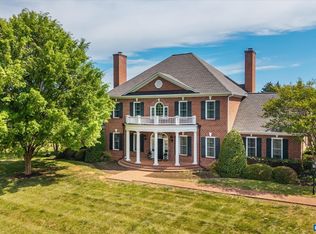
 - $1,995,0005 bd6 ba5.7k sqft515 Rocks Farm Dr, Charlottesville, VA 22903For Sale
 MLS ID #676101, MACON GUNTER, NEST REALTY GROUP. CAAR
 - $2,250,0005 bd5 ba4.8k sqft1235 Inglecress Dr, Charlottesville, VA 22901For Sale
 MLS ID #681152, DAVID COOKE, LONG & FOSTER - CHARLOTTESVILLE. CAAR
 - $1,950,0004 bd6 ba5k sqft715 Tanglewood Rd, Charlottesville, VA 22901For Sale
 MLS ID #678650, JIM MCVAY, HOWARD HANNA ROY WHEELER REALTY CO.- CHARLOTTESVILLE. CAAR
 - $2,350,0005 bd3 ba4.1k sqft410 White Gables Ln, Charlottesville, VA 22903For SaleMLS ID #677568, LORING WOODRIFF, LORING WOODRIFF REAL ESTATE ASSOCIATES. CAAR
- $1,789,0004 bd4 ba5k sqft840 Murray Ln, Charlottesville, VA 22903For SaleMLS ID #677318, DAVID FERRALL, MOUNTAIN AREA NEST REALTY. CAAR
- $1,885,0003 bd3 ba4.1k sqft889 Old Garth Rd, Charlottesville, VA 22901For SaleMLS ID #676570, STEVE WHITE, MCLEAN FAULCONER INC., REALTOR. CAAR
- $2,395,0004 bd5 ba4.2k sqft1500 London Rd, Charlottesville, VA 22901For SaleMLS ID #675887, H. JORDAN HAGUE, Equity Saver USA. CAAR
- $1,650,0004 bd4 ba4.1k sqft985 Tanglewood Rd, Charlottesville, VA 22901For SaleMLS ID #677999, ANGELINA SANTUS, EXP REALTY LLC - STAFFORD. CAAR
- $1,489,0005 bd4 ba4.5k sqft155 Ivy Ridge Rd, Charlottesville, VA 22901For SaleMLS ID #680719, TODD MCGEE, NEST REALTY GROUP. CAAR
- $1,650,0007 bd6 ba5.8k sqft455 Foxdale Ln, Charlottesville, VA 22903For SaleMLS ID #676361, DENISE RAMEY TEAM, LONG & FOSTER - CHARLOTTESVILLE WEST. CAAR
- $1,500,0005 bd4 ba3k sqft1847 Edgewood Ln, Charlottesville, VA 22903For SaleMLS ID #678825, KATELYN MANCINI, HOWARD HANNA ROY WHEELER REALTY CO.- CHARLOTTESVILLE. CAAR
- $1,790,0005 bd6 ba5.2k sqft2946 Daventry Ln, Charlottesville, VA 22901For SaleMLS ID #676674, MACON GUNTER, NEST REALTY GROUP. CAAR
- $2,450,0005 bd8 ba7.7k sqft1462 Owensville Rd, Charlottesville, VA 22901For SaleMLS ID #675511, COURT NEXSEN, MCLEAN FAULCONER INC., REALTOR. CAAR
- $1,175,0004 bd4 ba2.8k sqft102 Meadowbrook Ct, Charlottesville, VA 22901For SaleMLS ID #678099, BRITTNEY WILLS, LORING WOODRIFF REAL ESTATE ASSOCIATES. CAAR
- $2,395,0003 bd3 ba3.2k sqft5432 Stony Point Pass, Keswick, VA 22947For SaleMLS ID #681653, LINDSAY MILBY, LORING WOODRIFF REAL ESTATE ASSOCIATES. CAAR
- $2,475,0004 bd4 ba3.9k sqft880 Club Dr, Keswick, VA 22947For SaleMLS ID #673250, LORING WOODRIFF, LORING WOODRIFF REAL ESTATE ASSOCIATES. CAAR
- $2,495,0005 bd5 ba5.1k sqft2482 Schelford Farm, Charlottesville, VA 22901For SaleMLS ID #673366, REIDAR STIERNSTRAND, LORING WOODRIFF REAL ESTATE ASSOCIATES. CAAR
- $2,950,0005 bd5 ba3.4k sqft275 Miller School Rd, Charlottesville, VA 22903For SaleMLS ID #681363, DAVID FERRALL, MOUNTAIN AREA NEST REALTY. CAAR
- $1,550,0005 bd6 ba5.7k sqft2230 Rocky Run, Charlottesville, VA 22901For SaleMLS ID #679241, LORRIE NICHOLSON, NEST REALTY GROUP. CAAR
