Fabulous luxury retreat in Western Albemarle just 20 minutes from Charlottesville & UVA. Set privately on 21 landscaped and forested acres in the Murray Elementary district, this prestigious estate offers privacy, craftsmanship, and refined comfort. The dog-friendly property perfectly blends seclusion and accessibility near schools, Crozet shopping, dining, and UVA. Bathed in light, the 4-bed, 3.5-bath home features main-level living, refinished hardwood floors, and a dedicated home office. A dramatic two-story family room with a fireplace opens to the gourmet kitchen, screened porch, and deck. The high-end kitchen boasts a Viking cooktop, Thermador wall oven, wine cooler, cherry cabinets, and granite counters. The primary suite offers a private sitting area, deck access, custom walk-in closets, and a spa-inspired bath. The second floor adds extra bedrooms and a loft, while the terrace level features an exercise room, rec room, and workshop. High-value amenities include a Generac generator, fiber internet, and an oversized 3-car garage. The grounds showcase a garden pond with a waterfall, new fencing, and a paved circular driveway. This remarkable estate combines executive living with modern convenience.
Active
Price cut: $10K (8/26)
$1,789,000
840 Murray Ln, Charlottesville, VA 22903
4beds
5,088sqft
Single Family Residence
Built in 2006
21.16 Acres Lot
$1,721,200 Zestimate®
$352/sqft
$-- HOA
What's special
Home officeTiled bathsInvisible fenceNew wooden fenceRefinished floorsLovely landscaped groundsNatural-light-drenched home
- 143 days
- 655
- 42
Zillow last checked:
Listing updated:
Listed by:
DAVID FERRALL 434-882-5263,
MOUNTAIN AREA NEST REALTY 434-361-2440
Source: CAAR,MLS#: 677318 Originating MLS: Charlottesville Area Association of Realtors
Originating MLS: Charlottesville Area Association of RealtorsFacts & features
Interior
Bedrooms & bathrooms
- Bedrooms: 4
- Bathrooms: 4
- Full bathrooms: 3
- 1/2 bathrooms: 1
- Main level bathrooms: 2
- Main level bedrooms: 1
Rooms
- Room types: Bathroom, Bedroom, Dining Room, Exercise Room, Family Room, Full Bath, Foyer, Half Bath, Kitchen, Laundry, Loft, Primary Bathroom, Primary Bedroom, Office, Utility Room
Primary bedroom
- Level: First
Bedroom
- Level: Second
Primary bathroom
- Level: First
Bathroom
- Level: Second
Dining room
- Level: First
Exercise room
- Level: Basement
Family room
- Level: First
Family room
- Level: Basement
Foyer
- Level: First
Half bath
- Level: First
Kitchen
- Level: First
Laundry
- Level: First
Loft
- Level: Second
Office
- Level: First
Utility room
- Level: Basement
Heating
- Central, Forced Air, Heat Pump, Propane
Cooling
- Central Air, Heat Pump
Appliances
- Included: Built-In Oven, Dishwasher, ENERGY STAR Qualified Appliances, ENERGY STAR Qualified Refrigerator, Electric Range, Disposal, Gas Range, Microwave, Some Commercial Grade, Tankless Water Heater, Wine Cooler, Dryer, Washer
- Laundry: Sink
Features
- Double Vanity, Primary Downstairs, Sitting Area in Primary, Walk-In Closet(s), Entrance Foyer, Eat-in Kitchen, Home Office, Kitchen Island, Loft, Recessed Lighting, Utility Room, Vaulted Ceiling(s)
- Flooring: Carpet, Hardwood, Laminate, Other
- Windows: Insulated Windows, Screens
- Basement: Exterior Entry,Full,Heated,Interior Entry,Partially Finished,Walk-Out Access
Interior area
- Total structure area: 7,361
- Total interior livable area: 5,088 sqft
- Finished area above ground: 4,043
- Finished area below ground: 1,045
Video & virtual tour
Property
Parking
- Total spaces: 3
- Parking features: Attached, Electricity, Garage, Garage Door Opener, Garage Faces Side
- Attached garage spaces: 3
Features
- Levels: Two
- Stories: 2
- Patio & porch: Rear Porch, Porch, Screened
- Exterior features: Porch
- Has view: Yes
- View description: Trees/Woods
Lot
- Size: 21.16 Acres
- Features: Cul-De-Sac, Partially Cleared, Private, Wooded
Details
- Parcel number: 073000000026E0
- Zoning description: RA Rural Area
Construction
Type & style
- Home type: SingleFamily
- Architectural style: Craftsman,Traditional
- Property subtype: Single Family Residence
Materials
- Brick, HardiPlank Type, Stick Built
- Foundation: Poured
- Roof: Architectural,Copper
Condition
- New construction: No
- Year built: 2006
Utilities & green energy
- Water: Private, Well
- Utilities for property: Fiber Optic Available
Community & HOA
Community
- Features: Stream
- Security: Smoke Detector(s), Surveillance System
- Subdivision: NONE
HOA
- Has HOA: No
Location
- Region: Charlottesville
Financial & listing details
- Price per square foot: $352/sqft
- Tax assessed value: $1,696,400
- Annual tax amount: $15,433
- Date on market: 5/20/2026
- Cumulative days on market: 142 days
- Exclusions: Basement wine cooler, garage freezer.
Estimated market value
$1,721,200
$1.64M - $1.81M
$5,184/mo
Price history
| Date | Event | Price |
|---|---|---|
| 8/26/2026 | Price change | $1,789,000-0.6%$352/sqft |
Source:  CAAR #677318 Report a problem CAAR #677318 Report a problem | ||
| 8/3/2026 | Price change | $1,799,000-5.3%$354/sqft |
Source: CAAR #677318 Report a problem | ||
| 5/19/2026 | Listed for sale | $1,900,000+19.1%$373/sqft |
Source: CAAR #677318 Report a problem | ||
| 5/25/2022 | Sold | $1,595,000$313/sqft |
Source: Public Record Report a problem | ||
| 5/4/2022 | Pending sale | $1,595,000$313/sqft |
Source: CAAR #629412 Report a problem | ||
| 4/28/2022 | Listed for sale | $1,595,000$313/sqft |
Source: CAAR #629412 Report a problem | ||
Public tax history
| Year | Property taxes | Tax assessment |
|---|---|---|
| 2025 | $15,166 +6.3% | $1,696,400 +1.5% |
| 2024 | $14,272 +4.6% | $1,671,200 +4.6% |
| 2023 | $13,644 +35.3% | $1,597,600 +35.3% |
| 2022 | $10,086 +18% | $1,181,000 +18% |
| 2021 | $8,550 +0.6% | $1,001,200 +0.6% |
| 2020 | $8,496 +2.6% | $994,800 +2.6% |
| 2019 | $8,279 +2.4% | $969,400 +0.6% |
| 2018 | $8,084 +92.4% | $963,500 -3.8% |
| 2017 | $4,201 -48.9% | $1,001,400 +2.1% |
| 2016 | $8,229 +106.9% | $980,800 +1% |
| 2015 | $3,977 | $971,300 +4.4% |
| 2014 | -- | $930,300 +0.7% |
| 2013 | -- | $923,500 -2.9% |
| 2012 | -- | $950,700 -2% |
| 2011 | -- | $969,800 -3.8% |
| 2010 | -- | $1,008,600 -8.4% |
| 2009 | -- | $1,101,200 -3.9% |
| 2008 | -- | $1,146,000 +203.4% |
| 2007 | -- | $377,700 +49.1% |
| 2006 | -- | $253,400 |
| 2005 | -- | $253,400 +80.2% |
| 2004 | -- | $140,600 |
| 2003 | -- | $140,600 |
Find assessor info on the county website
Monthly payment
Est. payment
Payment breakdown
Explore the cost of this home by adjusting the details. Changes won't be saved.Climate risks
Neighborhood: 22903
Nearby schools
Schools provided by the listing agent
- Elementary: Murray
- Middle: Henley
- High: Western Albemarle
Source: CAAR. This data may not be complete. We recommend contacting the local school district to confirm school assignments for this home.
- $2,368,9004 bd6 ba4.3k sqft800A Murray Ln, Charlottesville, VA 22903Sold

- $450,0003 bd5 ba3.9k sqft835 Murray Ln, Charlottesville, VA 22903Sold
- $1,585,5005 bd5 ba5.1k sqft830 Murray Ln, Charlottesville, VA 22903Off Market
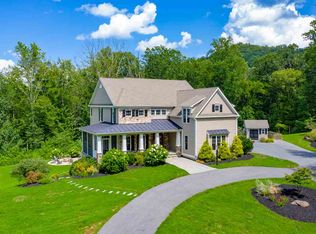
- $431,3002 bd1 ba832 sqft895 Gibsons Hollow Ln, Charlottesville, VA 22903Off Market
Similar homes
- $1,995,0005 bd6 ba5.7k sqft515 Rocks Farm Dr, Charlottesville, VA 22903For Sale
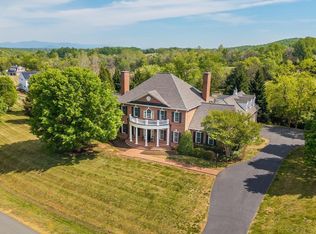
 MLS ID #676101, MACON GUNTER, NEST REALTY GROUP. CAAR
 - $1,650,0007 bd6 ba5.8k sqft455 Foxdale Ln, Charlottesville, VA 22903For Sale
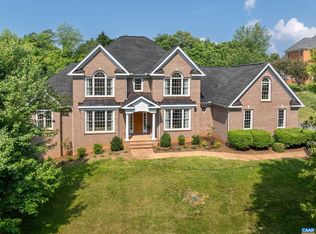 MLS ID #676361, DENISE RAMEY TEAM, LONG & FOSTER - CHARLOTTESVILLE WEST. CAAR
 - $1,795,0005 bd4 ba3.8k sqft23 Old Farm Rd, Charlottesville, VA 22903For Sale
 MLS ID #681853, CHARLOTTE DAMMANN, MCLEAN FAULCONER INC., REALTOR. CAAR
 - $1,965,0004 bd4 ba3.9k sqft3B Dick Woods Rd, Afton, VA 22903New Construction
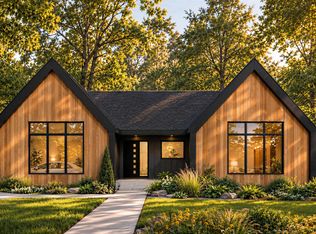 MLS ID #682685, TOM RIDLEY, LORING WOODRIFF REAL ESTATE ASSOCIATES. CAAR
 - $1,800,0004 bd6 ba5k sqft715 Tanglewood Rd, Charlottesville, VA 22901For SaleMLS ID #678650, JIM MCVAY, HOWARD HANNA ROY WHEELER REALTY CO.- CHARLOTTESVILLE. CAAR
- $1,790,0005 bd6 ba5.2k sqft2946 Daventry Ln, Charlottesville, VA 22901For SaleMLS ID #676674, MACON GUNTER, NEST REALTY GROUP. CAAR
- $1,995,0004 bd3 ba5.3k sqft42 Old Farm Rd, Charlottesville, VA 22903For SaleMLS ID #675215, SHARON DONOVAN, MCLEAN FAULCONER INC., REALTOR. CAAR
- $1,049,0004 bd4 ba3.8k sqft5880 Emerald Ln, Charlottesville, VA 22903For SaleMLS ID #681000, SUSAN RERES, HOWARD HANNA ROY WHEELER REALTY CO.- CHARLOTTESVILLE. CAAR
- $1,650,0004 bd4 ba4.1k sqft985 Tanglewood Rd, Charlottesville, VA 22901For SaleMLS ID #677999, ANGELINA SANTUS, EXP REALTY LLC - STAFFORD. CAAR
- $1,969,0005 bd4 ba3.4k sqft616 Rugby Rd, Charlottesville, VA 22903For SaleMLS ID #682692, CHARLOTTE DAMMANN, MCLEAN FAULCONER INC., REALTOR. CAAR
- $1,590,0005 bd3 ba3.7k sqft104 Buckingham Rd, Charlottesville, VA 22903For SaleMLS ID #682022, KATELYN MANCINI, HOWARD HANNA ROY WHEELER REALTY CO.- CHARLOTTESVILLE. CAAR
- $1,699,0005 bd5 ba5.5k sqft5105 Blenheim Rd, Charlottesville, VA 22902For SaleMLS ID #680705, AMANDA SPIGONE, KELLER WILLIAMS ALLIANCE - CHARLOTTESVILLE. CAAR
- $1,885,0003 bd3 ba4.1k sqft889 Old Garth Rd, Charlottesville, VA 22901For SaleMLS ID #676570, STEVE WHITE, MCLEAN FAULCONER INC., REALTOR. CAAR
- $1,295,0005 bd5 ba4.1k sqft21 Deer Path, Charlottesville, VA 22903For SaleMLS ID #681306, MAZI VOGLER, TOWN REALTY. CAAR
- $1,290,0005 bd4 ba3.8k sqft4170 Longacre Farm Ln, Charlottesville, VA 22901For SaleMLS ID #680636, SUSAN RERES, HOWARD HANNA ROY WHEELER REALTY CO.- CHARLOTTESVILLE. CAAR
- $1,845,0004 bd3 ba3.4k sqft5362 Break Heart Rd, Crozet, VA 22932For SaleMLS ID #678211, STEVE WHITE, MCLEAN FAULCONER INC., REALTOR. CAAR
- $992,0004 bd4 ba3.7k sqft2585 Cedar Ridge Ln, Charlottesville, VA 22901For SaleMLS ID #682630, ROSS STEVENS, STEVENS & COMPANY-CROZET. CAAR
- $1,489,0005 bd4 ba4.5k sqft155 Ivy Ridge Rd, Charlottesville, VA 22901For SaleMLS ID #680719, TODD MCGEE, NEST REALTY GROUP. CAAR
- $1,150,0004 bd5 ba4.9k sqft2470 Harmony Dr, Charlottesville, VA 22901For SaleMLS ID #680016, MELISSA MOODY, NEST REALTY GROUP. CAAR
- $1,595,0006 bd5 ba3.5k sqft1945 Thomson Rd, Charlottesville, VA 22903For SaleMLS ID #681711, COURT NEXSEN, MCLEAN FAULCONER INC., REALTOR. CAAR
