Privacy awaits just atop your secluded driveway at the end of a cul-de-sac. The elevated building site is surrounded by trees and this lot is bracketed by two large tracts that are not dividable. Relax in the peaceful tranquility of nature while still being just a 15 minute drive to Charlottesville. The Woodbridge is a spacious traditional 2-story that features a large great room, open kitchen, breakfast nook, and formal dining room, along with a study, bedroom, and full bath on the main floor. This floor plan makes great use of indoor/outdoor living with front and rear porch spaces. The four-car garage provides great storage and utility. Finishes will vary from photos shown. Selections can be made with builder design center allowances.
Closed
$2,368,900
800A Murray Ln, Charlottesville, VA 22903
4beds
4,302sqft
Single Family Residence
Built in 2024
21.04 Acres Lot
$2,484,100 Zestimate®
$551/sqft
$7,348 Estimated rent
Home value
$2,484,100
$2.24M - $2.78M
$7,348/mo
Zestimate® history
Owner options
List your home for rent
$7,348/mo
Rent Zestimate®
Find your next renter with Zillow Rental Manager. Plus, with online applications, you can quickly screen prospective tenants – for free.
$7,348/mo
Rent Zestimate®
Refinance and save
$14,838/mo
Est. payment
Refinancing to a lower rate could help reduce your monthly payments and save thousands over the life of the loan.
$14,838/mo
Est. payment
Explore your selling options
Work with a Zillow partner agent
Leverage their expertise and Zillow's premium Showcase listings to get your home seen by more buyers.
Get startedList with your own agent
Get your home in front of millions of buyers by listing it on Zillow.
Learn how to do itSell it yourself
Take full control of how buyers see your home on Zillow by listing For Sale by Owner (FSBO).
List your homeWhat's special
Zillow last checked:
Listing updated:
Listed by:
TOM RIDLEY 434-282-4584,
LORING WOODRIFF REAL ESTATE ASSOCIATES
Bought with:
BETSY COX, 0225267415
AVENUE REALTY, LLC
Source: CAAR,MLS#: 647363 Originating MLS: Charlottesville Area Association of Realtors
Originating MLS: Charlottesville Area Association of RealtorsFacts & features
Interior
Bedrooms & bathrooms
- Bedrooms: 4
- Bathrooms: 6
- Full bathrooms: 5
- 1/2 bathrooms: 1
- Main level bathrooms: 2
- Main level bedrooms: 1
Rooms
- Room types: Bathroom, Billiard Room, Breakfast Room/Nook, Bedroom, Dining Room, Eat-in Kitchen, Full Bath, Great Room, Half Bath, Kitchen, Laundry, Mud Room, Office, Study
Primary bedroom
- Level: Second
Bedroom
- Level: Second
Bedroom
- Level: First
Primary bathroom
- Level: Second
Bathroom
- Level: Second
Bathroom
- Level: First
Other
- Features: Butler's Pantry
- Level: First
Breakfast room nook
- Level: First
Dining room
- Level: First
Great room
- Level: First
Half bath
- Level: First
Kitchen
- Level: First
Laundry
- Level: Second
Study
- Level: First
Heating
- Central, Multi-Fuel
Cooling
- Central Air
Appliances
- Included: Tankless Water Heater
- Laundry: Washer Hookup, Dryer Hookup, Sink
Features
- Double Vanity, Walk-In Closet(s), Butler's Pantry, Eat-in Kitchen, High Ceilings, Home Office, Mud Room, Vaulted Ceiling(s)
- Flooring: Hardwood
- Windows: Casement Window(s), Double Pane Windows, Insulated Windows, Low-Emissivity Windows, Tilt-In Windows
- Basement: Crawl Space
- Has fireplace: Yes
- Fireplace features: Gas
Interior area
- Total structure area: 5,467
- Total interior livable area: 4,302 sqft
- Finished area above ground: 4,302
- Finished area below ground: 0
Property
Parking
- Total spaces: 4
- Parking features: Attached, Garage, Garage Door Opener, Oversized
- Attached garage spaces: 4
Features
- Levels: Two
- Stories: 1
- Patio & porch: Composite, Patio
- Exterior features: Awning(s)
- Has view: Yes
- View description: Trees/Woods
Lot
- Size: 21.04 Acres
- Features: Conservation Area, Wooded
Details
- Parcel number: 073000000026D0
- Zoning description: RA Rural Area
- Other equipment: Dehumidifier
- Wooded area: 20
Construction
Type & style
- Home type: SingleFamily
- Architectural style: Mid-Century Modern,Ranch
- Property subtype: Single Family Residence
Materials
- Exterior Duct-Work is Insulated, Fiber Cement, Foam Insulation, HardiPlank Type, Low VOC Insulation, Stick Built, Wood Siding, Cement Siding
- Foundation: Block, Sealed
- Roof: Metal,Other
Condition
- New construction: Yes
- Year built: 2024
Details
- Builder name: EVERGREEN BUILDERS
Utilities & green energy
- Electric: Generator
- Sewer: Septic Tank
- Water: Private, Well
- Utilities for property: Other
Green energy
- Indoor air quality: Low VOC Paint/Materials
Community & HOA
Community
- Security: Radon Mitigation System
- Subdivision: MURRAY
HOA
- Has HOA: No
Location
- Region: Charlottesville
Financial & listing details
- Price per square foot: $551/sqft
- Annual tax amount: $2,000
- Date on market: 2/13/2025
- Exclusions: Window Treatments
Price history
| Date | Event | Price |
|---|---|---|
| 2/13/2025 | Sold | $2,368,900+10.2%$551/sqft |
Source:  CAAR #647363 Report a problem CAAR #647363 Report a problem | ||
| 2/7/2024 | Pending sale | $2,150,000$500/sqft |
Source: CAAR #647363 Report a problem | ||
| 11/7/2023 | Listed for sale | $2,150,000$500/sqft |
Source: CAAR #647363 Report a problem | ||
Public tax history
Tax history is unavailable.
Neighborhood: 22903
Nearby homes
- $450,0003 bd5 ba3.9k sqft835 Murray Ln, Charlottesville, VA 22903Sold
- $1,789,0004 bd4 ba5k sqft840 Murray Ln, Charlottesville, VA 22903For Sale
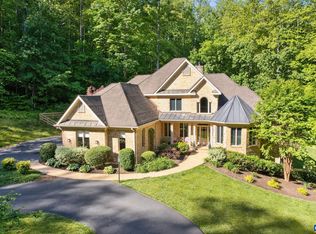
- $1,579,8005 bd5 ba5.1k sqft830 Murray Ln, Charlottesville, VA 22903Off Market
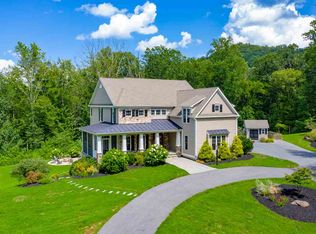
- $581,1004 bd2 ba1.6k sqft4717 Dick Woods Rd, Charlottesville, VA 22903Off Market
- $426,3002 bd1 ba832 sqft895 Gibsons Hollow Ln, Charlottesville, VA 22903Off Market
- $2,300,0007 bd8 ba9k sqft585 Chesapeake Bay Pl, Charlottesville, VA 22903Sold
- $1,101,6005 bd3 ba3.4k sqft735 Murray Ln, Charlottesville, VA 22903Off Market
- $1,250,0003 bd3 ba3.7k sqft395 Ivy Vista Dr, Charlottesville, VA 22903Sold
Nearby schools
GreatSchools rating
- 10/10Virginia L Murray Elementary SchoolGrades: PK-5Distance: 3.9 mi
- 8/10Joseph T Henley Middle SchoolGrades: 6-8Distance: 4.1 mi
- 8/10Western Albemarle High SchoolGrades: 9-12Distance: 3.9 mi
Schools provided by the listing agent
- Elementary: Murray
- Middle: Henley
- High: Western Albemarle
Source: CAAR. This data may not be complete. We recommend contacting the local school district to confirm school assignments for this home.
Sell for more on Zillow
Get a Zillow Showcase℠ listing at no additional cost and you could sell for .
$2,484,100
2% more
+$49,682
With Zillow Showcase(estimated)
$2,533,782
Sell for more on Zillow
Get a Zillow Showcase℠ listing at no additional cost and you could sell for .
$2,484,100
2% more
+$49,682
With Zillow Showcase(estimated)
$2,533,782
- Virginia
- Albemarle County
- Charlottesville
- 22903
- 800A Murray Ln
