Custom-built, nature lover's retreat on 22 private acres in the coveted Ivy corridor, this one-level home offers refined single-floor living with a finished lower level. Listen to the bubbling creek from any of the composite decks, and enjoy the peaceful surroundings. Inside, the dramatic three-sided stone fireplace with reclaimed wood beam mantel anchors an open great room with vaulted ceilings, hardwood floors, built-in speakers, and custom built-in cabinetry. The gourmet kitchen features hickory cabinets, dark granite, butcher block island, double wall ovens, and gas cooktop plus a second bar space for entertaining. The dining area opens via French doors to the covered porch deck overlooking the lovingly maintained gardens and wooded acreage. A Monticello-inspired study adds a distinctive touch. The primary main level primary suite includes French door deck access and a spa bath with soaking tub, glass-block shower, and dual vanity. The lower level offers two large bedrooms, full bath, large rec room, and unfinished space that could be finished as a fourth bedroom and bath. All this plus a 3-car garage! Minutes to UVA, UVA Health, Downtown Charlottesville, and top-rated Albemarle County schools.
Closed
$1,250,000
395 Ivy Vista Dr, Charlottesville, VA 22903
3beds
3,742sqft
Single Family Residence
Built in 2003
22.36 Acres Lot
$1,250,500 Zestimate®
$334/sqft
$3,116 Estimated rent
Home value
$1,250,500
$1.16M - $1.34M
$3,116/mo
Zestimate® history
Owner options
List your home for rent
$3,116/mo
Rent Zestimate®
Find your next renter with Zillow Rental Manager. Plus, with online applications, you can quickly screen prospective tenants – for free.
$3,116/mo
Rent Zestimate®
Refinance and save
$6,107/mo
Est. payment
Refinancing to a lower rate could help reduce your monthly payments and save thousands over the life of the loan.
$6,107/mo
Est. payment
Explore your selling options
Work with a Zillow partner agent
Leverage their expertise and Zillow's premium Showcase listings to get your home seen by more buyers.
Get startedList with your own agent
Get your home in front of millions of buyers by listing it on Zillow.
Learn how to do itSell it yourself
Take full control of how buyers see your home on Zillow by listing For Sale by Owner (FSBO).
List your homeWhat's special
Zillow last checked:
Listing updated:
Listed by:
DENISE RAMEY TEAM 434-960-4333,
LONG & FOSTER - CHARLOTTESVILLE WEST
Bought with:
ERIN HALL, 0225211583
NEST REALTY GROUP
Source: CAAR,MLS#: 677361 Originating MLS: Charlottesville Area Association of Realtors
Originating MLS: Charlottesville Area Association of RealtorsFacts & features
Interior
Bedrooms & bathrooms
- Bedrooms: 3
- Bathrooms: 3
- Full bathrooms: 2
- 1/2 bathrooms: 1
- Main level bathrooms: 2
- Main level bedrooms: 1
Rooms
- Room types: Bathroom, Breakfast Room/Nook, Bedroom, Dining Room, Full Bath, Foyer, Great Room, Half Bath, Kitchen, Laundry, Primary Bathroom, Primary Bedroom, Mud Room, Office, Recreation
Primary bedroom
- Level: First
Bedroom
- Level: Basement
Primary bathroom
- Level: First
Bathroom
- Level: Basement
Dining room
- Level: First
Foyer
- Level: First
Great room
- Level: First
Half bath
- Level: First
Kitchen
- Level: First
Laundry
- Level: First
Office
- Level: First
Recreation
- Level: Basement
Heating
- Propane, Multi-Fuel
Cooling
- Central Air, Heat Pump
Appliances
- Included: Built-In Oven, Dishwasher, Disposal, Gas Range, Microwave, Refrigerator, Dryer, Washer
Features
- Primary Downstairs, Breakfast Bar, Butler's Pantry, Entrance Foyer, Home Office, Kitchen Island, Mud Room, Programmable Thermostat, Recessed Lighting, Vaulted Ceiling(s)
- Flooring: Carpet, Ceramic Tile, Hardwood
- Windows: Screens
- Basement: Exterior Entry,Full,Heated,Interior Entry,Walk-Out Access
- Number of fireplaces: 1
- Fireplace features: One, Gas, Glass Doors, Gas Log, Stone
Interior area
- Total structure area: 5,418
- Total interior livable area: 3,742 sqft
- Finished area above ground: 2,567
- Finished area below ground: 1,175
Property
Parking
- Total spaces: 3
- Parking features: Attached, Garage Faces Front, Garage, Garage Door Opener
- Attached garage spaces: 3
Features
- Levels: One
- Stories: 1
- Patio & porch: Composite, Deck, Front Porch, Porch, Screened
- Exterior features: Fence, Porch
- Fencing: Partial
- Has view: Yes
- View description: Trees/Woods
Lot
- Size: 22.36 Acres
- Features: Garden
Details
- Parcel number: 073000000021D0
- Zoning description: RA Rural Area
Construction
Type & style
- Home type: SingleFamily
- Architectural style: Craftsman
- Property subtype: Single Family Residence
Materials
- HardiPlank Type, Stick Built
- Foundation: Poured
- Roof: Architectural
Condition
- New construction: No
- Year built: 2003
Utilities & green energy
- Electric: Generator, Generator Hookup
- Sewer: Septic Tank
- Water: Private, Well
- Utilities for property: Cable Available, Fiber Optic Available, High Speed Internet Available
Community & HOA
Community
- Features: Stream
- Subdivision: IVY VISTA
HOA
- Has HOA: No
Location
- Region: Charlottesville
Financial & listing details
- Price per square foot: $334/sqft
- Tax assessed value: $1,165,000
- Annual tax amount: $8,384
- Date on market: 5/20/2026
- Cumulative days on market: 3 days
- Exclusions: Dehumidifier in basement does not convey.
Price history
| Date | Event | Price |
|---|---|---|
| 6/30/2026 | Sold | $1,250,000+6.4%$334/sqft |
Source:  CAAR #677361 Report a problem CAAR #677361 Report a problem | ||
| 5/24/2026 | Pending sale | $1,175,000$314/sqft |
Source: CAAR #677361 Report a problem | ||
| 5/21/2026 | Listed for sale | $1,175,000+16595.1%$314/sqft |
Source: CAAR #677361 Report a problem | ||
| 3/18/2011 | Sold | $7,038$2/sqft |
Source: Public Record Report a problem | ||
Public tax history
| Year | Property taxes | Tax assessment |
|---|---|---|
| 2025 | $7,786 +4.5% | $1,165,000 -1.3% |
| 2024 | $7,450 +8.5% | $1,180,700 +16.9% |
| 2023 | $6,864 +6% | $1,010,100 +4.5% |
| 2022 | $6,478 +10.5% | $966,200 +11.5% |
| 2021 | $5,864 +8% | $866,700 +6.3% |
| 2020 | $5,428 +15.4% | $815,600 +12.2% |
| 2019 | $4,706 +5.2% | $726,900 +2.4% |
| 2018 | $4,474 +96% | $709,600 -5% |
| 2017 | $2,283 -47.5% | $747,100 +44.1% |
| 2016 | $4,351 +3.9% | $518,600 +1.4% |
| 2015 | $4,189 | $511,500 +1.5% |
| 2014 | -- | $503,700 +0.8% |
| 2013 | -- | $499,500 -2.3% |
| 2012 | -- | $511,200 -2.1% |
| 2011 | -- | $522,000 -0.8% |
| 2010 | -- | $526,400 -4.4% |
| 2009 | -- | $550,900 -5.4% |
| 2008 | -- | $582,600 -3.7% |
| 2007 | -- | $605,100 +12.3% |
| 2006 | -- | $538,700 +21.1% |
| 2005 | -- | $445,000 +17015.4% |
| 2004 | -- | $2,600 |
| 2003 | -- | $2,600 +13% |
| 2002 | -- | $2,300 |
| 2001 | -- | $2,300 |
Find assessor info on the county website
Neighborhood: 22903
Nearby homes
- $1,709,3005 bd5 ba3.3k sqft315 Ivy Vista Dr, Charlottesville, VA 22903Off Market
- $1,260,0005 bd6 ba4.5k sqft740 Murray Ln, Charlottesville, VA 22903Sold
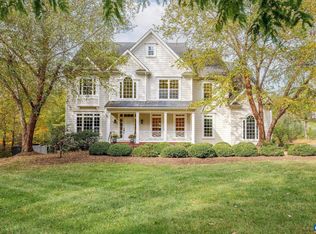
- $1,583,5005 bd5 ba5.1k sqft830 Murray Ln, Charlottesville, VA 22903Off Market
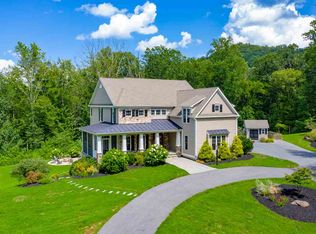
- $945,2004 bd4 ba3.2k sqft365 Ivy Vista Dr, Charlottesville, VA 22903Off Market

- $421,2002 bd1 ba832 sqft895 Gibsons Hollow Ln, Charlottesville, VA 22903Off Market
- $1,109,3005 bd3 ba3.4k sqft735 Murray Ln, Charlottesville, VA 22903Off Market
- $1,494,4003 bd3 ba4k sqft393 Ivy Vista Dr, Charlottesville, VA 22903Off Market
- $1,096,2005 bd5 ba3.7k sqft4763 Dick Woods Rd, Charlottesville, VA 22903Off Market
Nearby schools
GreatSchools rating
- 10/10Virginia L Murray Elementary SchoolGrades: PK-5Distance: 4.1 mi
- 8/10Joseph T Henley Middle SchoolGrades: 6-8Distance: 3.7 mi
- 8/10Western Albemarle High SchoolGrades: 9-12Distance: 3.5 mi
Schools provided by the listing agent
- Elementary: Murray
- Middle: Henley
- High: Western Albemarle
Source: CAAR. This data may not be complete. We recommend contacting the local school district to confirm school assignments for this home.


Get pre-qualified for a loan
At Zillow Home Loans, we can pre-qualify you in as little as 5 minutes with no impact to your credit score.An equal housing lender. NMLS #10287.
Sell for more on Zillow
Get a Zillow Showcase℠ listing at no additional cost and you could sell for .
$1,250,500
2% more
+$25,010
With Zillow Showcase(estimated)
$1,275,510
- Virginia
- Albemarle County
- Charlottesville
- 22903
- 395 Ivy Vista Dr
Nearby cities
Nearby neighborhoods
Nearby zip codes
Other Charlottesville Topics
