OPEN SUN 9/20 10:30am-12:00pm | A stately residence in a coveted Ivy location features an exceptional floor plan that includes a first-floor primary suite and allows for seamless connectivity throughout thoughtfully designed rooms. The well-appointed kitchen is tailored for both everyday living and entertaining, featuring high-end appliances, a gas range, two dishwashers, a wet bar, a breakfast bar, and a sunlit breakfast room. Formal living and dining rooms offer timeless entertaining spaces, while a handsome study creates an ideal work-from-home setting. The inviting family room, anchored by a fireplace, opens to a delightful screened porch, perfect for relaxing or gathering. Upstairs, three generously sized bedrooms each feature ensuite bathrooms, while a fifth bedroom offers flexibility as a nursery or second office. A spacious recreation room above the three-car garage adds versatility. A massive unfinished basement with roughed-in bedroom, bathroom, and fireplace allows room for expansion. This home has it all, from a welcoming marble foyer with curved staircase to two laundry rooms and a mudroom. Enjoy Blue Ridge views from the front yard in this supremely convenient, pedestrian-friendly, picturesque neighborhood.
Active
$1,995,000
515 Rocks Farm Dr, Charlottesville, VA 22903
5beds
5,753sqft
Single Family Residence
Built in 2008
2.03 Acres Lot
$1,902,900 Zestimate®
$347/sqft
$167/mo HOA
What's special
First-floor primary suiteSunlit breakfast roomWet barExceptional floor planIdeal work-from-home settingInviting family roomTwo dishwashers
- 28 days
- 1,560
- 89
Zillow last checked:
Listing updated:
Listed by:
MACON GUNTER 434-242-7772,
NEST REALTY GROUP 434-566-0121
Source: CAAR,MLS#: 676101 Originating MLS: Charlottesville Area Association of Realtors
Originating MLS: Charlottesville Area Association of RealtorsFacts & features
Interior
Bedrooms & bathrooms
- Bedrooms: 5
- Bathrooms: 6
- Full bathrooms: 4
- 1/2 bathrooms: 2
- Main level bathrooms: 3
- Main level bedrooms: 1
Rooms
- Room types: Bathroom, Breakfast Room/Nook, Bedroom, Dining Room, Family Room, Full Bath, Foyer, Half Bath, Kitchen, Laundry, Living Room, Mud Room, Recreation, Study
Primary bedroom
- Level: First
Bedroom
- Level: Second
Primary bathroom
- Level: First
Bathroom
- Level: Second
Breakfast room nook
- Level: First
Dining room
- Level: First
Family room
- Level: First
Foyer
- Level: First
Half bath
- Level: First
Kitchen
- Level: First
Laundry
- Level: First
Living room
- Level: First
Mud room
- Level: First
Recreation
- Level: Second
Study
- Level: First
Heating
- Central, Heat Pump
Cooling
- Central Air, Heat Pump
Appliances
- Included: Dishwasher, Disposal, Gas Range, Microwave, Refrigerator, Dryer, Washer
- Laundry: Washer Hookup, Dryer Hookup
Features
- Central Vacuum, Double Vanity, Primary Downstairs, Walk-In Closet(s), Breakfast Bar, Breakfast Area, Tray Ceiling(s), Entrance Foyer, High Ceilings, Kitchen Island, Mud Room, Recessed Lighting
- Flooring: Carpet, Ceramic Tile, Hardwood, Marble
- Windows: Low-Emissivity Windows, Screens, Transom Window(s)
- Basement: Full,Heated,Unfinished
- Number of fireplaces: 2
- Fireplace features: Two, Gas
Interior area
- Total structure area: 8,193
- Total interior livable area: 5,753 sqft
- Finished area above ground: 5,753
- Finished area below ground: 0
Property
Parking
- Total spaces: 3
- Parking features: Asphalt, Attached, Garage, Garage Door Opener, Oversized, Garage Faces Side
- Attached garage spaces: 3
Features
- Levels: Two
- Stories: 2
- Patio & porch: Rear Porch, Porch, Screened
- Exterior features: Mature Trees/Landscape, Porch
- Pool features: None
Lot
- Size: 2.03 Acres
- Features: Landscaped, Level
Details
- Parcel number: 074000000018G5
- Zoning description: RA Rural Area
Construction
Type & style
- Home type: SingleFamily
- Architectural style: Colonial
- Property subtype: Single Family Residence
Materials
- Brick, Stick Built
- Foundation: Poured
- Roof: Composition,Shingle
Condition
- New construction: No
- Year built: 2008
Details
- Builder name: BAIRD SNYDER
Utilities & green energy
- Electric: Underground, Generator
- Sewer: Septic Tank
- Water: Private, Well
- Utilities for property: Fiber Optic Available, Propane
Community & HOA
Community
- Security: Dead Bolt(s), Surveillance System
- Subdivision: THE ROCKS
HOA
- Has HOA: Yes
- Amenities included: None
- Services included: Association Management, Common Area Maintenance
- HOA fee: $2,000 annually
Location
- Region: Charlottesville
Financial & listing details
- Price per square foot: $347/sqft
- Tax assessed value: $1,902,500
- Annual tax amount: $19,294
- Date on market: 4/21/2026
- Cumulative days on market: 106 days
- Exclusions: Curtains and rods in kids' bedrooms, upstairs washer/dryer
Estimated market value
$1,902,900
$1.81M - $2.00M
$8,237/mo
Price history
| Date | Event | Price |
|---|---|---|
| 8/24/2026 | Listed for sale | $1,995,000-9.1%$347/sqft |
Source:  CAAR #676101 Report a problem CAAR #676101 Report a problem | ||
| 7/8/2026 | Listing removed | $2,195,000$382/sqft |
Source: CAAR #676101 Report a problem | ||
| 4/21/2026 | Listed for sale | $2,195,000+41.6%$382/sqft |
Source: CAAR #676101 Report a problem | ||
| 4/7/2022 | Sold | $1,550,000+25.3%$269/sqft |
Source: Public Record Report a problem | ||
| 2/27/2021 | Listing removed | -- |
Source: Owner Report a problem | ||
| 11/28/2020 | Listing removed | $6,000$1/sqft |
Source: Owner Report a problem | ||
| 10/4/2020 | Listed for rent | $6,000$1/sqft |
Source: Owner Report a problem | ||
| 9/16/2020 | Sold | $1,237,500-2.9%$215/sqft |
Source: Public Record Report a problem | ||
| 6/5/2020 | Price change | $1,275,000-3.8%$222/sqft |
Source: LORING WOODRIFF REAL ESTATE ASSOCIATES #588820 Report a problem | ||
| 1/21/2020 | Price change | $1,325,000-5%$230/sqft |
Source: LORING WOODRIFF REAL ESTATE ASSOCIATES #588820 Report a problem | ||
| 8/12/2019 | Price change | $1,395,000-5.4%$242/sqft |
Source: LORING WOODRIFF REAL ESTATE ASSOCIATES #588820 Report a problem | ||
| 7/2/2019 | Price change | $1,475,000-2.9%$256/sqft |
Source: LORING WOODRIFF REAL ESTATE ASSOCIATES #588820 Report a problem | ||
| 4/11/2019 | Price change | $1,519,000-4.8%$264/sqft |
Source: LORING WOODRIFF REAL ESTATE ASSOCIATES #588820 Report a problem | ||
| 9/11/2018 | Listed for sale | $1,595,000+8.1%$277/sqft |
Source: REAL ESTATE III - WEST #580808 Report a problem | ||
| 7/2/2018 | Sold | $1,475,000-6.1%$256/sqft |
Source: Public Record Report a problem | ||
| 4/23/2018 | Listed for sale | $1,570,000$273/sqft |
Source: LORING WOODRIFF REAL ESTATE ASSOCIATES #575196 Report a problem | ||
Public tax history
| Year | Property taxes | Tax assessment |
|---|---|---|
| 2025 | $17,008 +16.4% | $1,902,500 +11.2% |
| 2024 | $14,610 +3.7% | $1,710,800 +3.7% |
| 2023 | $14,093 +23.5% | $1,650,200 +23.5% |
| 2022 | $11,409 +7.8% | $1,336,000 +7.8% |
| 2021 | $10,587 -20.1% | $1,239,700 -20.1% |
| 2020 | $13,254 +7.8% | $1,552,000 +7.8% |
| 2019 | $12,292 +4.1% | $1,439,400 +2.2% |
| 2018 | $11,812 +92.4% | $1,407,900 -3.8% |
| 2017 | $6,140 -51.2% | $1,463,700 -5% |
| 2016 | $12,572 +105.8% | $1,541,100 +3.3% |
| 2015 | $6,110 | $1,492,000 +7.7% |
| 2014 | -- | $1,385,900 -0.9% |
| 2013 | -- | $1,397,900 -5% |
| 2012 | -- | $1,472,000 -0.1% |
| 2011 | -- | $1,473,700 |
| 2010 | -- | $1,473,700 -3.8% |
| 2009 | -- | $1,531,200 +423.5% |
| 2008 | -- | $292,500 +12.5% |
| 2007 | -- | $260,000 -1% |
| 2006 | -- | $262,700 |
| 2005 | -- | $262,700 |
| 2004 | -- | -- |
Find assessor info on the county website
Monthly payment
Est. payment
Payment breakdown
Explore the cost of this home by adjusting the details. Changes won't be saved.Climate risks
Neighborhood: 22903
Nearby schools
Schools provided by the listing agent
- Elementary: Murray
- Middle: Henley
- High: Western Albemarle
Source: CAAR. This data may not be complete. We recommend contacting the local school district to confirm school assignments for this home.
- $2,677,7006 bd7 ba6.6k sqft520 Rocks Farm Dr, Charlottesville, VA 22903Off Market
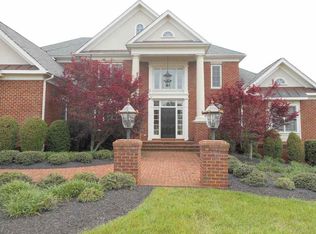
- $2,141,4005 bd5 ba5.6k sqft525 Rocks Farm Dr, Charlottesville, VA 22903Off Market
- $1,516,2004 bd5 ba4.6k sqft3410 Rocks Mill Ln, Charlottesville, VA 22903Off Market
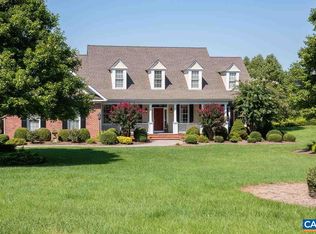
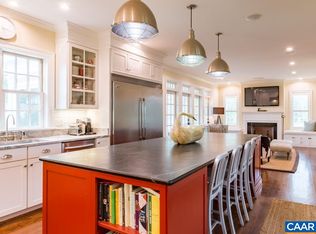
- $1,782,0005 bd8 ba5.8k sqft505 Rocks Farm Dr, Charlottesville, VA 22903Off Market
Similar homes
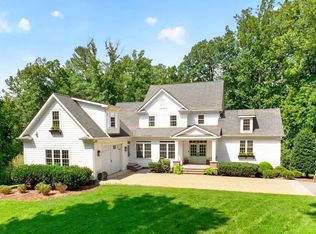
- $1,795,0005 bd6 ba5.2k sqft835 Retriever Run, Charlottesville, VA 22903For Sale
 MLS ID #681910, MACON GUNTER, NEST REALTY GROUP. CAAR
 - $1,789,0004 bd4 ba5k sqft840 Murray Ln, Charlottesville, VA 22903For Sale
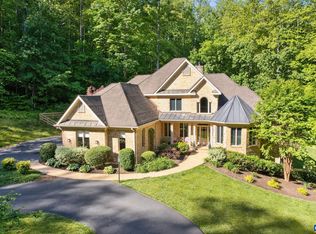 MLS ID #677318, DAVID FERRALL, MOUNTAIN AREA NEST REALTY. CAAR
 - $1,795,0005 bd4 ba3.8k sqft23 Old Farm Rd, Charlottesville, VA 22903For Sale
 MLS ID #681853, CHARLOTTE DAMMANN, MCLEAN FAULCONER INC., REALTOR. CAAR
 - $2,100,0004 bd3 ba5.3k sqft42 Old Farm Rd, Charlottesville, VA 22903For Sale
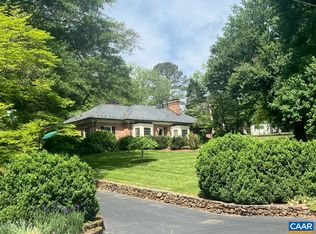 MLS ID #675215, SHARON DONOVAN, MCLEAN FAULCONER INC., REALTOR. CAAR
 - $1,950,0004 bd6 ba5k sqft715 Tanglewood Rd, Charlottesville, VA 22901For SaleMLS ID #678650, JIM MCVAY, HOWARD HANNA ROY WHEELER REALTY CO.- CHARLOTTESVILLE. CAAR
- $2,250,0005 bd5 ba4.8k sqft1235 Inglecress Dr, Charlottesville, VA 22901For SaleMLS ID #681152, DAVID COOKE, LONG & FOSTER - CHARLOTTESVILLE. CAAR
- $1,295,0005 bd5 ba4.1k sqft21 Deer Path, Charlottesville, VA 22903For SaleMLS ID #681306, MAZI VOGLER, TOWN REALTY. CAAR
- $1,790,0005 bd6 ba5.2k sqft2946 Daventry Ln, Charlottesville, VA 22901For SaleMLS ID #676674, MACON GUNTER, NEST REALTY GROUP. CAAR
- $1,650,0007 bd6 ba5.8k sqft455 Foxdale Ln, Charlottesville, VA 22903For SaleMLS ID #676361, DENISE RAMEY TEAM, LONG & FOSTER - CHARLOTTESVILLE WEST. CAAR
- $2,350,0005 bd3 ba4.1k sqft410 White Gables Ln, Charlottesville, VA 22903For SaleMLS ID #677568, LORING WOODRIFF, LORING WOODRIFF REAL ESTATE ASSOCIATES. CAAR
- $2,900,0005 bd5 ba6.1k sqft1125 Old Garth Rd, Charlottesville, VA 22901For SaleMLS ID #682141, ELIZABETH FEIL MATTHEWS, LORING WOODRIFF REAL ESTATE ASSOCIATES. CAAR
- $1,489,0005 bd4 ba4.5k sqft155 Ivy Ridge Rd, Charlottesville, VA 22901For SaleMLS ID #680719, TODD MCGEE, NEST REALTY GROUP. CAAR
- $2,000,0006 bd7 ba8.2k sqft3210 Prestwick Pl, Keswick, VA 22947For SaleMLS ID #681428, DENISE RAMEY TEAM, LONG & FOSTER - CHARLOTTESVILLE WEST. CAAR
- $1,650,0004 bd4 ba4.1k sqft985 Tanglewood Rd, Charlottesville, VA 22901For SaleMLS ID #677999, ANGELINA SANTUS, EXP REALTY LLC - STAFFORD. CAAR
- $1,495,0005 bd6 ba5.7k sqft2230 Rocky Run, Charlottesville, VA 22901For SaleMLS ID #679241, LORRIE NICHOLSON, NEST REALTY GROUP. CAAR
- $1,885,0003 bd3 ba4.1k sqft889 Old Garth Rd, Charlottesville, VA 22901For SaleMLS ID #676570, STEVE WHITE, MCLEAN FAULCONER INC., REALTOR. CAAR
- $2,950,0005 bd5 ba3.4k sqft275 Miller School Rd, Charlottesville, VA 22903For SaleMLS ID #681363, DAVID FERRALL, MOUNTAIN AREA NEST REALTY. CAAR
- $1,175,0004 bd5 ba4.9k sqft2470 Harmony Dr, Charlottesville, VA 22901For SaleMLS ID #680016, MELISSA MOODY, NEST REALTY GROUP. CAAR
- $1,795,0005 bd7 ba7.6k sqft6385 Indian Ridge Dr, Earlysville, VA 22936For SaleMLS ID #673884, TOMMY BRANNOCK, REAL BROKER, LLC. CAAR
- $2,750,0005 bd7 ba6.9k sqft1955 Old Ballard Farm Ln, Charlottesville, VA 22901For SaleMLS ID #678129, COURT NEXSEN, MCLEAN FAULCONER INC., REALTOR. CAAR
