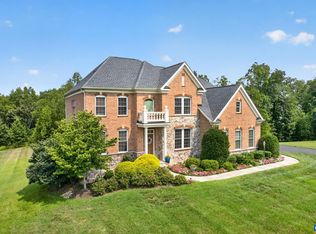
OPEN 10/11 2-4! Custom brick estate home on a quiet corner lot in Glenmore. This thoughtfully and fully updated home offers gracious proportions and flexible living across three finished levels, including a main-level primary suite and remodeled walk-out terrace level. Inside, hardwood floors, coffered and vaulted ceilings, custom millwork and tilework, and designer wall coverings shine. Gourmet kitchen -- fully renovated in 2026 -- features quartz counters and high-end appliances, including a 48-inch range, and opens to a vaulted great room with stunning fireplace, custom wet bar, and built-in shelving. Main-level primary suite includes a sitting room, huge walk-in closet and updated owners bath w/soaking tub. Impressive custom-designed office with coffered ceiling/ fireplace. Upstairs includes 4 bedrooms, two with en-suite baths (one recently remodeled). Terrace level includes a second kitchen, movie room, exercise room, and guest suite ideal for multigenerational living. Enjoy resort-style outdoor living: an expansive deck, custom brick patio, outdoor kitchen with built-in Viking grill and smoker, and a waterfall koi pond. Walkable to Glenmore club- amenities include a staffed gatehouse, golf, tennis, pickleball, and swimming.
Active
$2,000,000
3210 Prestwick Pl, Keswick, VA 22947
6beds
8,265sqft
Single Family Residence
Built in 1998
0.8 Acres Lot
$1,891,800 Zestimate®
$242/sqft
$-- HOA
What's special
Waterfall koi pondCoffered and vaulted ceilingsStunning fireplaceRemodeled walk-out terrace levelMovie roomCustom brick patioMain-level primary suite
- 39 days
- 671
- 53
Zillow last checked:
Listing updated:
Listed by:
DENISE RAMEY TEAM 434-960-4333,
LONG & FOSTER - CHARLOTTESVILLE WEST 434-812-2388
Source: CAAR,MLS#: 681428 Originating MLS: Charlottesville Area Association of Realtors
Originating MLS: Charlottesville Area Association of RealtorsFacts & features
Interior
Bedrooms & bathrooms
- Bedrooms: 6
- Bathrooms: 7
- Full bathrooms: 5
- 1/2 bathrooms: 2
- Main level bathrooms: 3
- Main level bedrooms: 1
Rooms
- Room types: Bathroom, Bedroom, Dining Room, Exercise Room, Full Bath, Foyer, Great Room, Half Bath, Kitchen, Laundry, Living Room, Media Room, Office, Recreation, Utility Room
Primary bedroom
- Level: First
Bedroom
- Level: Basement
Bedroom
- Level: Second
Primary bathroom
- Level: First
Bathroom
- Level: Basement
Bathroom
- Level: Second
Other
- Features: Butler's Pantry
- Level: First
Dining room
- Level: First
Exercise room
- Level: Basement
Foyer
- Level: First
Great room
- Level: First
Half bath
- Level: First
Kitchen
- Level: Basement
Kitchen
- Level: First
Laundry
- Level: First
Living room
- Level: First
Media room
- Level: Basement
Office
- Level: First
Recreation
- Level: Basement
Utility room
- Level: Basement
Heating
- Central, Heat Pump, Propane, DualFuel
Cooling
- Central Air, Heat Pump
Appliances
- Included: Double Oven, Dishwasher, Gas Cooktop, Disposal, Microwave, Refrigerator, Wine Cooler, Dryer, Washer
- Laundry: Sink
Features
- Wet Bar, Central Vacuum, Double Vanity, Jetted Tub, Primary Downstairs, Multiple Primary Suites, Walk-In Closet(s), Butler's Pantry, Tray Ceiling(s), Entrance Foyer, High Ceilings, Home Office, Kitchen Island, Programmable Thermostat, Recessed Lighting, Utility Room, Vaulted Ceiling(s)
- Flooring: Carpet, Ceramic Tile, Hardwood, Laminate
- Windows: Screens
- Basement: Exterior Entry,Full,Finished,Heated,Interior Entry,Walk-Out Access
- Has fireplace: Yes
- Fireplace features: Gas Log, Multiple
Interior area
- Total structure area: 10,130
- Total interior livable area: 8,265 sqft
- Finished area above ground: 5,634
- Finished area below ground: 2,631
Property
Parking
- Total spaces: 3
- Parking features: Attached, Electricity, Garage, Garage Door Opener, Oversized, Garage Faces Side
- Attached garage spaces: 3
Features
- Levels: Two
- Stories: 2
- Patio & porch: Brick, Composite, Deck, Patio
- Exterior features: IrrigationSprinklers, Landscape Lights
- Pool features: Association
- Has spa: Yes
Lot
- Size: 0.8 Acres
- Features: Cul-De-Sac, Garden, Landscaped, Level, Private, Secluded, Wooded
Details
- Parcel number: 093A3000C03000
- Zoning description: PRD Planned Residential Development
Construction
Type & style
- Home type: SingleFamily
- Architectural style: Traditional
- Property subtype: Single Family Residence
Materials
- Brick, Stick Built
- Foundation: Poured
- Roof: Composition,Shingle
Condition
- New construction: No
- Year built: 1998
Utilities & green energy
- Sewer: Public Sewer
- Water: Public
- Utilities for property: Cable Available, Fiber Optic Available, High Speed Internet Available
Community & HOA
Community
- Security: Surveillance System
- Subdivision: GLENMORE
HOA
- Has HOA: Yes
- Amenities included: Basketball Court, Clubhouse, Golf Course, Stable(s), Pool, Sports Fields, Tennis Court(s), Trail(s)
- Services included: Association Management, Reserve Fund, Security, Trash
Location
- Region: Keswick
Financial & listing details
- Price per square foot: $242/sqft
- Tax assessed value: $1,834,300
- Annual tax amount: $18,060
- Date on market: 9/1/2026
- Cumulative days on market: 31 days
Estimated market value
$1,891,800
$1.80M - $1.99M
$6,060/mo
Price history
| Date | Event | Price |
|---|---|---|
| 9/10/2026 | Listed for sale | $2,000,000+39.9%$242/sqft |
Source:  CAAR #681428 Report a problem CAAR #681428 Report a problem | ||
| 8/16/2022 | Sold | $1,430,000$173/sqft |
Source: Public Record Report a problem | ||
| 6/20/2022 | Pending sale | $1,430,000$173/sqft |
Source: CAAR #631651 Report a problem | ||
| 6/16/2022 | Listed for sale | $1,430,000+2.2%$173/sqft |
Source: CAAR #631651 Report a problem | ||
| 8/15/2015 | Listing removed | $1,399,000$169/sqft |
Source: LONG & FOSTER - GLENMORE #520980 Report a problem | ||
| 8/2/2015 | Listed for sale | $1,399,000-11.7%$169/sqft |
Source: LONG & FOSTER - GLENMORE #520980 Report a problem | ||
| 8/2/2015 | Listing removed | $4,000 |
Source: LONG & FOSTER - GLENMORE #533550 Report a problem | ||
| 6/13/2015 | Listed for rent | $4,000-4.8% |
Source: LONG & FOSTER - GLENMORE #533550 Report a problem | ||
| 12/19/2014 | Listing removed | $4,200$1/sqft |
Source: Old Ivy Sales #526615 Report a problem | ||
| 11/13/2014 | Listed for rent | $4,200$1/sqft |
Source: Old Ivy Sales #526615 Report a problem | ||
| 9/21/2014 | Listing removed | $1,585,000$192/sqft |
Source: Visual Tour #520980 Report a problem | ||
| 5/12/2014 | Listed for sale | $1,585,000-9.9%$192/sqft |
Source: Visual Tour #520980 Report a problem | ||
| 7/11/2010 | Listing removed | $1,760,000$213/sqft |
Source: Better Homes and Gardens Real Estate III #473665 Report a problem | ||
| 2/17/2010 | Listed for sale | $1,760,000$213/sqft |
Source: Real Estate III #473665 Report a problem | ||
Public tax history
| Year | Property taxes | Tax assessment |
|---|---|---|
| 2025 | $16,399 +5.3% | $1,834,300 +0.6% |
| 2024 | $15,571 +19.6% | $1,823,300 +19.6% |
| 2023 | $13,022 +14.9% | $1,524,800 +14.9% |
| 2022 | $11,332 +13.1% | $1,326,900 +13.1% |
| 2021 | $10,019 -6.2% | $1,173,200 -6.2% |
| 2020 | $10,678 -1.2% | $1,250,400 -1.2% |
| 2019 | $10,805 +13.2% | $1,265,200 +11.2% |
| 2018 | $9,543 +98.6% | $1,137,400 -0.7% |
| 2017 | $4,806 -49.7% | $1,145,700 +0.6% |
| 2016 | $9,555 +107.9% | $1,138,800 +1.5% |
| 2015 | $4,597 | $1,122,500 +7.7% |
| 2014 | -- | $1,041,800 -3.5% |
| 2013 | -- | $1,079,600 -5.3% |
| 2012 | -- | $1,139,800 -0.3% |
| 2011 | -- | $1,143,200 -2.2% |
| 2010 | -- | $1,169,400 -5.1% |
| 2009 | -- | $1,231,700 -10.4% |
| 2008 | -- | $1,375,300 -9.8% |
| 2007 | -- | $1,524,100 +18.3% |
| 2006 | -- | $1,287,900 |
| 2005 | -- | $1,287,900 +5.7% |
| 2004 | -- | $1,219,000 |
| 2003 | -- | $1,219,000 +24.2% |
| 2002 | -- | $981,400 |
| 2001 | -- | $981,400 |
Find assessor info on the county website
Monthly payment
Est. payment
Payment breakdown
Explore the cost of this home by adjusting the details. Changes won't be saved.Climate risks
Neighborhood: 22947
Nearby schools
Schools provided by the listing agent
- Elementary: Stone-Robinson
- Middle: Burley
- High: Monticello
Source: CAAR. This data may not be complete. We recommend contacting the local school district to confirm school assignments for this home.
Similar homes
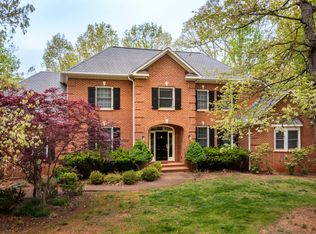
- $1,295,0005 bd5 ba5.2k sqft3161 Prestwick Pl, Keswick, VA 22947For Sale
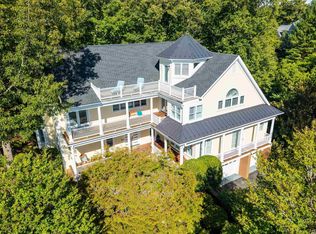
 MLS ID #678901, MARINA RINGSTROM, LONG & FOSTER - GLENMORE. CAAR
 - $1,495,0005 bd6 ba5.7k sqft3059 Hyde Park Pl, Keswick, VA 22947For Sale
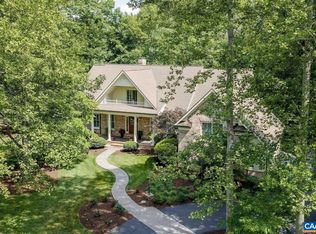 MLS ID #679093, JAMIE WALLER, LORING WOODRIFF REAL ESTATE ASSOCIATES. CAAR
 - $1,695,0004 bd5 ba6k sqft2218 Waterside Way, Keswick, VA 22947For Sale
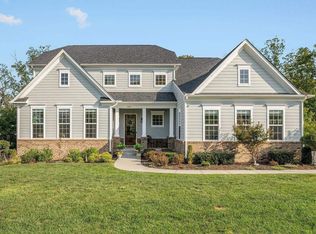 MLS ID #682093, JAMIE WALLER, LORING WOODRIFF REAL ESTATE ASSOCIATES. CAAR
 - $1,350,0006 bd5 ba4.8k sqft3416 Carroll Creek Rd, Keswick, VA 22947For Sale
 MLS ID #679677, JEFF GAFFNEY, REAL ESTATE III, INC.. CAAR
 - $1,995,0005 bd6 ba5.7k sqft515 Rocks Farm Dr, Charlottesville, VA 22903For SaleMLS ID #676101, MACON GUNTER, NEST REALTY GROUP. CAAR
- $1,790,0005 bd6 ba5.2k sqft2946 Daventry Ln, Charlottesville, VA 22901For SaleMLS ID #676674, MACON GUNTER, NEST REALTY GROUP. CAAR
- $1,995,0004 bd3 ba5.3k sqft42 Old Farm Rd, Charlottesville, VA 22903For SaleMLS ID #675215, SHARON DONOVAN, MCLEAN FAULCONER INC., REALTOR. CAAR
- $1,795,0005 bd7 ba7.6k sqft6385 Indian Ridge Dr, Earlysville, VA 22936For SaleMLS ID #673884, TOMMY BRANNOCK, REAL BROKER, LLC. CAAR
- $2,195,0007 bd9 ba6.5k sqft6634 Porters Rd, Esmont, VA 22937For SaleMLS ID #681108, DENISE RAMEY TEAM, LONG & FOSTER - CHARLOTTESVILLE WEST. CAAR
- $1,800,0004 bd6 ba5k sqft715 Tanglewood Rd, Charlottesville, VA 22901For SaleMLS ID #678650, JIM MCVAY, HOWARD HANNA ROY WHEELER REALTY CO.- CHARLOTTESVILLE. CAAR
- $1,750,0005 bd6 ba6.5k sqft409 Park St, Charlottesville, VA 22902For SaleMLS ID #682325, COURT NEXSEN, MCLEAN FAULCONER INC., REALTOR. CAAR
- $1,789,0004 bd4 ba5k sqft840 Murray Ln, Charlottesville, VA 22903For SaleMLS ID #677318, DAVID FERRALL, MOUNTAIN AREA NEST REALTY. CAAR
- $1,699,0005 bd5 ba5.5k sqft5105 Blenheim Rd, Charlottesville, VA 22902For SaleMLS ID #680705, AMANDA SPIGONE, KELLER WILLIAMS ALLIANCE - CHARLOTTESVILLE. CAAR
- $2,795,0004 bd7 ba9.8k sqft2330 Hyland Ridge Dr, Charlottesville, VA 22911For SaleMLS ID #681097, JIM FAULCONER, MCLEAN FAULCONER INC., REALTOR. CAAR
- $1,274,9005 bd6 ba4.7k sqft2246 Hyland Ridge Dr, Charlottesville, VA 22911For SaleMLS ID #678651, ANDREA HUBBELL, CORE REAL ESTATE PARTNERS LLC. CAAR
- $1,489,0005 bd4 ba4.5k sqft155 Ivy Ridge Rd, Charlottesville, VA 22901For SaleMLS ID #680719, TODD MCGEE, NEST REALTY GROUP. CAAR
- $1,885,0003 bd3 ba4.1k sqft889 Old Garth Rd, Charlottesville, VA 22901For SaleMLS ID #676570, STEVE WHITE, MCLEAN FAULCONER INC., REALTOR. CAAR
- $2,395,0004 bd5 ba4.2k sqft1500 London Rd, Charlottesville, VA 22901For SaleMLS ID #675887, H. JORDAN HAGUE, Equity Saver USA. CAAR
- $1,695,0004 bd5 ba4.1k sqft12048 Louisa Rd, Gordonsville, VA 22942For SaleMLS ID #674232, MIKE GAFFNEY, MONTAGUE, MILLER & CO. - WESTFIELD. CAAR
- $1,650,0007 bd6 ba5.8k sqft455 Foxdale Ln, Charlottesville, VA 22903For SaleMLS ID #676361, DENISE RAMEY TEAM, LONG & FOSTER - CHARLOTTESVILLE WEST. CAAR
