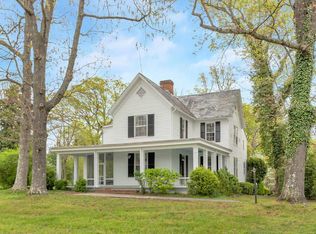
Step back in time in this 1892 manor home on 22 rolling acres on the Monticello Wine Trail. Soft light pouring through tall windows welcomes you into the foyer with a wood burning fireplace. A sweeping staircase, a curved wooden handrail and carved balusters will guide your eyes upward to the soaring ceilings. This country estate currently operates as an established bed and breakfast with its own producing vineyard. It has been beautifully restored offering architectural character alongside modern comfort. Original wide plank wood flooring throughout many rooms. Main house features 6 bedrooms on three floors-one with a private bath on the first floor, 4 with private baths on the second floor, and a third-floor bedroom/rec space with a full bath. A detached one-bedroom cottage with full living area, kitchen, bedroom, and full bath adds flexible guest or income space. This estate includes a barn, a dedicated wine-chilling building. You'll enjoy the renovated pool house with a half bath and shower. The heated in-ground pool is surrounded by lush gardens and a spacious slate deck. Covered porches offer sweeping views of the vineyard and Blue Ridge Mountains. Minutes from Cville, UVA, Monticello, UVA Hospital and the Downtown Mall.
Active
Price cut: $180K (9/30)
$2,195,000
6634 Porters Rd, Esmont, VA 22937
7beds
6,503sqft
Single Family Residence
Built in 1892
21.91 Acres Lot
$-- Zestimate®
$338/sqft
$-- HOA
What's special
Heated in-ground poolDedicated wine-chilling buildingSoaring ceilingsSweeping staircaseLush gardensSpacious slate deck
- 46 days
- 1,079
- 121
Zillow last checked:
Listing updated:
Listed by:
DENISE RAMEY TEAM 434-960-4333,
LONG & FOSTER - CHARLOTTESVILLE WEST 434-812-2388
Source: CAAR,MLS#: 681108 Originating MLS: Charlottesville Area Association of Realtors
Originating MLS: Charlottesville Area Association of RealtorsFacts & features
Interior
Bedrooms & bathrooms
- Bedrooms: 7
- Bathrooms: 9
- Full bathrooms: 7
- 1/2 bathrooms: 2
- Main level bathrooms: 2
- Main level bedrooms: 1
Rooms
- Room types: Bathroom, Bedroom, Dining Room, Full Bath, Foyer, Half Bath, Kitchen, Laundry, Living Room, Office, Other, Sunroom
Primary bedroom
- Level: Second
Bedroom
- Level: Third
Bedroom
- Level: Second
Bedroom
- Level: First
Primary bathroom
- Level: Second
Bathroom
- Level: Third
Bathroom
- Level: First
Bathroom
- Level: Second
Other
- Features: Butler's Pantry
- Level: First
Dining room
- Level: First
Foyer
- Level: First
Half bath
- Level: First
Kitchen
- Level: First
Laundry
- Level: Second
Laundry
- Level: First
Living room
- Level: First
Office
- Level: Second
Other
- Level: First
Sunroom
- Level: First
Heating
- Central, Heat Pump, Propane
Cooling
- Central Air, Heat Pump
Appliances
- Included: Microwave, Refrigerator, Some Commercial Grade, Wine Cooler, Dryer, Washer
Features
- Additional Living Quarters, Primary Downstairs, Multiple Primary Suites, Remodeled, Second Kitchen, Walk-In Closet(s), Butler's Pantry, Entrance Foyer, High Ceilings, Home Office
- Flooring: Ceramic Tile, Hardwood
- Basement: Crawl Space,Exterior Entry
- Has fireplace: Yes
- Fireplace features: Masonry, Multiple, Wood Burning
Interior area
- Total structure area: 8,167
- Total interior livable area: 6,503 sqft
- Finished area above ground: 5,638
- Finished area below ground: 0
Property
Parking
- Total spaces: 1
- Parking features: Detached, Electricity, Garage, Oversized
- Garage spaces: 1
Features
- Levels: Three Or More
- Stories: 3
- Patio & porch: Brick, Deck, Front Porch, Porch, Side Porch, Wood
- Exterior features: Courtyard, Fence
- Has private pool: Yes
- Pool features: Pool, Private
- Fencing: Partial
- Has view: Yes
- View description: Mountain(s), Panoramic, Valley
Lot
- Size: 21.91 Acres
- Features: Agricultural, Conservation Area, Farm, Garden, Historic District, Landscaped, Private
- Topography: Rolling
Details
- Additional structures: Barn(s), Shed(s)
- Parcel number: 12000000002700
- Zoning description: RA Rural Area
- Horse amenities: Barn
Construction
Type & style
- Home type: SingleFamily
- Architectural style: Victorian
- Property subtype: Single Family Residence
Materials
- Stick Built, Wood Siding
- Foundation: Block, Stone
- Roof: Composition,Shingle
Condition
- Updated/Remodeled
- New construction: No
- Year built: 1892
Utilities & green energy
- Electric: Generator
- Sewer: Septic Tank
- Water: Private, Well
- Utilities for property: Fiber Optic Available
Community & HOA
Community
- Security: Smoke Detector(s), Surveillance System
- Subdivision: NONE
HOA
- Has HOA: No
Location
- Region: Esmont
Financial & listing details
- Price per square foot: $338/sqft
- Tax assessed value: $1,323,200
- Annual tax amount: $12,922
- Date on market: 8/25/2026
- Cumulative days on market: 46 days
- Exclusions: Furniture in Owner's Private Area of home. Tractor. Personal belongings in locked storage areas. Wine is negotiable/separate from house purchase, in accordance with VA ABC regs.
Estimated market value
Not available
Estimated sales range
Not available
Not available
Price history
| Date | Event | Price |
|---|---|---|
| 9/30/2026 | Price change | $2,195,000-7.6%$338/sqft |
Source:  CAAR #681108 Report a problem CAAR #681108 Report a problem | ||
| 8/26/2026 | Listed for sale | $2,375,000+277%$365/sqft |
Source: CAAR #681108 Report a problem | ||
| 2/22/2016 | Sold | $630,000-5.2%$97/sqft |
Source:  LMLS #293033 Report a problem LMLS #293033 Report a problem | ||
| 11/24/2015 | Listing removed | $664,900$102/sqft |
Source: Long & Foster-Forest #293033 Report a problem | ||
| 10/26/2015 | Listed for sale | $664,900-19.4%$102/sqft |
Source: Long & Foster-Forest #293033 Report a problem | ||
| 7/22/2014 | Sold | $824,994$127/sqft |
Source: Public Record Report a problem | ||
Public tax history
| Year | Property taxes | Tax assessment |
|---|---|---|
| 2025 | $11,064 +10.7% | $1,323,200 +5.8% |
| 2024 | $9,993 +20.4% | $1,250,300 +18.9% |
| 2023 | $8,297 +11.7% | $1,051,500 +10.6% |
| 2022 | $7,431 +17.3% | $950,300 +5.6% |
| 2021 | $6,337 -11.8% | $899,600 +6.9% |
| 2020 | $7,184 +21.5% | $841,200 +21.5% |
| 2019 | $5,912 -7.8% | $692,300 -9.4% |
| 2018 | $6,409 +125% | $763,900 +12.5% |
| 2017 | $2,849 -55.5% | $679,100 -10.9% |
| 2016 | $6,397 -46.9% | $762,500 -48.2% |
| 2015 | $12,048 | $1,471,100 +0.2% |
| 2014 | -- | $1,468,500 +0.7% |
| 2013 | -- | $1,458,300 -0.9% |
| 2012 | -- | $1,471,800 -1% |
| 2011 | -- | $1,486,400 -0.9% |
| 2010 | -- | $1,500,000 -3.6% |
| 2009 | -- | $1,556,600 -2.6% |
| 2008 | -- | $1,598,800 -2.9% |
| 2007 | -- | $1,645,900 +20.9% |
| 2006 | -- | $1,361,700 |
| 2005 | -- | $1,361,700 +18% |
| 2004 | -- | $1,153,900 |
| 2003 | -- | $1,153,900 +12.2% |
| 2002 | -- | $1,028,800 |
| 2001 | -- | $1,028,800 |
Find assessor info on the county website
Monthly payment
Est. payment
Payment breakdown
Explore the cost of this home by adjusting the details. Changes won't be saved.Climate risks
Neighborhood: 22937
Nearby schools
Schools provided by the listing agent
- Elementary: Scottsville
- Middle: Walton
- High: Monticello
Source: CAAR. This data may not be complete. We recommend contacting the local school district to confirm school assignments for this home.
Similar homes
- $1,699,0005 bd5 ba5.5k sqft5105 Blenheim Rd, Charlottesville, VA 22902For Sale
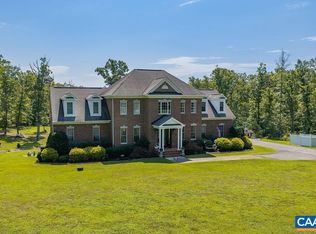
 MLS ID #680705, AMANDA SPIGONE, KELLER WILLIAMS ALLIANCE - CHARLOTTESVILLE. CAAR
 - $1,995,0005 bd6 ba5.7k sqft515 Rocks Farm Dr, Charlottesville, VA 22903For Sale
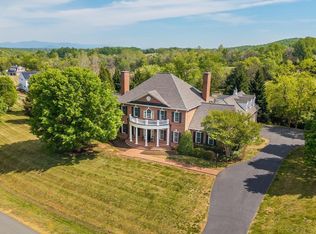 MLS ID #676101, MACON GUNTER, NEST REALTY GROUP. CAAR
 - $2,985,0008 bd7 ba4.8k sqft6639 Blenheim Rd, Scottsville, VA 24590For Sale
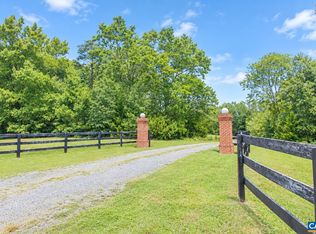 MLS ID #681945, AARON MANIS, SLOAN MANIS REAL ESTATE. CAAR
 - $2,000,0006 bd7 ba8.2k sqft3210 Prestwick Pl, Keswick, VA 22947For Sale
 MLS ID #681428, DENISE RAMEY TEAM, LONG & FOSTER - CHARLOTTESVILLE WEST. CAAR
 - $1,789,0004 bd4 ba5k sqft840 Murray Ln, Charlottesville, VA 22903For SaleMLS ID #677318, DAVID FERRALL, MOUNTAIN AREA NEST REALTY. CAAR
- $2,475,0004 bd4 ba3.9k sqft880 Club Dr, Keswick, VA 22947For SaleMLS ID #673250, LORING WOODRIFF, LORING WOODRIFF REAL ESTATE ASSOCIATES. CAAR
- $1,969,0005 bd4 ba3.4k sqft616 Rugby Rd, Charlottesville, VA 22903For SaleMLS ID #682692, CHARLOTTE DAMMANN, MCLEAN FAULCONER INC., REALTOR. CAAR
- $2,295,0004 bd6 ba3.3k sqft2236 Craigs Store Rd, Afton, VA 22920For Sale
 MLS ID #VAAB2001268, Ali Tripp, TTR Sotheby's International Realty. Bright MLS
 - $1,795,0005 bd4 ba3.8k sqft23 Old Farm Rd, Charlottesville, VA 22903For SaleMLS ID #681853, CHARLOTTE DAMMANN, MCLEAN FAULCONER INC., REALTOR. CAAR
- $2,395,0004 bd5 ba4.2k sqft1500 London Rd, Charlottesville, VA 22901For SaleMLS ID #675887, H. JORDAN HAGUE, Equity Saver USA. CAAR
- $1,995,0004 bd3 ba5.3k sqft42 Old Farm Rd, Charlottesville, VA 22903For SaleMLS ID #675215, SHARON DONOVAN, MCLEAN FAULCONER INC., REALTOR. CAAR
- $2,495,0005 bd5 ba5.1k sqft2482 Schelford Farm, Charlottesville, VA 22901For SaleMLS ID #673366, REIDAR STIERNSTRAND, LORING WOODRIFF REAL ESTATE ASSOCIATES. CAAR
- $1,100,0007 bd4 ba3.6k sqft1457 Crozet Ave, Crozet, VA 22932For SaleMLS ID #682674, TAYLOR AVERITTE, NEST REALTY GROUP. CAAR
- $1,100,0005 bd5 ba3.6k sqft4165 Indian Ln, North Garden, VA 22959For SaleMLS ID #681003, SUSAN STEWART, RE/MAX REALTY SPECIALISTS-CHARLOTTESVILLE. CAAR
- $1,800,0004 bd6 ba5k sqft715 Tanglewood Rd, Charlottesville, VA 22901For SaleMLS ID #678650, JIM MCVAY, HOWARD HANNA ROY WHEELER REALTY CO.- CHARLOTTESVILLE. CAAR
- $1,965,0004 bd4 ba3.9k sqft3B Dick Woods Rd, Afton, VA 22903New ConstructionMLS ID #682685, TOM RIDLEY, LORING WOODRIFF REAL ESTATE ASSOCIATES. CAAR
- $1,650,0007 bd6 ba5.8k sqft455 Foxdale Ln, Charlottesville, VA 22903For SaleMLS ID #676361, DENISE RAMEY TEAM, LONG & FOSTER - CHARLOTTESVILLE WEST. CAAR
- $2,495,0004 bd4 ba4k sqft2635 Winsome Orchard Ln, North Garden, VA 22959For SaleMLS ID #681645, PETER WILEY, CORCORAN WILEY-CHARLOTTESVILLE. CAAR
- $1,395,0005 bd6 ba5.4k sqft40 Shadow Crest Ln, Nellysford, VA 22958For SaleMLS ID #682684, DIMA HOLMES, PEAK REALTY VIRGINIA, LLC. CAAR
- $2,895,0005 bd5 ba6.1k sqft1545 Brook Hill Ln, Charlottesville, VA 22901For SaleMLS ID #VAAB2001332, Melissa Schultz, Serhant. Bright MLS
