Three gorgeous parcels with mostly open, gently rolling topography totaling 149.17 acres offer a rare opportunity for a family compound, multi-generational living, farming, or investment. Lot 123-2 includes 2.75 acres of vacant land. Lot 122-28 features a renovated 5-bedroom, 3.5-bath home on 3.55 acres, while Lot 122-24 offers a renovated 3-bedroom, 3-bath home on 142.87 acres. Tucked away just south of Charlottesville and minutes from Scottsville, this unique property offers privacy, high-speed fiber-optic internet, flexibility, and plenty of room to bring your vision to life. Explore the potential for development or a conservation easement, subject to applicable approvals and requirements with further division possible. Located near Mount Ida Reserve, including its Tasting Room & Taphouse, the property is also convenient to many other local wineries, attractions, and amenities. Whether you're looking for a private family retreat, multi-generational living, agricultural opportunity, or long-term investment, this exceptional offering is truly worth exploring. Bring your vision and discover the possibilities!
Active
$2,985,000
6639 Blenheim Rd, Scottsville, VA 24590
8beds
4,800sqft
Single Family Residence
Built in 2001
149.17 Acres Lot
$2,799,100 Zestimate®
$622/sqft
$-- HOA
What's special
- 18 days
- 746
- 33
Zillow last checked:
Listing updated:
Listed by:
AARON MANIS 434-962-7039,
SLOAN MANIS REAL ESTATE 434-220-5656
Source: CAAR,MLS#: 681945 Originating MLS: Charlottesville Area Association of Realtors
Originating MLS: Charlottesville Area Association of RealtorsFacts & features
Interior
Bedrooms & bathrooms
- Bedrooms: 8
- Bathrooms: 7
- Full bathrooms: 6
- 1/2 bathrooms: 1
- Main level bathrooms: 4
- Main level bedrooms: 3
Rooms
- Room types: Bathroom, Bedroom, Dining Room, Family Room, Full Bath, Half Bath, Kitchen, Living Room
Primary bedroom
- Level: First
Bedroom
- Level: First
Bedroom
- Level: Basement
Bathroom
- Level: Basement
Bathroom
- Level: First
Bathroom
- Level: First
Other
- Level: Basement
Dining room
- Level: First
Family room
- Level: Basement
Half bath
- Level: First
Kitchen
- Level: First
Kitchen
- Level: Basement
Living room
- Level: First
Heating
- Heat Pump
Cooling
- Central Air
Appliances
- Included: Dishwasher, Electric Range, Microwave, Refrigerator
- Laundry: Washer Hookup, Dryer Hookup
Features
- Flooring: Hardwood, Laminate
- Basement: Full,Finished
Interior area
- Total structure area: 6,672
- Total interior livable area: 4,800 sqft
- Finished area above ground: 4,500
- Finished area below ground: 300
Property
Features
- Levels: One
- Stories: 1
- Patio & porch: Deck
Lot
- Size: 149.17 Acres
- Features: Partially Cleared
Details
- Parcel number: 12200000002800 + 02400 + 1230000000200
- Zoning description: RA Rural Area
Construction
Type & style
- Home type: SingleFamily
- Architectural style: Ranch
- Property subtype: Single Family Residence
Materials
- Stick Built
- Foundation: Block
Condition
- New construction: No
- Year built: 2001
Utilities & green energy
- Sewer: Septic Tank
- Water: Private, Well
- Utilities for property: Fiber Optic Available
Community & HOA
Community
- Subdivision: BLENHEIM
HOA
- Has HOA: No
Location
- Region: Scottsville
Financial & listing details
- Price per square foot: $622/sqft
- Tax assessed value: $366,000
- Annual tax amount: $3,272
- Date on market: 9/15/2026
- Cumulative days on market: 19 days
Estimated market value
$2,799,100
$2.63M - $2.94M
$4,801/mo
Price history
| Date | Event | Price |
|---|---|---|
| 9/15/2026 | Listed for sale | $2,985,000+878.7%$622/sqft |
Source:  CAAR #681945 Report a problem CAAR #681945 Report a problem | ||
| 7/5/2005 | Sold | $305,000$64/sqft |
Source: Agent Provided Report a problem | ||
Public tax history
| Year | Property taxes | Tax assessment |
|---|---|---|
| 2025 | $3,272 +8.7% | $366,000 +3.9% |
| 2024 | $3,010 +0.2% | $352,400 +0.2% |
| 2023 | $3,004 +10.2% | $351,800 +10.2% |
| 2022 | $2,727 +3.2% | $319,300 +3.2% |
| 2021 | $2,643 +8.6% | $309,500 +8.6% |
| 2020 | $2,434 +5.2% | $285,000 +5.2% |
| 2019 | $2,313 +121.3% | $270,900 +8.7% |
| 2018 | $1,045 -10.7% | $249,200 -10.7% |
| 2017 | $1,171 -45.4% | $279,100 +9.2% |
| 2016 | $2,145 +5.6% | $255,700 +3.1% |
| 2015 | $2,031 | $248,000 +0.1% |
| 2014 | -- | $247,800 -0.1% |
| 2013 | -- | $248,000 -5.3% |
| 2012 | -- | $261,900 -0.8% |
| 2011 | -- | $263,900 -0.7% |
| 2010 | -- | $265,800 -3.7% |
| 2009 | -- | $276,100 -3.8% |
| 2008 | -- | $287,100 -1.2% |
| 2007 | -- | $290,500 +47.7% |
| 2006 | -- | $196,700 |
| 2005 | -- | $196,700 +13.2% |
| 2004 | -- | $173,700 +27.7% |
| 2003 | -- | $136,000 +419.1% |
| 2002 | -- | $26,200 |
| 2001 | -- | $26,200 |
Find assessor info on the county website
Monthly payment
Est. payment
Payment breakdown
Explore the cost of this home by adjusting the details. Changes won't be saved.Climate risks
Neighborhood: 24590
Nearby schools
Schools provided by the listing agent
- Elementary: Scottsville
- Middle: Walton
- High: Monticello
Source: CAAR. This data may not be complete. We recommend contacting the local school district to confirm school assignments for this home.
Similar homes
- $2,895,0005 bd5 ba6.1k sqft1545 Brook Hill Ln, Charlottesville, VA 22901For Sale
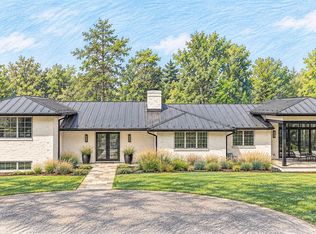
 MLS ID #VAAB2001332, Melissa Schultz, Serhant. Bright MLS
 - $1,699,0005 bd5 ba5.5k sqft5105 Blenheim Rd, Charlottesville, VA 22902For Sale
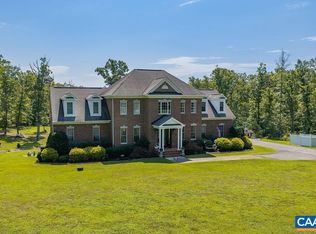
 MLS ID #680705, AMANDA SPIGONE, KELLER WILLIAMS ALLIANCE - CHARLOTTESVILLE. CAAR
 - $2,950,0005 bd5 ba3.4k sqft275 Miller School Rd, Charlottesville, VA 22903For Sale
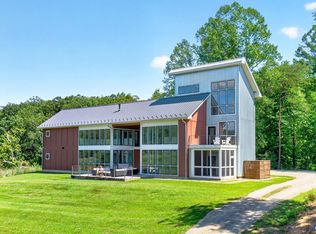 MLS ID #681363, DAVID FERRALL, MOUNTAIN AREA NEST REALTY. CAAR
 - $2,195,0007 bd9 ba6.5k sqft6634 Porters Rd, Esmont, VA 22937For Sale
 MLS ID #681108, DENISE RAMEY TEAM, LONG & FOSTER - CHARLOTTESVILLE WEST. CAAR
 - $2,750,0005 bd7 ba6.9k sqft1955 Old Ballard Farm Ln, Charlottesville, VA 22901For SaleMLS ID #678129, COURT NEXSEN, MCLEAN FAULCONER INC., REALTOR. CAAR
- $1,590,0005 bd3 ba3.7k sqft104 Buckingham Rd, Charlottesville, VA 22903For SaleMLS ID #682022, KATELYN MANCINI, HOWARD HANNA ROY WHEELER REALTY CO.- CHARLOTTESVILLE. CAAR
- $2,495,0005 bd5 ba5.1k sqft2482 Schelford Farm, Charlottesville, VA 22901For SaleMLS ID #673366, REIDAR STIERNSTRAND, LORING WOODRIFF REAL ESTATE ASSOCIATES. CAAR
- $1,995,0005 bd6 ba5.7k sqft515 Rocks Farm Dr, Charlottesville, VA 22903For SaleMLS ID #676101, MACON GUNTER, NEST REALTY GROUP. CAAR
- $1,495,0005 bd6 ba5.7k sqft3059 Hyde Park Pl, Keswick, VA 22947For SaleMLS ID #679093, JAMIE WALLER, LORING WOODRIFF REAL ESTATE ASSOCIATES. CAAR
- $1,795,0005 bd4 ba3.8k sqft23 Old Farm Rd, Charlottesville, VA 22903For SaleMLS ID #681853, CHARLOTTE DAMMANN, MCLEAN FAULCONER INC., REALTOR. CAAR
- $2,350,0005 bd3 ba4.1k sqft410 White Gables Ln, Charlottesville, VA 22903For SaleMLS ID #677568, LORING WOODRIFF, LORING WOODRIFF REAL ESTATE ASSOCIATES. CAAR
- $1,650,0007 bd6 ba5.8k sqft455 Foxdale Ln, Charlottesville, VA 22903For SaleMLS ID #676361, DENISE RAMEY TEAM, LONG & FOSTER - CHARLOTTESVILLE WEST. CAAR
- $1,595,0006 bd5 ba3.5k sqft1945 Thomson Rd, Charlottesville, VA 22903For SaleMLS ID #681711, COURT NEXSEN, MCLEAN FAULCONER INC., REALTOR. CAAR
- $1,750,0005 bd6 ba6.5k sqft409 Park St, Charlottesville, VA 22902For SaleMLS ID #682325, COURT NEXSEN, MCLEAN FAULCONER INC., REALTOR. CAAR
- $1,495,0005 bd6 ba5.7k sqft2230 Rocky Run, Charlottesville, VA 22901For SaleMLS ID #679241, LORRIE NICHOLSON, NEST REALTY GROUP. CAAR
- $3,795,0005 bd6 ba5k sqft7337-4B Dick Woods Rd, Afton, VA 22920New ConstructionMLS ID #676464, TOM RIDLEY, LORING WOODRIFF REAL ESTATE ASSOCIATES. CAAR
- $1,500,0005 bd5 ba4.4k sqft2534-2 Montgomery Ridge Rd, Charlottesville, VA 22911New ConstructionMLS ID #678026, TOM RIDLEY, LORING WOODRIFF REAL ESTATE ASSOCIATES. CAAR
- $1,665,0005 bd5 ba4.8k sqft2534-1 Montgomery Ridge Rd, Charlottesville, VA 22911New ConstructionMLS ID #678024, TOM RIDLEY, LORING WOODRIFF REAL ESTATE ASSOCIATES. CAAR
