Waterfront Custom Home: J&A Design and Build presents - The Chesapeake Model. Custom built with the finest materials and craftsmanship. The floor plan is amazing - one level living with additional room upstairs and downstairs for guests and/or visitors. Located on one of the finest homesites in all of Lake Monticello. Amenities include: Luxurious, First floor owners suite, massive closets, custom decking across the entire back of the home, gourmet kitchen opens onto the dining room and living room, first floor study and additional guest suite, walkin pantry, generous sized mud room, and oversized 2 car garage. Upstairs 2 bedrooms, 2 bathrooms, and a loft. The finished terrace level features additional bedroom and full bath, rec room, hobby room, and an abundance of storage. This Waterfront Home has 109 feet of prime waterfront at Lake Monticello on .605 Acre lot. Gorgeous Sunsets every night with expansive waterfront views from most every window. Located on a cul-de-sac at the end of Whippoorwill Lane. Builder is ready to personalize and customize selections and changes to the incredible plan
Active
$1,690,000
30 Whippoorwill Ln, Palmyra, VA 22963
5beds
5,000sqft
Single Family Residence
Built in 2026
0.6 Acres Lot
$1,666,200 Zestimate®
$338/sqft
$-- HOA
What's special
Generous sized mud roomAdditional guest suiteMassive closetsFirst floor study
- 9 days
- 580
- 18
Zillow last checked:
Listing updated:
Listed by:
JEFF GAFFNEY 434-981-1882,
REAL ESTATE III, INC. 434-817-9300,
CHERYL SPRANGEL 434-981-6695,
REAL ESTATE III, INC.
Source: CAAR,MLS#: 682146 Originating MLS: Charlottesville Area Association of Realtors
Originating MLS: Charlottesville Area Association of RealtorsFacts & features
Interior
Bedrooms & bathrooms
- Bedrooms: 5
- Bathrooms: 6
- Full bathrooms: 5
- 1/2 bathrooms: 1
- Main level bathrooms: 3
Rooms
- Room types: Bathroom, Full Bath, Half Bath
Primary bathroom
- Level: First
Bathroom
- Level: First
Bathroom
- Level: Second
Bathroom
- Level: Basement
Half bath
- Level: First
Heating
- Multi-Fuel
Cooling
- Heat Pump
Features
- Primary Downstairs
- Basement: Finished
Interior area
- Total structure area: 6,850
- Total interior livable area: 5,000 sqft
- Finished area above ground: 3,500
- Finished area below ground: 1,500
Property
Parking
- Total spaces: 2
- Parking features: Attached, Garage
- Attached garage spaces: 2
Features
- Levels: One and One Half
- Stories: 1.5
Lot
- Size: 0.6 Acres
Details
- Parcel number: 18A 3 435
- Zoning description: PUD Planned Unit Development
Construction
Type & style
- Home type: SingleFamily
- Property subtype: Single Family Residence
Materials
- Stick Built
- Foundation: Poured
Condition
- New construction: Yes
- Year built: 2026
Utilities & green energy
- Sewer: Public Sewer
- Water: Public
- Utilities for property: Cable Available
Community & HOA
Community
- Subdivision: LAKE MONTICELLO
HOA
- Has HOA: Yes
- Amenities included: Picnic Area
Location
- Region: Palmyra
Financial & listing details
- Price per square foot: $338/sqft
- Annual tax amount: $1,950
- Date on market: 9/20/2026
- Cumulative days on market: 9 days
Estimated market value
$1,666,200
$1.58M - $1.75M
Not available
Price history
| Date | Event | Price |
|---|---|---|
| 9/19/2026 | Listed for sale | $1,690,000$338/sqft |
Source:  CAAR #682146 Report a problem CAAR #682146 Report a problem | ||
Public tax history
Tax history is unavailable.
Monthly payment
Est. payment
Payment breakdown
Explore the cost of this home by adjusting the details. Changes won't be saved.Climate risks
Neighborhood: 22963
Nearby schools
Schools provided by the listing agent
- Elementary: Central (Fluvanna)
- Middle: Fluvanna
- High: Fluvanna
Source: CAAR. This data may not be complete. We recommend contacting the local school district to confirm school assignments for this home.
Similar homes
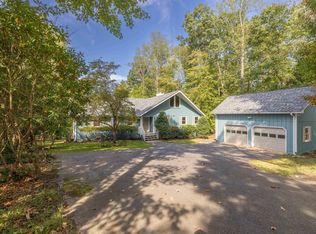
- $935,0004 bd3 ba2.6k sqft72 Wildwood Dr, Palmyra, VA 22963For Sale

 MLS ID #681340, JAY HURDLE, RE/MAX REALTY SPECIALISTS-CHARLOTTESVILLE. CAAR
 - $1,050,0005 bd4 ba3k sqft27 Ashlawn Blvd, Palmyra, VA 22963For Sale
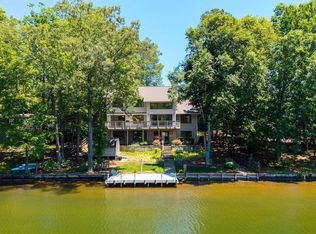 MLS ID #681750, THE GUNNELS GROUP, LONG & FOSTER - LAKE MONTICELLO. CAAR
 - $947,7004 bd5 ba4.3k sqft1089 Broken Island Rd, Palmyra, VA 22963For Sale
 MLS ID #682046, LISA CAMPBELL, YES REALTY PARTNERS. CAAR
 - $1,149,9995 bd3 ba3.2k sqft4 Lakeview Cir, Palmyra, VA 22963For Sale
 MLS ID #676504, PATRICIA ARNDT. Long & Foster Broker Feed
 - $932,0004 bd3 ba3.1k sqft13 Condor Rd, Palmyra, VA 22963For SaleMLS ID #676896, GENEVIEVE REILLY, LONG & FOSTER - LAKE MONTICELLO. CAAR
- $1,250,0005 bd6 ba5.1k sqft380 Ballenger Ln, Palmyra, VA 22963For SaleMLS ID #677498, HEGARTY_PEERY REALTORS, KELLER WILLIAMS ALLIANCE - CHARLOTTESVILLE. CAAR
- $1,695,0004 bd5 ba6k sqft2218 Waterside Way, Keswick, VA 22947For SaleMLS ID #682093, JAMIE WALLER, LORING WOODRIFF REAL ESTATE ASSOCIATES. CAAR
- $899,0005 bd6 ba5.6k sqft1698 Broken Island Rd, Palmyra, VA 22963For SaleMLS ID #676962, LIBERTY KALERGIS, MCLEAN FAULCONER INC., REALTOR. CAAR
- $999,0005 bd4 ba4.8k sqft7 Bolling Cir, Palmyra, VA 22963For SaleMLS ID #676110, EDDIE KAROLIUSSEN, FOUR CORNERS REAL ESTATE SOLUTIONS, LLC. CAAR
- $890,0003 bd3 ba3.3k sqft3 Nutwood Cir, Palmyra, VA 22963For SaleMLS ID #680452, MICHAEL DARBY, LONG & FOSTER - LAKE MONTICELLO. CAAR
- $1,699,0005 bd5 ba5.5k sqft5105 Blenheim Rd, Charlottesville, VA 22902For SaleMLS ID #680705, AMANDA SPIGONE, KELLER WILLIAMS ALLIANCE - CHARLOTTESVILLE. CAAR
- $945,0004 bd5 ba6.3k sqft3132 Thomas Jefferson Pkwy, Palmyra, VA 22963For SaleMLS ID #675656, VICKI WILSON, MONTICELLO COUNTRY REALTY, LLC. CAAR
- $1,750,0005 bd6 ba6.5k sqft409 Park St, Charlottesville, VA 22902For SaleMLS ID #682325, COURT NEXSEN, MCLEAN FAULCONER INC., REALTOR. CAAR
- $1,495,0005 bd6 ba5.7k sqft3059 Hyde Park Pl, Keswick, VA 22947For SaleMLS ID #679093, JAMIE WALLER, LORING WOODRIFF REAL ESTATE ASSOCIATES. CAAR
- $1,475,0005 bd5 ba3.7k sqft100 Campbell Rd, Keswick, VA 22947For SaleMLS ID #676660, GARY PALMER, TOWN REALTY. CAAR
- $1,790,0005 bd6 ba5.2k sqft2946 Daventry Ln, Charlottesville, VA 22901For SaleMLS ID #676674, MACON GUNTER, NEST REALTY GROUP. CAAR
- $1,590,0005 bd3 ba3.7k sqft104 Buckingham Rd, Charlottesville, VA 22903For SaleMLS ID #682022, KATELYN MANCINI, HOWARD HANNA ROY WHEELER REALTY CO.- CHARLOTTESVILLE. CAAR
- $1,395,0006 bd5 ba4.8k sqft3416 Carroll Creek Rd, Keswick, VA 22947For SaleMLS ID #679677, JEFF GAFFNEY, REAL ESTATE III, INC.. CAAR
- $2,200,0004 bd7 ba5.9k sqft2852 Milton Rd, Charlottesville, VA 22902For SaleMLS ID #682205, TRAUGOTT & ASSOCIATES, REAL ESTATE III, INC.. CAAR
