Escape to your Private, 70+ Acre Riverfront Sanctuary. This beautiful home is nestled down a long, paved driveway off the road and out of sight. Private gated entry. Directly situated on the Rivanna River with over a half of mile of Water Frontage. This provides an ideal launch for fishing, kayaking, canoeing or relaxing by the water. An easy commute to Charlottesville, UVA, and Lake Monticello is just a few minutes away. From the moment you walk in you will see the attention to detail. Great room w/soaring ceilings, wood stove and hardwood floors and attached Screened Porch. Open remodeled kitchen w/granite counter tops, center island, ample counter space, breakfast nook, vegetable sink. Off the kitchen you fill find a laundry/mud room w/pantries. 1st level, Dual primary suites w/en-suite updated baths offers comfort for family and guests. 3 bedrms, 3 full baths, lower level w/additional living space, utility room. Detached 3 car garage, large storage sheds and circular paved driveway. Take in the quiet & views with a covered from porch and huge back deck. The owners love their Rear Sun Room w/Sunrises & Scenic River Views. This property is part of Fluvanna County Historic Canal System. (The Locks). Newer Roof, HVAC
Active
$1,600,000
2077 Lake Monticello Rd, Palmyra, VA 22963
3beds
2,650sqft
Single Family Residence
Built in 1988
70 Acres Lot
$1,507,100 Zestimate®
$604/sqft
$-- HOA
What's special
Long paved drivewayWood stoveLarge storage shedsPrivate gated entryCircular paved drivewayAttached screened porchHuge back deck
- 9 days
- 673
- 64
Likely to sell faster than
Zillow last checked:
Listing updated:
Listed by:
VICKI WILSON 434-960-7044,
MONTICELLO COUNTRY REALTY, LLC 434-589-3539,
PATRICK WILSON 434-960-7047,
MONTICELLO COUNTRY REALTY, LLC
Source: CAAR,MLS#: 683798 Originating MLS: Charlottesville Area Association of Realtors
Facts & features
Interior
Bedrooms & bathrooms
- Bedrooms: 3
- Bathrooms: 3
- Full bathrooms: 3
- Main level bathrooms: 2
- Main level bedrooms: 1
Rooms
- Room types: Bathroom, Bedroom, Dining Room, Full Bath, Foyer, Great Room, Kitchen, Laundry, Sunroom, Utility Room
Primary bedroom
- Level: First
Bedroom
- Level: Basement
Primary bathroom
- Level: First
Bathroom
- Level: Basement
Dining room
- Level: First
Foyer
- Level: First
Great room
- Level: First
Kitchen
- Level: First
Laundry
- Level: First
Sunroom
- Level: First
Utility room
- Level: Basement
Heating
- Dual System, Heat Pump
Cooling
- Central Air
Appliances
- Included: Double Oven, Dishwasher, Electric Range, Microwave, Refrigerator, Dryer, Washer
- Laundry: Washer Hookup, Dryer Hookup, Sink
Features
- Double Vanity, Primary Downstairs, Multiple Primary Suites, Skylights, Breakfast Area, Entrance Foyer, Eat-in Kitchen, Kitchen Island, Utility Room, Vaulted Ceiling(s)
- Flooring: Ceramic Tile, Hardwood
- Windows: Casement Window(s), Insulated Windows, Screens, Skylight(s)
- Basement: Exterior Entry,Finished,Heated,Interior Entry,Partial,Walk-Out Access
- Has fireplace: Yes
- Fireplace features: Wood Burning
Interior area
- Total structure area: 3,423
- Total interior livable area: 2,650 sqft
- Finished area above ground: 2,176
- Finished area below ground: 474
Property
Parking
- Total spaces: 3
- Parking features: Asphalt, Detached, Garage, Garage Faces Side
- Garage spaces: 3
Features
- Levels: One
- Stories: 1
- Patio & porch: Rear Porch, Concrete, Covered, Deck, Front Porch, Patio, Porch, Screened, Side Porch
- Exterior features: Fence, Porch
- Fencing: Partial
- Has view: Yes
- View description: Trees/Woods, Water
- Has water view: Yes
- Water view: Water
Lot
- Size: 70 Acres
- Features: Landscaped, Private, Secluded, Wooded, Waterfront
Details
- Additional structures: Shed(s), Utility Building(s)
- Parcel number: 2
- Zoning description: A-1 Agricultural
Construction
Type & style
- Home type: SingleFamily
- Architectural style: Contemporary
- Property subtype: Single Family Residence
Materials
- Brick, Stick Built, Wood Siding
- Foundation: Block
- Roof: Architectural
Condition
- New construction: No
- Year built: 1988
Utilities & green energy
- Sewer: Septic Tank
- Water: Private, Well
- Utilities for property: Other, Satellite Internet Available
Community & HOA
Community
- Features: River
- Security: Smoke Detector(s)
- Subdivision: NONE
HOA
- Has HOA: No
Location
- Region: Palmyra
Financial & listing details
- Price per square foot: $604/sqft
- Tax assessed value: $613,300
- Annual tax amount: $4,600
- Date on market: 11/6/2026
Estimated market value
$1,507,100
$1.43M - $1.58M
$2,391/mo
Price history
| Date | Event | Price |
|---|---|---|
| 11/6/2026 | Listed for sale | $1,600,000$604/sqft |
Source:  CAAR #683798 Report a problem | ||
Public tax history
| Year | Property taxes | Tax assessment |
|---|---|---|
| 2025 | -- | $613,300 -18.7% |
| 2024 | $6,364 | $754,000 |
| 2023 | $6,364 | $754,000 +9.2% |
| 2022 | -- | $690,200 |
| 2021 | -- | $690,200 |
| 2020 | -- | $690,200 +9.7% |
| 2018 | $3,165 | $628,900 |
| 2017 | $3,165 | $628,900 +1.2% |
| 2016 | $3,165 | $621,200 |
| 2015 | $3,165 | $621,200 |
Find assessor info on the county website
Monthly payment
Est. payment
Payment breakdown
Explore the cost of this home by adjusting the details. Changes won't be saved.Climate risks
Neighborhood: 22963
Nearby schools
Schools provided by the listing agent
- Elementary: Central (Fluvanna)
- Middle: Fluvanna
- High: Fluvanna
Source: CAAR. This data may not be complete. We recommend contacting the local school district to confirm school assignments for this home.

Similar homes
- $1,149,9995 bd3 ba3.2k sqft4 Lakeview Cir, Palmyra, VA 22963For Sale
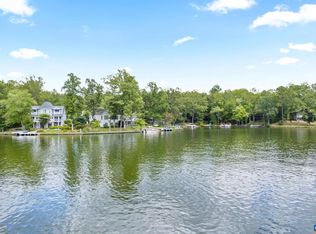 MLS ID #676504, PATRICIA ARNDT. Long & Foster Broker Feed
- $875,0003 bd3 ba3.3k sqft3 Nutwood Cir, Palmyra, VA 22963For Sale
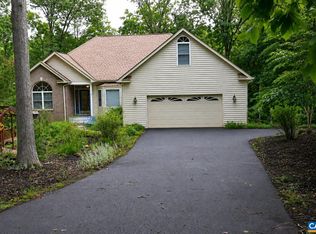
 MLS ID #680452, MICHAEL DARBY, LONG & FOSTER - LAKE MONTICELLO. CAAR
- $1,050,0005 bd4 ba3k sqft27 Ashlawn Blvd, Palmyra, VA 22963For Sale
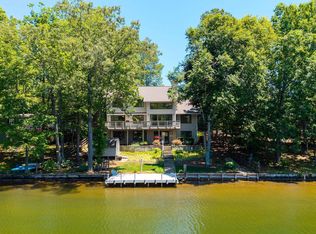 MLS ID #681750, THE GUNNELS GROUP, LONG & FOSTER - LAKE MONTICELLO. CAAR
- $920,0004 bd3 ba2.6k sqft72 Wildwood Dr, Palmyra, VA 22963For Sale
 MLS ID #681340, JAY HURDLE, RE/MAX REALTY SPECIALISTS-CHARLOTTESVILLE. CAAR
- $932,0004 bd3 ba3.1k sqft13 Condor Rd, Palmyra, VA 22963For SaleMLS ID #676896, GENEVIEVE REILLY, LONG & FOSTER - LAKE MONTICELLO. CAAR
- $1,595,0005 bd5 ba2.7k sqft5401 Cismont Ln, Keswick, VA 22947For SaleMLS ID #682747, LORRIE NICHOLSON, NEST REALTY GROUP. CAAR
- $1,950,0003 bd4 ba3.4k sqft4798 Barn Field Dr, Keswick, VA 22947For SaleMLS ID #680852, MACON GUNTER, NEST REALTY GROUP. CAAR
- $1,450,0005 bd5 ba3.7k sqft100 Campbell Rd, Keswick, VA 22947For SaleMLS ID #676660, GARY PALMER, TOWN REALTY. CAAR
- $1,475,0005 bd4 ba2.9k sqft7810 Albevanna Spring Rd, Scottsville, VA 24590For SaleMLS ID #682681, JORDAN SUMMERS, FRANK HARDY SOTHEBY'S INTERNATIONAL REALTY. CAAR
- $1,795,0003 bd3 ba2.7k sqft2646 Frays Mill Rd, Ruckersville, VA 22968For SaleMLS ID #678946, JOHN INCE, CHARLOTTESVILLE COUNTRY PROPERTIES, LLC. CAAR
- $1,590,0005 bd3 ba3.7k sqft104 Buckingham Rd, Charlottesville, VA 22903For SaleMLS ID #682022, KATELYN MANCINI, HOWARD HANNA ROY WHEELER REALTY CO.- CHARLOTTESVILLE. CAAR
- $1,095,0003 bd2 ba1.6k sqft2725 Thomas Jefferson Pkwy, Charlottesville, VA 22902For SaleMLS ID #681311, GLORIA MYKICH, REAL BROKER, LLC. CAAR
- $1,200,0004 bd4 ba2.4k sqft19991 Louisa Rd, Louisa, VA 23093For Sale
 MLS ID #VALA2010700, Laura Watts, Berkshire Hathaway HomeServices PenFed Realty. Bright MLS
- $1,250,0003 bd3 ba2.5k sqft3795 Five Forks Ln, Barboursville, VA 22923For SaleMLS ID #682409, KATIE PEARL, KELLER WILLIAMS ALLIANCE - CHARLOTTESVILLE. CAAR
- $995,0003 bd2 ba3k sqft5515 Gordonsville Rd, Keswick, VA 22947For SaleMLS ID #682599, SHARON DONOVAN, MCLEAN FAULCONER INC., REALTOR. CAAR
- $1,295,0004 bd3 ba2k sqft3595 Red Hill Rd, Charlottesville, VA 22903For SaleMLS ID #681536, STEVE WHITE, MCLEAN FAULCONER INC., REALTOR. CAAR
- $825,0004 bd4 ba2.8k sqft3077 Watts Psge, Charlottesville, VA 22911For SaleMLS ID #683330, ROD PHILLIPS, DOGWOOD REALTY GROUP LLC. CAAR
- $859,9004 bd4 ba2.7k sqft524 Blueberry Ln, Louisa, VA 23093For SaleMLS ID #VALA2010076, Liz Dubrule, Berkshire Hathaway HomeServices PenFed Realty. Bright MLS
- $1,595,0006 bd5 ba3.5k sqft1945 Thomson Rd, Charlottesville, VA 22903For SaleMLS ID #681711, COURT NEXSEN, MCLEAN FAULCONER INC., REALTOR. CAAR
